Experience the ease of first-floor living in this beautifully maintained 3,000-square-foot Colonial, perfectly situated on 1.53 private acres in the award-winning Shenendehowa Central School District. Designed for both comfort and functionality, this home features a sought-after first-floor primary suite complete with a cozy gas fireplace, along with the convenience of first-floor laundry.
The spacious layout offers 2.5 bathrooms, a dedicated first-floor office ideal for remote work or study, and an updated chef's kitchen with granite countertops, abundant cabinetry, and generous prep space for entertaining. A second gas fireplace adds warmth and charm to the main living area, creating inviting spaces throughout the home.
Step outside to enjoy the expansive backyard, where 1.53 acres provide endless possibilities for outdoor entertaining, recreation, gardening, or simply relaxing in a peaceful setting. Combining timeless Colonial style with modern updates and an exceptional location, this home offers the perfect blend of elegance, comfort, and everyday convenience. Lots of brand-new hardwoods installed throughout the first floor and the entire interior freshly painted.
Pending
Price cut: $10K (8/14)
$750,000
12 Carrington Court, Clifton Park, NY 12065
4beds
3,000sqft
Single Family Residence, Residential
Built in 2012
1.53 Acres Lot
$743,500 Zestimate®
$250/sqft
$-- HOA
What's special
Cozy gas fireplaceSecond gas fireplaceExpansive backyardDedicated first-floor officeFirst-floor laundryFirst-floor primary suiteFirst-floor living
- 40 days
- 1,862
- 58
Likely to sell faster than
Zillow last checked:
Listing updated:
Listed by:
Berkshire Hathaway Home Services Blake 518-935-2555,
Leon Levy 518-727-7493,
Melissa Hems 518-951-0411,
Crystal Coleman Realty LLC
Source: Global MLS,MLS#: 202617083
Facts & features
Interior
Bedrooms & bathrooms
- Bedrooms: 4
- Bathrooms: 3
- Full bathrooms: 2
- 1/2 bathrooms: 1
Primary bedroom
- Level: First
Bedroom
- Level: Second
Bedroom
- Level: Second
Bedroom
- Level: Second
Bedroom
- Level: Second
Primary bathroom
- Level: First
Half bathroom
- Level: First
Full bathroom
- Level: Second
Full bathroom
- Level: Second
Dining room
- Level: First
Kitchen
- Level: First
Living room
- Level: First
Office
- Level: First
Heating
- Forced Air, Natural Gas
Cooling
- Central Air
Appliances
- Included: Dishwasher, Microwave, Range, Refrigerator, Washer/Dryer
- Laundry: Electric Dryer Hookup, Laundry Room, Main Level, Washer Hookup
Features
- Grinder Pump, High Speed Internet, Walk-In Closet(s), Built-in Features, Ceramic Tile Bath, Eat-in Kitchen
- Flooring: Carpet, Ceramic Tile, Hardwood
- Windows: Double Pane Windows
- Basement: Full,Unfinished
- Number of fireplaces: 2
- Fireplace features: Bedroom, Family Room, Gas
Interior area
- Total structure area: 3,000
- Total interior livable area: 3,000 sqft
- Finished area above ground: 3,000
- Finished area below ground: 0
Video & virtual tour
Property
Parking
- Total spaces: 8
- Parking features: Off Street, Paved, Attached, Driveway, Garage Door Opener
- Attached garage spaces: 2
- Has uncovered spaces: Yes
Features
- Patio & porch: Front Porch
- Fencing: None
Lot
- Size: 1.53 Acres
- Features: Level, Private, Cul-De-Sac, Landscaped
Details
- Additional structures: Garage(s)
- Parcel number: 412400 284.13412
- Special conditions: Standard
Construction
Type & style
- Home type: SingleFamily
- Architectural style: Colonial
- Property subtype: Single Family Residence, Residential
Materials
- Vinyl Siding
- Foundation: Concrete Perimeter
- Roof: Shingle,Asphalt
Condition
- New construction: No
- Year built: 2012
Utilities & green energy
- Electric: Circuit Breakers
- Sewer: Public Sewer
- Water: Public
Community & HOA
Community
- Security: Security System, Carbon Monoxide Detector(s)
HOA
- Has HOA: No
Location
- Region: Clifton Park
Financial & listing details
- Price per square foot: $250/sqft
- Tax assessed value: $724,444
- Annual tax amount: $11,939
- Date on market: 7/20/2026
Estimated market value
$743,500
$706,000 - $781,000
$3,800/mo
Price history
| Date | Event | Price |
|---|---|---|
| 8/25/2026 | Pending sale | $750,000$250/sqft |
Source:  Global MLS #202617083 Report a problem Global MLS #202617083 Report a problem | ||
| 8/14/2026 | Price change | $750,000-1.3%$250/sqft |
Source: Global MLS #202617083 Report a problem | ||
| 8/3/2026 | Price change | $760,000-3.2%$253/sqft |
Source: Global MLS #202617083 Report a problem | ||
| 7/20/2026 | Listed for sale | $785,000-7.5%$262/sqft |
Source: Global MLS #202617083 Report a problem | ||
| 7/10/2026 | Listing removed | $849,000$283/sqft |
Source: BHHS broker feed #202617083 Report a problem | ||
| 5/13/2026 | Listed for sale | $849,000+84.6%$283/sqft |
Source: Global MLS #202617083 Report a problem | ||
| 12/14/2012 | Sold | $460,000$153/sqft |
Source: Global MLS #201210881 Report a problem | ||
Public tax history
| Year | Property taxes | Tax assessment |
|---|---|---|
| 2025 | -- | $260,800 |
| 2024 | -- | $260,800 |
| 2023 | -- | $260,800 |
| 2022 | -- | $260,800 |
| 2021 | -- | $260,800 |
| 2020 | -- | $260,800 |
| 2019 | -- | $260,800 |
| 2018 | -- | $260,800 |
| 2017 | $10,173 +324.3% | $260,800 |
| 2016 | $2,398 -1% | $260,800 |
| 2015 | $2,423 | $260,800 |
| 2014 | -- | $260,800 |
| 2013 | -- | $260,800 +1184.7% |
| 2012 | -- | $20,300 |
Find assessor info on the county website
Monthly payment
Climate risks
Neighborhood: 12065
Nearby schools
Schools provided by the listing agent
- High: Shenendehowa
Source: Global MLS. This data may not be complete. We recommend contacting the local school district to confirm school assignments for this home.
- $446,9643 bd2 ba2.6k sqft15 Carrington Ct, Clifton park, NY 12065Off Market
- $446,9643 bd2 ba2.6k sqft15 Carrington Ct, Clifton park, NY 12065Off Market
- $750,2003 bd2 ba2.6k sqft15 Carrington Ct, Clifton Park, NY 12065Off Market
- $861,5004 bd2 ba2.7k sqft14 Carrington Ct, Clifton Park, NY 12065Off Market
Similar homes
- $749,9004 bd4 ba3.3k sqft11 Wildwood Court, Clifton Park, NY 12065Active
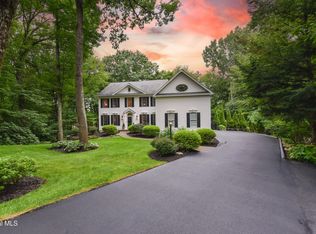 MLS ID #202624788, Vincenza Shellard, Listing by: Coldwell Banker Prime Properties. Global MLS
 - $599,9994 bd3 ba2.9k sqft12 Patriot Circle, Clifton Park, NY 12065Active
 MLS ID #202622669, Scott P Varley, Listing by: KW Platform. Global MLS
 - $785,0004 bd3 ba1.9k sqft652 Bruno Road, Clifton Park, NY 12065Active
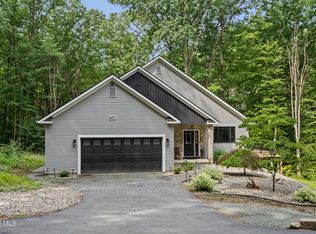 MLS ID #202623650, Victoria C Shave, Listing by: Miranda Real Estate Group Inc. Global MLS
 - $675,0004 bd3 ba2.8k sqft8 Ryan Court, Clifton Park, NY 12065Active
 MLS ID #202624027, Chrystal Chadwick, Listing by: Premier Homes Elite Realty LLC. Global MLS
