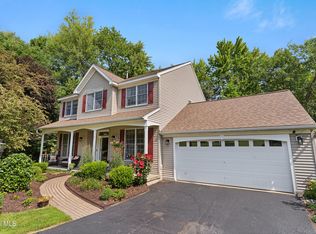
*Twilight Open House Scheduled for 9/03/2026. 4 PM- 6:30PM. Welcome to this well-maintained Colonial in the highly sought-after Clifton Knolls neighborhood, located in the award-winning Shenendehowa School District. Perfectly positioned with forever wild land in front and to the side, this home offers a rare blend of privacy, beauty, and convenience. Inside, you'll find 3 bedrooms, 3.5 baths, hardwood floors throughout, and 2 wood-burning fireplaces that add warmth and character. The updated Millbrook kitchen is a standout, and major improvements within the past 15 years include a 30-year architectural roof, windows, utilities, and a patio door. The fully finished basement adds approximately 620 square feet of additional living space and includes a full bath with a walk-in shower, offering excellent flexibility for guests, recreation, or extended living. The spacious two-room primary suite with French doors offers endless possibilities for a nursery, dressing room, office, or private retreat. Just 2 blocks from the golf course, with access to 2 public pools, 2 ponds, and wooded walking paths, this is a rare opportunity in one of Clifton Park's most desirable communities.
Active
$499,900
14 Brookwood Drive, Clifton Park, NY 12065
3beds
2,178sqft
Single Family Residence, Residential
Built in 1966
0.45 Acres Lot
$489,600 Zestimate®
$230/sqft
$-- HOA
What's special
Patio doorHardwood floors throughoutWooded walking pathsUpdated millbrook kitchen
- 7 days
- 2,018
- 140
Likely to sell faster than
Zillow last checked:
Listing updated:
Listed by:
Carr Real Estate Group LLC 518-488-2434,
Richard Carr 518-488-2434
Source: Global MLS,MLS#: 202624746
Facts & features
Interior
Bedrooms & bathrooms
- Bedrooms: 3
- Bathrooms: 4
- Full bathrooms: 3
- 1/2 bathrooms: 1
Primary bedroom
- Level: Second
Bedroom
- Level: Second
Bedroom
- Level: Second
Family room
- Level: First
Game room
- Level: Basement
Kitchen
- Level: First
Living room
- Level: First
Office
- Level: First
Other
- Level: Basement
Heating
- Baseboard, Hot Water, Natural Gas, Wood Stove
Cooling
- Central Air
Appliances
- Included: Built-In Electric Oven, Convection Oven, Dishwasher, Double Oven, ENERGY STAR Qualified Appliances, Gas Water Heater, Refrigerator, Water Softener
- Laundry: Common Area, In Basement
Features
- Walk-In Closet(s), Built-in Features, Ceramic Tile Bath, Chair Rail, Crown Molding, Eat-in Kitchen, Kitchen Island
- Flooring: Wood, Carpet, Ceramic Tile, Hardwood
- Doors: ENERGY STAR Qualified Doors, Sliding Doors
- Windows: Window Treatments, ENERGY STAR Qualified Windows
- Basement: Exterior Entry,Finished,Full,Heated,Interior Entry,Walk-Out Access
- Number of fireplaces: 2
- Fireplace features: Family Room, Living Room, Wood Burning
Interior area
- Total structure area: 2,178
- Total interior livable area: 2,178 sqft
- Finished area above ground: 2,178
- Finished area below ground: 675
Video & virtual tour
Property
Parking
- Total spaces: 6
- Parking features: Off Street, Attached, Driveway, Garage Door Opener
- Attached garage spaces: 2
- Has uncovered spaces: Yes
Features
- Patio & porch: Pressure Treated Deck, Deck, Front Porch
- Fencing: None
- Has view: Yes
- View description: Pond, Trees/Woods, Golf Course
- Has water view: Yes
- Water view: Pond
Lot
- Size: 0.45 Acres
- Features: Level, Road Frontage, Corner Lot, Landscaped
Details
- Additional structures: Shed(s)
- Parcel number: 412400 277.10134
- Zoning description: Single Residence
- Special conditions: Standard
Construction
Type & style
- Home type: SingleFamily
- Architectural style: Colonial,Traditional
- Property subtype: Single Family Residence, Residential
Materials
- Aluminum Siding, Brick
- Foundation: Block
- Roof: Shingle,Asphalt
Condition
- Updated/Remodeled
- New construction: No
- Year built: 1966
Utilities & green energy
- Electric: Single Phase, Circuit Breakers
- Sewer: Septic Tank
- Water: Public
- Utilities for property: Cable Connected
Community & HOA
Community
- Security: Smoke Detector(s), Carbon Monoxide Detector(s)
- Subdivision: Clifton Knolls
HOA
- Has HOA: No
Location
- Region: Clifton Park
Financial & listing details
- Price per square foot: $230/sqft
- Tax assessed value: $435,000
- Annual tax amount: $6,812
- Date on market: 8/25/2026
Estimated market value
$489,600
$465,000 - $514,000
$3,121/mo
Price history
| Date | Event | Price |
|---|---|---|
| 8/25/2026 | Listed for sale | $499,900+81.8%$230/sqft |
Source:  Global MLS #202624746 Report a problem Global MLS #202624746 Report a problem | ||
| 8/21/2014 | Sold | $274,900-1.8%$126/sqft |
Source: Global MLS #201412313 Report a problem | ||
| 6/17/2014 | Listed for sale | $279,900+7.7%$129/sqft |
Source: Leonard & Assoc Pride Realty #201412313 Report a problem | ||
| 4/8/2008 | Sold | $259,900+50.2%$119/sqft |
Source: Global MLS #28102930 Report a problem | ||
| 7/20/1995 | Sold | $173,000$79/sqft |
Source: Public Record Report a problem | ||
Public tax history
| Year | Property taxes | Tax assessment |
|---|---|---|
| 2025 | -- | $156,600 |
| 2024 | -- | $156,600 |
| 2023 | -- | $156,600 |
| 2022 | -- | $156,600 |
| 2021 | -- | $156,600 |
| 2020 | -- | $156,600 |
| 2019 | -- | $156,600 |
| 2018 | -- | $156,600 |
| 2017 | $4,689 +223.6% | $156,600 |
| 2016 | $1,449 +21.8% | $156,600 |
| 2015 | $1,190 -78.8% | $156,600 |
| 2014 | $5,618 | $156,600 -7.9% |
| 2013 | -- | $170,000 |
| 2012 | -- | $170,000 |
| 2011 | -- | $170,000 |
| 2010 | -- | $170,000 |
| 2009 | -- | $170,000 |
| 2008 | -- | $170,000 |
| 2007 | -- | $170,000 |
| 2006 | -- | $170,000 |
| 2005 | -- | $170,000 |
| 2004 | -- | $170,000 |
| 2003 | -- | $170,000 |
| 2002 | -- | $170,000 |
| 2001 | -- | $170,000 |
| 2000 | -- | $170,000 |
Find assessor info on the county website
Monthly payment
Climate risks
Neighborhood: Clifton Knolls-Mill Creek
Nearby schools
Schools provided by the listing agent
- Elementary: Skano
- High: Shenendehowa
Source: Global MLS. This data may not be complete. We recommend contacting the local school district to confirm school assignments for this home.

Similar homes
- $529,0004 bd3 ba2.5k sqft2 Valdepenas Lane, Clifton Park, NY 12065Active
 MLS ID #202623434, Jessica Bedard, Listing by: Realty One Group Key. Global MLS
 - $500,0003 bd3 ba1.7k sqft15 Sandpiper Lane, Rexford, NY 12148Active
 MLS ID #202624880, Maria C Connally, Listing by: Berkshire Hathaway Home Services Blake. Global MLS
 - $625,0004 bd3 ba2.5k sqft7 Castle Pines, Clifton Park, NY 12065Active
 MLS ID #202624881, Renee M McLaughlin, Listing by: Hunt Real Estate ERA. Global MLS
 - $569,9003 bd3 ba2.3k sqft44 Willowbrook Terrace, Halfmoon, NY 12065Active
 MLS ID #202623084, Marisa Moffatt, Listing by: Empire Real Estate Firm LLC. Global MLS
