This lovely expansive 3 Bedroom Ranch in Burnt Hills-Ballston Lake Schools is so much more than it appears from the front (it's over 3000 SF with the finished area in the basement) and definitely bigger than it seems when driving by. (See Floor Plan pics and 3D Walk Thru) Sitting on 2.9 peace-filled acres with a pond, a peach tree, grapes, berries and a fenced garden, it's exceptional for multi-generational living (we had 3 Generations here) including two primary bedroom suites and two laundry setups. There is a second bedroom on the main level, along with the living room and a country kitchen with dining area and there's lots of natural light. The large family room is nice and bright with a cathedral ceiling, skylights, a sliding door and a pellet stove insert. One of the first floor full bathrooms is also accessible. Upstairs is the second primary suite which includes a king-sized bedroom, a bathroom with shower stall and 2 closets. The walk out basement has another large family room with sliding door to the back yard, an exercise room, a large storage/pantry room, an area with a sink and counter for canning/processing and more, Outside is a shed, a structure with small barn-like run-in sheds and space to store gardening tools - all backed up by woods. With the huge yard and expansive house, this is the place where all your loved ones and guests can gather and stay. Possible Inlaw. Potential investment. Approx. 25 min from Saratoga, 20 min to GE, 22 to Knolls, 40 min to Downtown Albany and 30 min to Malta or Clifton Park and 3-ish hrs to NYC. Current Taxes are $6258.16 w/ no exemptions. Agent is Seller
Active
Price cut: $30K (8/21)
$495,000
4163 Jockey Street, Ballston Lake, NY 12019
3beds
2,500sqft
Single Family Residence, Residential
Built in 1976
2.93 Acres Lot
$481,900 Zestimate®
$198/sqft
$-- HOA
What's special
Two primary bedroom suitesExercise roomTwo laundry setupsBacked up by woods
- 13 days |
- 2,823 |
- 105 |
Likely to sell faster than
Zillow last checked:
Listing updated:
Listed by:
Capital Realty Experts 518-366-0096,
Jean Singleton 518-858-9421
Source: Global MLS,MLS#: 202623587
Facts & features
Interior
Bedrooms & bathrooms
- Bedrooms: 3
- Bathrooms: 3
- Full bathrooms: 3
Primary bedroom
- Level: First
Primary bedroom
- Level: Second
Bedroom
- Level: First
Primary bathroom
- Description: Also connects to the Hall
- Level: First
Primary bathroom
- Level: Second
Full bathroom
- Level: First
Dining room
- Level: First
Family room
- Level: First
Family room
- Level: Basement
Kitchen
- Level: First
Laundry
- Level: First
Laundry
- Level: Basement
Living room
- Level: First
Other
- Level: Basement
Utility room
- Level: Basement
Heating
- Baseboard, Oil, Pellet Stove
Cooling
- Other
Appliances
- Included: Dishwasher, Electric Oven, Refrigerator
- Laundry: Other, Electric Dryer Hookup, In Basement, Laundry Closet, Main Level, Washer Hookup
Features
- Other, Grinder Pump, Ceiling Fan(s), Walk-In Closet(s), Cathedral Ceiling(s), Ceramic Tile Bath
- Flooring: Tile, Vinyl, Wood, Laminate
- Doors: Sliding Doors
- Windows: Double Pane Windows
- Basement: Bath/Stubbed,Finished,Walk-Out Access
- Has fireplace: Yes
- Fireplace features: Family Room, Pellet Stove
Interior area
- Total structure area: 2,500
- Total interior livable area: 2,500 sqft
- Finished area above ground: 2,500
- Finished area below ground: 1,142
Video & virtual tour
Property
Parking
- Total spaces: 8
- Parking features: Off Street, Attached, Driveway
- Attached garage spaces: 1
- Has uncovered spaces: Yes
Accessibility
- Accessibility features: Accessible Doors, Accessible Full Bath
Features
- Patio & porch: Screened, Deck, Front Porch
- Exterior features: Other
- Fencing: Other
- Has view: Yes
- View description: Pond, Trees/Woods, Garden, Water
- Has water view: Yes
- Water view: Pond,Water
- Waterfront features: Pond
Lot
- Size: 2.93 Acres
- Features: Private, Wooded, Garden
Details
- Additional structures: Other, Shed(s)
- Parcel number: 412200 236.127.2
- Special conditions: Standard
Construction
Type & style
- Home type: SingleFamily
- Architectural style: Ranch,Other
- Property subtype: Single Family Residence, Residential
Materials
- Wood Siding
- Foundation: Block
- Roof: Shingle,Asphalt
Condition
- New construction: No
- Year built: 1976
Utilities & green energy
- Electric: Circuit Breakers, Generator
- Sewer: Septic Tank
- Utilities for property: Cable Available, Underground Utilities
Community & HOA
HOA
- Has HOA: No
Location
- Region: Ballston Lake
Financial & listing details
- Price per square foot: $198/sqft
- Tax assessed value: $344,694
- Annual tax amount: $6,258
- Date on market: 8/8/2026
Estimated market value
$481,900
$458,000 - $506,000
$3,332/mo
Price history
| Date | Event | Price |
|---|---|---|
| 8/21/2026 | Price change | $495,000-5.7%$198/sqft |
Source:  Global MLS #202623587 Report a problem Global MLS #202623587 Report a problem | ||
| 8/8/2026 | Listed for sale | $525,000+90.2%$210/sqft |
Source: Global MLS #202623587 Report a problem | ||
| 7/27/2016 | Sold | $276,000-3.2%$110/sqft |
Source: Global MLS #201611822 Report a problem | ||
| 6/29/2016 | Pending sale | $285,000$114/sqft |
Source: RE/MAX Park Place #201611822 Report a problem | ||
| 6/29/2016 | Listed for sale | $285,000-5%$114/sqft |
Source: RE/MAX Park Place #201611822 Report a problem | ||
| 11/3/2014 | Listing removed | $299,999$120/sqft |
Source: RE/MAX Park Place #201413841 Report a problem | ||
| 9/14/2014 | Price change | $299,999-2.9%$120/sqft |
Source: RE/MAX Park Place #201413841 Report a problem | ||
| 7/27/2014 | Price change | $309,000-3.4%$124/sqft |
Source: RE/MAX Park Place #201413841 Report a problem | ||
| 7/3/2014 | Listed for sale | $319,900+20.7%$128/sqft |
Source: RE/MAX Park Place #201413841 Report a problem | ||
| 10/30/2007 | Sold | $265,000$106/sqft |
Source: Global MLS #27105567 Report a problem | ||
Public tax history
| Year | Property taxes | Tax assessment |
|---|---|---|
| 2025 | -- | $168,900 |
| 2024 | -- | $168,900 |
| 2023 | -- | $168,900 |
| 2022 | -- | $168,900 |
| 2021 | -- | $168,900 |
| 2020 | -- | $168,900 |
| 2019 | -- | $168,900 |
| 2018 | -- | $168,900 |
| 2017 | $4,990 +519.9% | $168,900 |
| 2016 | $805 -1.7% | $168,900 |
| 2015 | $819 -1.3% | $168,900 |
| 2014 | $830 | $168,900 |
| 2013 | -- | $168,900 |
| 2012 | -- | $168,900 |
| 2011 | -- | $168,900 |
| 2010 | -- | $168,900 |
| 2009 | -- | $168,900 |
| 2008 | -- | $168,900 |
| 2007 | -- | $168,900 |
| 2006 | -- | $168,900 |
| 2005 | -- | $168,900 |
| 2004 | -- | $168,900 +8.5% |
| 2003 | -- | $155,700 +7.4% |
| 2002 | -- | $145,000 |
| 2001 | -- | $145,000 |
| 2000 | -- | $145,000 |
Find assessor info on the county website
Monthly payment
Climate risks
Neighborhood: 12019
Nearby schools
GreatSchools rating
- 7/10Charlton Heights Elementary SchoolGrades: K-5Distance: 3.7 mi
- 8/10Richard H O Rourke Middle SchoolGrades: 6-8Distance: 4.6 mi
- 9/10Burnt Hills Ballston Lake Senior High SchoolGrades: 9-12Distance: 5 mi
Schools provided by the listing agent
- High: Burnt Hills-Ballston Lake HS
Source: Global MLS. This data may not be complete. We recommend contacting the local school district to confirm school assignments for this home.
- $346,4003 bd1 ba1.5k sqft1105 Eastern Ave, Ballston Lake, NY 12019Off Market
- $490,5004 bd2 ba2k sqft4171 Jockey St, Charlton, NY 12019Off Market
- $274,5593 bd1 ba1.5k sqft1111 Eastern Ave, Ballston Lake, NY 12019Off Market
- $432,7003 bd1 ba1.9k sqft1030 Packer Rd, Ballston Lake, NY 12019Off Market
- $568,1003 bd2 ba2.2k sqft4170 Jockey St, Charlton, NY 12019Off Market
- $607,8003 bd2 ba2.2k sqft1027 Packer Rd, Ballston Lake, NY 12019Off Market
- $579,9003 bd2 ba2.6k sqft4176 Jockey St, Charlton, NY 12019Off Market
- $522,1004 bd2 ba1.9k sqft1117 Eastern Ave, Ballston Lake, NY 12019Off Market
A local agent can set up tours, give advice and negotiate with sellers.
Similar homes
- $489,9003 bd2 ba1.4k sqft20 Miller Road, Ballston Lake, NY 12019Active
 MLS ID #202623894, Christine Frith, Listing by: Coldwell Banker Prime Properties. Global MLS
 - $625,0005 bd4 ba2.8k sqft25 Outlet Road, Ballston Lake, NY 12019Active
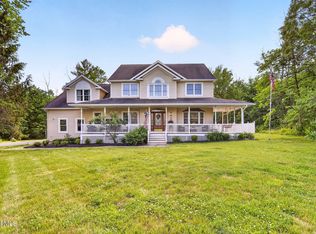 MLS ID #202620651, Carol Casale, Listing by: The Property Shop. Global MLS
 - $474,9004 bd3 ba2k sqft4 Carlyle Court, Ballston Lake, NY 12019Active
 MLS ID #202621246, Kevin Clancy, Listing by: Clancy Real Estate. Global MLS
 - $459,0004 bd3 ba2.2k sqft1009 Cheyenne Road, Glenville, NY 12302Active
 MLS ID #202623893, Claudine D Hodge, Listing by: Berkshire Hathaway Home Services Blake. Global MLS
 - $475,0003 bd3 ba1.4k sqft23 River Rock Drive, Rock City Falls, NY 12863ActiveMLS ID #202622341, Lisa Williams, Listing by: KW Platform. Global MLS
- $449,9994 bd2 ba2.2k sqft7283 Skyline Drive, Delanson, NY 12053ActiveMLS ID #202617617, Derek Greene, Listing by: The Greene Realty Group. Global MLS
- $425,0004 bd2 ba2.3k sqft457 N Creek Road, Greenfield, NY 12833ActiveMLS ID #202624007, Heather Casaw, Listing by: Coldwell Banker Prime Properties. Global MLS
- $429,9004 bd2 ba2.2k sqft301 Old Ballston Avenue, Ballston Spa, NY 12020ActiveMLS ID #202623854, Melissa C Cartier, Listing by: Cartier Real Estate Group LLC. Global MLS
- $469,0004 bd2 ba2k sqft969 Grooms Road, Rexford, NY 12148ActiveMLS ID #202623579, Genevieve Suguitan, Listing by: Signature One Realty Group LLC. Global MLS
- $599,0004 bd3 ba2.1k sqft29 Stony Brook Drive, Rexford, NY 12148ActiveMLS ID #202619968, Scott G Roberts, Listing by: Sterling Real Estate Group. Global MLS
- $499,9003 bd3 ba1.8k sqft851 County Highway 106, Broadalbin, NY 12010ActiveMLS ID #202619197, Anganese Gomez, Listing by: Empire Real Estate Firm LLC. Global MLS
- $419,0003 bd2 ba1.7k sqft1715 Amsterdam Road, Glenville, NY 12302ActiveMLS ID #202623939, William Coons, Listing by: Howard Hanna Capital Inc. Global MLS
- $349,9003 bd2 ba1.7k sqft122 Crouse Drive, Amsterdam, NY 12010ActiveMLS ID #202624236, Junell Pasquarelli, Listing by: Junell Realty LLC. Global MLS
- $449,9004 bd3 ba1.8k sqft20 Van Brummel Lane, Ballston Spa, NY 12020ActiveMLS ID #202623917, Robert Saumell Jr., Listing by: KW Platform. Global MLS
- $495,0004 bd3 ba2.4k sqft40 Sunset Boulevard, Colonie, NY 12205ActiveMLS ID #202623861, Kristin Trance, Listing by: Romeo Team Realty. Global MLS
- $449,9004 bd3 ba2.2k sqft14 Rolling Brook Drive, Clifton Park, NY 12065ActiveMLS ID #202622772, Brandi Weis, Listing by: Capital Realty Experts. Global MLS
- $714,9004 bd3 ba2.5k sqft2611 Old Mill Road, Galway, NY 12074ActiveMLS ID #202623275, Alec Wright, Listing by: Inglenook Realty Inc. Global MLS
- $499,9004 bd3 ba2k sqft15 Arbor Lane, Clifton Park, NY 12065ActiveMLS ID #202620478, Kadijah Johnson, Listing by: Hunt ERA. Global MLS
- $525,0003 bd3 ba1.7k sqft28 Lincoln Mountain Road, Greenfield Center, NY 12833ActiveMLS ID #202621387, Julia Audi, Listing by: Howard Hanna Capital Inc. Global MLS
- $539,0004 bd3 ba2.5k sqft2 Valdepenas Lane, Clifton Park, NY 12065ActiveMLS ID #202623434, Jessica Bedard, Listing by: Realty One Group Key. Global MLS
