Welcome Home! This spacious and versatile 4-bedroom, 2-full-bath, 1-half-bath home offers comfortable living spaces and plenty of room to grow. The inviting layout features a living room, family room, dining room, and kitchen, providing plenty of space for everyday living and entertaining. A fireplace adds warmth and charm to the living space.
The home also offers a flexible office/playroom, while the downstairs area provides the potential for a 5th bedroom, home office, recreation room, or additional living space. Enjoy the outdoors in the large backyard, perfect for entertaining, relaxing, gardening, or play.
Situated on a quiet dead-end street, this property offers a peaceful setting while remaining conveniently located near shops, stores, parks, and everyday amenities. With generous living space, flexible room options, a spacious yard, and a convenient location, this home is ready for its next chapter. Come see all this home has to offer!
Pending
$495,000
40 Sunset Boulevard, Colonie, NY 12205
4beds
2,420sqft
Single Family Residence, Residential
Built in 1968
0.4 Acres Lot
$499,100 Zestimate®
$205/sqft
$-- HOA
What's special
Spacious yardFlexible room optionsInviting layoutQuiet dead-end streetDining roomFamily roomGenerous living space
- 60 days
- 131
- 4
Likely to sell faster than
Zillow last checked:
Listing updated:
Listed by:
Romeo Team Realty 518-978-0916,
Kristin Trance 518-701-8919
Source: Global MLS,MLS#: 202623861
Facts & features
Interior
Bedrooms & bathrooms
- Bedrooms: 4
- Bathrooms: 3
- Full bathrooms: 2
- 1/2 bathrooms: 1
Primary bedroom
- Level: Second
Bedroom
- Level: Second
Bedroom
- Level: Second
Bedroom
- Level: Second
Bedroom
- Level: Second
Primary bathroom
- Level: Second
Half bathroom
- Level: First
Full bathroom
- Level: Second
Dining room
- Level: First
Family room
- Level: First
Foyer
- Level: First
Kitchen
- Level: First
Laundry
- Level: First
Living room
- Level: First
Office
- Level: First
Heating
- Baseboard, Hot Water, Natural Gas
Cooling
- Central Air
Appliances
- Included: Dishwasher, Disposal, Dryer, Range, Refrigerator, Washer
- Laundry: Laundry Room, Main Level
Features
- High Speed Internet, Walk-In Closet(s), Built-in Features
- Flooring: Ceramic Tile, Hardwood
- Doors: French Doors, Sliding Doors
- Basement: Partial
- Number of fireplaces: 1
- Fireplace features: Family Room
Interior area
- Total structure area: 2,420
- Total interior livable area: 2,420 sqft
- Finished area above ground: 2,420
- Finished area below ground: 0
Video & virtual tour
Property
Parking
- Total spaces: 6
- Parking features: Paved, Attached, Driveway
- Attached garage spaces: 2
- Has uncovered spaces: Yes
Features
- Patio & porch: Deck, Front Porch
- Exterior features: Lighting
Lot
- Size: 0.4 Acres
Details
- Additional structures: Garage(s)
- Parcel number: 012601 30.18140
- Zoning description: Single Residence
- Special conditions: Standard
Construction
Type & style
- Home type: SingleFamily
- Architectural style: Colonial
- Property subtype: Single Family Residence, Residential
Materials
- Stone, Vinyl Siding
- Roof: Asphalt
Condition
- New construction: No
- Year built: 1968
Utilities & green energy
- Sewer: Public Sewer
- Water: Public
Community & HOA
HOA
- Has HOA: No
Location
- Region: Albany
Financial & listing details
- Price per square foot: $205/sqft
- Tax assessed value: $377,800
- Annual tax amount: $6,859
- Date on market: 8/12/2026
Estimated market value
$499,100
$474,000 - $524,000
$3,208/mo
Price history
| Date | Event | Price |
|---|---|---|
| 8/24/2026 | Pending sale | $495,000$205/sqft |
Source:  Global MLS #202623861 Report a problem Global MLS #202623861 Report a problem | ||
| 8/12/2026 | Listed for sale | $495,000+25.3%$205/sqft |
Source: Global MLS #202623861 Report a problem | ||
| 11/5/2020 | Sold | $394,900-1.3%$163/sqft |
Source: Global MLS #202024431 Report a problem | ||
| 9/23/2020 | Pending sale | $399,900$165/sqft |
Source: Howard Hanna - Albany/Empire #202024431 Report a problem | ||
| 9/2/2020 | Listed for sale | $399,900$165/sqft |
Source: Howard Hanna - Albany/Empire #202024431 Report a problem | ||
| 8/9/2020 | Pending sale | $399,900$165/sqft |
Source: Howard Hanna - Albany/Empire #202024431 Report a problem | ||
| 8/4/2020 | Listed for sale | $399,900$165/sqft |
Source: Howard Hanna #202024431 Report a problem | ||
Public tax history
| Year | Property taxes | Tax assessment |
|---|---|---|
| 2025 | -- | $165,100 |
| 2024 | -- | $165,100 |
| 2023 | -- | $165,100 |
| 2022 | -- | $165,100 |
| 2021 | -- | $165,100 |
| 2020 | -- | $165,100 |
| 2019 | -- | $165,100 |
| 2018 | -- | $165,100 |
| 2017 | -- | $165,100 |
| 2016 | -- | $165,100 |
| 2015 | -- | $165,100 |
| 2014 | -- | $165,100 |
| 2013 | -- | $165,100 |
| 2012 | -- | $165,100 |
| 2011 | -- | $165,100 |
| 2010 | -- | $165,100 |
| 2009 | -- | $165,100 |
| 2008 | -- | $165,100 |
| 2007 | -- | $165,100 |
| 2006 | -- | $165,100 |
| 2005 | -- | $165,100 |
| 2004 | -- | $165,100 |
| 2003 | -- | $165,100 |
| 2002 | -- | $165,100 |
| 2001 | -- | $165,100 |
| 2000 | -- | $165,100 |
Find assessor info on the county website
Monthly payment
Climate risks
Neighborhood: 12205
Nearby schools
Schools provided by the listing agent
- Elementary: Forest Park ES
- High: Colonie Central HS
Source: Global MLS. This data may not be complete. We recommend contacting the local school district to confirm school assignments for this home.

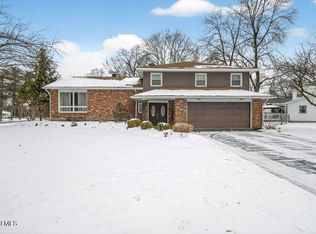
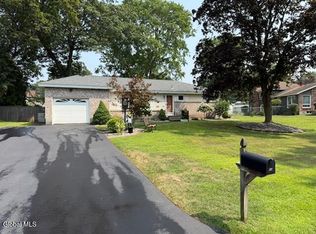
Similar homes
- $495,0004 bd3 ba2.1k sqft408 New Karner Road, Albany, NY 12205Active
 MLS ID #202626408, Steven Wacksman, Listing by: Venture Fox Realty Group LLC. Global MLS
 - $499,9005 bd3 ba1.8k sqft23 Fernwood Drive, Loudonville, NY 12211Active
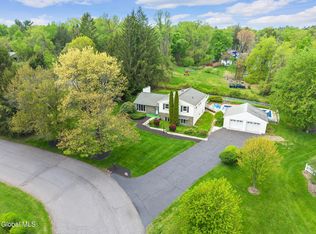 MLS ID #202617181, Jenn L Baniak-Hollands, Listing by: KW Platform. Global MLS
 - $419,9004 bd2 ba1.8k sqft8 Westchester Drive, Albany, NY 12205Active
 MLS ID #202627345, Julius Paul, Listing by: J Paul Realty Group LLC. Global MLS
 - $409,5004 bd2 ba1.6k sqft22 Farnam Place, Albany, NY 12205Active
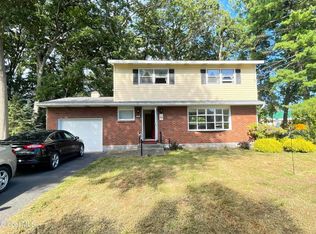 MLS ID #202626286, Dun Zhuo Zheng, Listing by: Brokers Network. Global MLS
