Welcome to this immaculate 4-bedroom, 1.5-bath Colonial in Albany's Buckingham Pond area. Offering classic charm, spacious rooms, and thoughtful updates! The NEW kitchen features quartz countertops, tile flooring, stainless steel appliances, a garbage disposal, and plenty of workspace. Hardwood floors throughout the home add warmth and timeless character. The living room showcases built-in shelving and a wood-burning fireplace, creating a welcoming space to relax and gather. The three-season room offers additional living space and features a Norwegian gas stove, making it a cozy spot! Other updates include: New Driveway, Window world Vynil Windows, vynil siding, freshly painted throughout, New Hot water heater, and entire air duct system has been cleaned. The 4 bedrooms upstairs are surprisingly spacious and allow a lot of sunlight with beautiful hardwood floors. With its Buckingham Pond location, classic Colonial character, generous living spaces, and convenient access to Albany amenities, this is a home that offers both comfort and location in one wonderful package! Property is an estate and sold as-is
Active
$399,900
340 S Manning Boulevard, Albany, NY 12208
4beds
1,976sqft
Single Family Residence, Residential
Built in 1952
6,969 Square Feet Lot
$394,600 Zestimate®
$202/sqft
$-- HOA
What's special
Plenty of workspaceFreshly painted throughoutStainless steel appliancesBuilt-in shelvingWood-burning fireplaceNorwegian gas stoveTile flooring
- 16 days
- 2,401
- 207
Likely to sell faster than
Zillow last checked:
Listing updated:
Listed by:
Renovo Real Estate LLC 518-288-3349,
Jennifer Mentiply 518-369-4545
Source: Global MLS,MLS#: 202627350
Facts & features
Interior
Bedrooms & bathrooms
- Bedrooms: 4
- Bathrooms: 2
- Full bathrooms: 1
- 1/2 bathrooms: 1
Bedroom
- Level: Second
Bedroom
- Level: Second
Bedroom
- Level: Second
Bedroom
- Level: Second
Other
- Level: First
Dining room
- Level: First
Kitchen
- Level: First
Living room
- Level: First
Heating
- Forced Air
Cooling
- Central Air
Appliances
- Included: Dishwasher, Disposal, Dryer, Gas Oven, Microwave, Refrigerator
- Laundry: In Basement
Features
- High Speed Internet, Built-in Features, Ceramic Tile Bath
- Flooring: Tile, Hardwood
- Doors: Storm Door(s)
- Windows: Screens, Double Pane Windows
- Basement: Full
- Number of fireplaces: 1
- Fireplace features: Living Room, Wood Burning
Interior area
- Total structure area: 1,976
- Total interior livable area: 1,976 sqft
- Finished area above ground: 1,976
- Finished area below ground: 0
Video & virtual tour
Property
Parking
- Total spaces: 4
- Parking features: Off Street, Paved, Attached, Garage Door Opener
- Attached garage spaces: 1
Features
- Patio & porch: Rear Porch, Enclosed, Patio
- Exterior features: Garden, Lighting
- Fencing: Full
Lot
- Size: 6,969 Square Feet
- Features: Level, Cleared, Garden, Landscaped
Details
- Parcel number: 010100 75.24237
- Special conditions: Estate
Construction
Type & style
- Home type: SingleFamily
- Architectural style: Colonial
- Property subtype: Single Family Residence, Residential
Materials
- Stone, Vinyl Siding
- Foundation: Block
- Roof: Asphalt
Condition
- New construction: No
- Year built: 1952
Utilities & green energy
- Sewer: Public Sewer
- Water: Public
- Utilities for property: Cable Connected
Community & HOA
HOA
- Has HOA: No
Location
- Region: Albany
Financial & listing details
- Price per square foot: $202/sqft
- Tax assessed value: $353,125
- Annual tax amount: $9,255
- Date on market: 10/1/2026
Estimated market value
$394,600
$375,000 - $414,000
$2,635/mo
Price history
| Date | Event | Price |
|---|---|---|
| 10/1/2026 | Listed for sale | $399,900+203%$202/sqft |
Source:  Global MLS #202627350 Report a problem Global MLS #202627350 Report a problem | ||
| 9/27/2001 | Sold | $132,000$67/sqft |
Source: Agent Provided Report a problem | ||
Public tax history
| Year | Property taxes | Tax assessment |
|---|---|---|
| 2025 | -- | $339,000 |
| 2024 | -- | $339,000 +70.4% |
| 2023 | -- | $199,000 |
| 2022 | -- | $199,000 |
| 2021 | -- | $199,000 |
| 2020 | -- | $199,000 |
| 2019 | -- | $199,000 |
| 2018 | -- | $199,000 |
| 2017 | $6,081 -6% | $199,000 |
| 2016 | $6,470 | $199,000 -8.9% |
| 2015 | -- | $218,400 |
| 2014 | -- | $218,400 |
| 2013 | -- | $218,400 |
| 2012 | -- | $218,400 |
| 2011 | -- | $218,400 |
| 2010 | -- | $218,400 |
| 2009 | -- | $218,400 |
| 2008 | -- | $218,400 |
| 2007 | -- | $218,400 +60.5% |
| 2006 | -- | $136,100 |
| 2005 | -- | $136,100 |
| 2004 | -- | $136,100 |
| 2003 | -- | $136,100 +6.1% |
| 2002 | -- | $128,300 |
| 2001 | -- | $128,300 |
| 2000 | -- | $128,300 |
Find assessor info on the county website
Monthly payment
Climate risks
Neighborhood: Buckingham Lake - Crestwood
Nearby schools
Schools provided by the listing agent
- High: Albany
Source: Global MLS. This data may not be complete. We recommend contacting the local school district to confirm school assignments for this home.

Similar homes
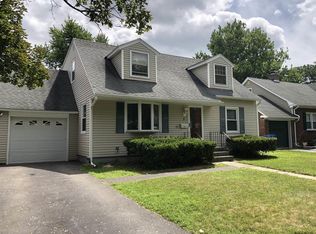
- $409,9003 bd2 ba2.5k sqft3 Academy Road, Albany, NY 12208Active
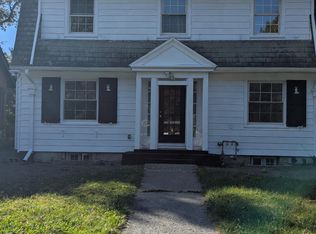 MLS ID #202628123, Darwin Hernandez, Listing by: KW Platform. Global MLS
 - $400,0003 bd2 ba1.6k sqft27 Velina Drive, Albany, NY 12203Active
 MLS ID #202627887, Nicola Vaccaro, Listing by: Re Max Capital. Global MLS
 - $375,0005 bd2 ba1.9k sqft342 New Salem Road, Voorheesville, NY 12186Active
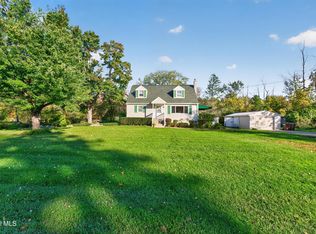 MLS ID #202627728, Leanne Royer, Listing by: Venture Fox Realty Group LLC. Global MLS
 - $329,9003 bd2 ba1.2k sqft87 Buckingham Drive, Albany, NY 12208Active
 MLS ID #202627520, Vinod Pillai, Listing by: Realty Albany. Global MLS
