Welcome to this beautifully maintained split-level home in the heart of Colonie. Just 1 mile from all that Wolf Road has to offer yet tucked away in a neighborhood setting surrounded by forest as well as an environmental park. Corner lot with southern exposure brings amazing warmth and natural light. Remodeled kitchen with stainless appliances.
Large living room and dining room. Wood stove in the family room for cozy winter nights. Finished basement with separate utility room. Laundry room and heated garage!!! New rear patio, fenced backyard complete with storage shed. South Colonie Schools....
Closed
$475,000
2 Dawn Drive, Colonie, NY 12205
3beds
2,030sqft
Single Family Residence, Residential
Built in 1970
0.36 Acres Lot
$493,900 Zestimate®
$234/sqft
$3,063 Estimated rent
Home value
$493,900
$435,000 - $558,000
$3,063/mo
Zestimate® history
Owner options
List your home for rent
$3,063/mo
Rent Zestimate®
Find your next renter with Zillow Rental Manager. Plus, with online applications, you can quickly screen prospective tenants – for free.
$3,063/mo
Rent Zestimate®
Refinance and save
$3,426/mo
Est. payment
Refinancing to a lower rate could help reduce your monthly payments and save thousands over the life of the loan.
$3,426/mo
Est. payment
Explore your selling options
Work with a Zillow partner agent
Leverage their expertise and Zillow's premium Showcase listings to get your home seen by more buyers.
Get startedList with your own agent
Get your home in front of millions of buyers by listing it on Zillow.
Learn how to do itSell it yourself
Take full control of how buyers see your home on Zillow by listing For Sale by Owner (FSBO).
List your homeWhat's special
Heated garageLaundry roomNew rear patio
Zillow last checked:
Listing updated:
Listed by:
Scott Abbott 518-366-5555,
Gucciardo Real Estate LLC,
Anthony M Gucciardo 518-331-3785,
Gucciardo Real Estate LLC
Bought with:
Loraine Cotnoir, 10401204563
Hunt Real Estate ERA
Source: Global MLS,MLS#: 202611359
Facts & features
Interior
Bedrooms & bathrooms
- Bedrooms: 3
- Bathrooms: 3
- Full bathrooms: 2
- 1/2 bathrooms: 1
Primary bedroom
- Level: Second
Bedroom
- Level: Second
Bedroom
- Level: Second
Primary bathroom
- Level: Second
Full bathroom
- Level: Second
Basement
- Level: Basement
Den
- Level: First
Dining room
- Level: First
Kitchen
- Level: First
Laundry
- Level: First
Living room
- Level: First
Heating
- Baseboard, Electric, Hot Water, Natural Gas, Wood Stove
Cooling
- AC Pump
Appliances
- Included: Dishwasher, Dryer, Microwave, Oven, Refrigerator, Washer
- Laundry: Laundry Room, Main Level
Features
- Ceramic Tile Bath
- Flooring: Wood, Carpet, Ceramic Tile, Linoleum
- Basement: Finished,Heated,Sump Pump
- Number of fireplaces: 1
- Fireplace features: Wood Burning Stove
Interior area
- Total structure area: 2,030
- Total interior livable area: 2,030 sqft
- Finished area above ground: 2,030
- Finished area below ground: 488
Property
Parking
- Total spaces: 6
- Parking features: Paved, Attached, Heated Garage, Driveway
- Garage spaces: 2
- Has uncovered spaces: Yes
Features
- Levels: Multi/Split
- Patio & porch: Rear Porch, Front Porch, Patio
- Fencing: Back Yard
Lot
- Size: 0.36 Acres
- Features: Corner Lot, Landscaped
Details
- Additional structures: Shed(s)
- Parcel number: 012601 30.18129
Construction
Type & style
- Home type: SingleFamily
- Property subtype: Single Family Residence, Residential
Materials
- Brick, Vinyl Siding
- Foundation: Block, Slab
- Roof: Asphalt
Condition
- Updated/Remodeled
- New construction: No
- Year built: 1970
Utilities & green energy
- Sewer: Public Sewer
- Water: Public
- Utilities for property: Cable Connected
Community & HOA
Community
- Security: Smoke Detector(s), Carbon Monoxide Detector(s)
HOA
- Has HOA: No
Location
- Region: Albany
Financial & listing details
- Price per square foot: $234/sqft
- Tax assessed value: $312,100
- Annual tax amount: $5,168
- Date on market: 2/1/2026
- Ownership: Trust
Price history
| Date | Event | Price |
|---|---|---|
| 2/27/2026 | Sold | $475,000+8.2%$234/sqft |
Source:  Global MLS #202611359 Report a problem Global MLS #202611359 Report a problem | ||
| 2/5/2026 | Pending sale | $439,000$216/sqft |
Source: Global MLS #202611359 Report a problem | ||
| 2/1/2026 | Listed for sale | $439,000$216/sqft |
Source: Global MLS #202611359 Report a problem | ||
Public tax history
| Year | Property taxes | Tax assessment |
|---|---|---|
| 2025 | -- | $136,400 |
| 2024 | -- | $136,400 |
| 2023 | -- | $136,400 |
| 2022 | -- | $136,400 |
| 2021 | -- | $136,400 |
| 2020 | -- | $136,400 |
| 2019 | -- | $136,400 |
| 2018 | -- | $136,400 |
| 2017 | -- | $136,400 |
| 2016 | -- | $136,400 |
| 2015 | -- | $136,400 |
| 2014 | -- | $136,400 |
| 2013 | -- | $136,400 |
| 2012 | -- | $136,400 |
| 2011 | -- | $136,400 |
| 2010 | -- | $136,400 |
| 2009 | -- | $136,400 |
| 2008 | -- | $136,400 |
| 2007 | -- | $136,400 |
| 2006 | -- | $136,400 |
| 2005 | -- | $136,400 |
| 2004 | -- | $136,400 |
| 2003 | -- | $136,400 |
| 2002 | -- | $136,400 |
| 2001 | -- | $136,400 |
| 2000 | -- | $136,400 |
Find assessor info on the county website
Neighborhood: 12205
Nearby homes
- $365,0002 bd2 ba1.3k sqft33 Sunset Blvd, Colonie, NY 12205Sold
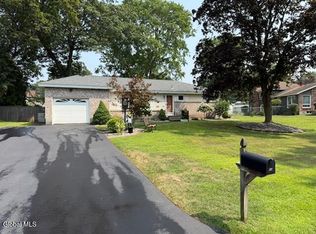
- $500,2004 bd2 ba2.4k sqft4 Dawn Dr, Albany, NY 12205Off Market
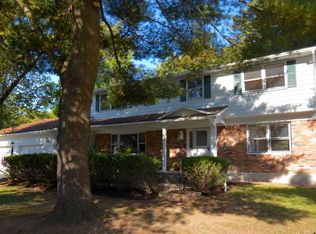
- $462,4004 bd2 ba2.2k sqft29 Sunset Blvd, Albany, NY 12205Off Market
- $495,0004 bd3 ba2.4k sqft40 Sunset Blvd, Albany, NY 12205Pending

- $445,5003 bd2 ba1.9k sqft37 Sunset Blvd, Albany, NY 12205Off Market
- $482,5004 bd3 ba2.4k sqft38 Sunset Blvd, Albany, NY 12205Off Market
- $428,3003 bd2 ba2.1k sqft3 Dawn Dr, Albany, NY 12205Off Market
- $501,5005 bd3 ba2.4k sqft39 Sunset Blvd, Albany, NY 12205Off Market
Nearby schools
GreatSchools rating
- 6/10Forest Park Elementary SchoolGrades: PK-4Distance: 0.6 mi
- 7/10Sand Creek Middle SchoolGrades: 5-8Distance: 1.5 mi
- 8/10Colonie Central High SchoolGrades: 9-12Distance: 1.1 mi
Schools provided by the listing agent
- Elementary: Forest Park ES
- High: Colonie Central HS
Source: Global MLS. This data may not be complete. We recommend contacting the local school district to confirm school assignments for this home.
Sell for more on Zillow
Get a Zillow Showcase℠ listing at no additional cost and you could sell for .
$493,900
2% more
+$9,878
With Zillow Showcase(estimated)
$503,778
Sell for more on Zillow
Get a Zillow Showcase℠ listing at no additional cost and you could sell for .
$493,900
2% more
+$9,878
With Zillow Showcase(estimated)
$503,778
- New York
- Albany County
- Albany
- 12205
- 2 Dawn Drive
