Stunning 5-bedroom, 3.5-bath located in the highly desirable Shenendehowa School District. This prior model home is filled with upgrades, and ready for you to move-in and enjoy before summer is out! The gourmet kitchen features stainless steel appliances, quartz countertops, tile backsplash, and ample cabinetry, perfect for everyday living and entertaining. Major updates include a whole-house generator, hot water on demand system, a finished basement that includes an entertaining kitchen space with a large capacity wine fridge, and beverage fridge, a family room, bedroom, full bathroom, plus a couple of surprise spaces for you to explore! Entertain in style with this stunning custom outdoor living space. The expansive stone patio features a fully equipped outdoor kitchen with stainless steel grill station, prep space, refrigeration, dual sinks, and built-in storage. A dedicated Big Green Egg cooking area adds a nice touch for the serious outdoor chef. Surrounded by beautiful stonework, and serene wooded views, this backyard retreat also offers generous lounge space with a fire pit, outdoor TV, playground set, and a large green space perfect for hosting guests or enjoying quiet evenings at home. Enjoy the convenience of nearby to Hayes Nature Park walking trail, adding to the charm of this sought-after neighborhood.
Active
Price cut: $100K (7/22)
$1,050,000
1 Equestrian Way, Clifton Park, NY 12065
5beds
3,618sqft
Single Family Residence, Residential
Built in 2003
0.91 Acres Lot
$1,022,500 Zestimate®
$290/sqft
$-- HOA
What's special
Outdoor tvBeautiful stoneworkFinished basementPlayground setLarge green spaceSerene wooded viewsExpansive stone patio
- 40 days |
- 1,796 |
- 55 |
Zillow last checked:
Listing updated:
Listed by:
Weichert, Realtors - Tri-City Properties 518-456-7140,
Sara L Goodwin Tague 518-598-4862,
Brent M Tague 518-253-8238,
Weichert, Realtors - Tri-City Properties
Source: Global MLS,MLS#: 202619916
Facts & features
Interior
Bedrooms & bathrooms
- Bedrooms: 5
- Bathrooms: 4
- Full bathrooms: 3
- 1/2 bathrooms: 1
Primary bedroom
- Level: Second
Bedroom
- Level: Second
Bedroom
- Level: Second
Bedroom
- Level: Second
Bedroom
- Level: Basement
Primary bathroom
- Level: Second
Half bathroom
- Level: First
Full bathroom
- Level: Second
Full bathroom
- Level: Basement
Den
- Level: Basement
Dining room
- Level: First
Family room
- Level: First
Family room
- Level: Basement
Kitchen
- Level: First
Kitchen
- Level: Basement
Laundry
- Level: First
Living room
- Level: First
Office
- Level: First
Other
- Level: Basement
Heating
- Forced Air, Natural Gas
Cooling
- Central Air
Appliances
- Included: Dishwasher, Disposal, Double Oven, Dryer, Freezer, Microwave, Refrigerator, Tankless Water Heater, Washer, Water Softener
- Laundry: Laundry Room, Main Level
Features
- Walk-In Closet(s), Wired for Sound, Built-in Features, Eat-in Kitchen, Kitchen Island
- Flooring: Carpet, Ceramic Tile, Hardwood
- Doors: French Doors, Sliding Doors
- Basement: Finished,Full,Interior Entry
- Number of fireplaces: 2
- Fireplace features: Bedroom, Family Room, Gas
Interior area
- Total structure area: 3,618
- Total interior livable area: 3,618 sqft
- Finished area above ground: 3,618
- Finished area below ground: 1,400
Property
Parking
- Total spaces: 6
- Parking features: Off Street, Paved, Attached, Driveway, Garage Door Opener
- Attached garage spaces: 3
- Has uncovered spaces: Yes
Features
- Patio & porch: Wrap Around, Patio
- Exterior features: Outdoor Kitchen
- Has view: Yes
- View description: Trees/Woods
Lot
- Size: 0.91 Acres
- Features: Level, Private, Landscaped
Details
- Additional structures: Outdoor Kitchen
- Parcel number: 412400 284.5114
- Special conditions: Standard
Construction
Type & style
- Home type: SingleFamily
- Architectural style: Contemporary
- Property subtype: Single Family Residence, Residential
Materials
- Stone, Vinyl Siding
- Roof: Asphalt
Condition
- Updated/Remodeled
- New construction: No
- Year built: 2003
Utilities & green energy
- Sewer: Public Sewer
- Water: Public
Community & HOA
Community
- Subdivision: Countryman Estates
HOA
- Has HOA: No
Location
- Region: Clifton Park
Financial & listing details
- Price per square foot: $290/sqft
- Tax assessed value: $825,278
- Annual tax amount: $13,206
- Date on market: 6/18/2026
Estimated market value
$1,022,500
$971,000 - $1.07M
$4,303/mo
Price history
| Date | Event | Price |
|---|---|---|
| 7/22/2026 | Price change | $1,050,000-8.7%$290/sqft |
Source:  Global MLS #202619916 Report a problem Global MLS #202619916 Report a problem | ||
| 6/18/2026 | Listed for sale | $1,150,000+105.4%$318/sqft |
Source: Global MLS #202619916 Report a problem | ||
| 4/9/2007 | Sold | $560,000+0.2%$155/sqft |
Source: Global MLS #26124222 Report a problem | ||
| 10/18/2004 | Sold | $559,000$155/sqft |
Source: Global MLS #24112397 Report a problem | ||
Public tax history
| Year | Property taxes | Tax assessment |
|---|---|---|
| 2025 | -- | $297,100 |
| 2024 | -- | $297,100 |
| 2023 | -- | $297,100 |
| 2022 | -- | $297,100 |
| 2021 | -- | $297,100 |
| 2020 | -- | $297,100 |
| 2019 | -- | $297,100 |
| 2018 | -- | $297,100 |
| 2017 | $10,916 +298.9% | $297,100 |
| 2016 | $2,736 -1.2% | $297,100 |
| 2015 | $2,768 -74.5% | $297,100 |
| 2014 | $10,854 | $297,100 |
| 2013 | -- | $297,100 |
| 2012 | -- | $297,100 |
| 2011 | -- | $297,100 |
| 2010 | -- | $297,100 |
| 2009 | -- | $297,100 -9.6% |
| 2008 | -- | $328,500 |
| 2007 | -- | $328,500 |
| 2006 | -- | $328,500 |
| 2005 | -- | $328,500 -4.1% |
| 2004 | -- | $342,700 +523.1% |
| 2003 | -- | $55,000 |
Find assessor info on the county website
Monthly payment
Climate risks
Neighborhood: 12065
Nearby schools
GreatSchools rating
- 7/10Skano Elementary SchoolGrades: K-5Distance: 3 mi
- 9/10Koda Middle SchoolGrades: 6-8Distance: 3.1 mi
- 8/10Shenendehowa High SchoolGrades: 9-12Distance: 2.8 mi
Schools provided by the listing agent
- Elementary: Skano
- High: Shenendehowa
Source: Global MLS. This data may not be complete. We recommend contacting the local school district to confirm school assignments for this home.
- $752,8003 bd2 ba3.2k sqft3 Equestrian Way, Clifton Park, NY 12065Off Market
- $610,1003 bd2 ba2k sqft2 Equestrian Way, Clifton Park, NY 12065Off Market
- $660,0004 bd3 ba2.4k sqft5 Equestrian Way, Clifton Park, NY 12065Sold
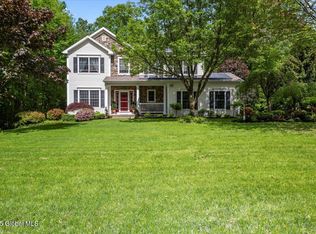
- $679,0004 bd2 ba2.8k sqft4 Equestrian Way, Clifton Park, NY 12065Off Market
- $600,0004 bd3 ba2.5k sqft1 Sorrel Ct, Clifton Park, NY 12065Sold
- $613,5003 bd2 ba2k sqft7 Equestrian Way, Clifton Park, NY 12065Off Market
- $672,7004 bd2 ba2.5k sqft24 Liberty Way, Clifton Park, NY 12065Off Market
- $717,9003 bd3 ba2.2k sqft32 Liberty Way, Clifton Park, NY 12065Off Market
A local agent can set up tours, give advice and negotiate with sellers.
Similar homes
- $974,9004 bd6 ba3.9k sqft73 Robinwood Drive, Clifton Park, NY 12065Active
 MLS ID #202622422, Rebekah O'Neil, Listing by: Howard Hanna Capital Inc. Global MLS
 - $629,9004 bd3 ba2.9k sqft12 Patriot Circle, Clifton Park, NY 12065Active
 MLS ID #202622669, Scott P Varley, Listing by: KW Platform. Global MLS
 - $785,0004 bd3 ba3k sqft12 Carrington Court, Clifton Park, NY 12065Active
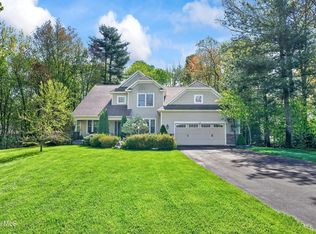 MLS ID #202617083, Leon Levy, Listing by: Berkshire Hathaway Home Services Blake. Global MLS
 - $749,0004 bd3 ba2.9k sqft216 Anthony Road, Clifton Park, NY 12065Active
 MLS ID #202619964, Derek Greene, Listing by: The Greene Realty Group. Global MLS
 - $995,0004 bd4 ba3.3k sqft14 Foxhound Circle, Mechanicville, NY 12118ActiveMLS ID #202620515, Anna Bochenek DiRaddo, Listing by: Hunt Real Estate ERA. Global MLS
- $799,9004 bd4 ba3.1k sqft3 Skybrook Circle, Clifton Park, NY 12065ActiveMLS ID #202616056, Binglin Li, Listing by: KW Platform. Global MLS
- $849,9005 bd4 ba3.2k sqft37 Farmview Lane, Waterford, NY 12188ActiveMLS ID #202620726, Brian L Miranda, Listing by: Miranda Real Estate Group Inc. Global MLS
- $739,9004 bd3 ba2.4k sqft25 Teakwood Drive, Clifton Park, NY 12065ActiveMLS ID #202611881, Marisa Moffatt, Listing by: Empire Real Estate Firm LLC. Global MLS
- $998,0005 bd6 ba3.4k sqft1 Rainbow Way, Ballston, NY 12020Active
 MLS ID #20264042, Vera Cohen, Listing by: Vera Cohen Realty, LLC. HVCRMLS
 - $1,169,0004 bd5 ba3.9k sqft268 Boght Road, Watervliet, NY 12189ActiveMLS ID #202621305, Kevin Clancy, Listing by: Clancy Real Estate. Global MLS
- $550,0003 bd3 ba2.1k sqft14 Heather Drive, Clifton Park, NY 12065ActiveMLS ID #202622467, Jacqueline M Surakan, Listing by: Howard Hanna Capital Inc. Global MLS
- $649,9004 bd4 ba2.3k sqft22 Wellington Court, Clifton Park, NY 12065ActiveMLS ID #202616872, Nirisa Adams, Listing by: Monticello. Global MLS
- $899,9005 bd5 ba3.8k sqft15 Wildwood Drive, Loudonville, NY 12211ActiveMLS ID #202618917, Steven J Girvin, Listing by: Howard Hanna Capital Inc. Global MLS
- $827,0003 bd2 ba2.2k sqft3 Wyatt's Way, Clifton Park, NY 12065ActiveMLS ID #202620489, Diane M VanAlstyne, Listing by: Coldwell Banker Prime Properties. Global MLS
- $1,050,0003 bd3 ba3k sqft61 Yachtsman Way, Malta, NY 12020ActiveMLS ID #202620945, Karl Philip Meehan, Listing by: KW Platform. Global MLS
- $774,9005 bd4 ba3.2k sqft42 S Outlook Drive, Halfmoon, NY 12118ActiveMLS ID #202620912, Meng Zhang, Listing by: The Park Agency LLC. Global MLS
- $699,9984 bd3 ba2.8k sqft29 Heritage Court, Cohoes, NY 12047ActiveMLS ID #202619896, Michael J Field, Listing by: Field Realty. Global MLS
- $669,9004 bd3 ba2.9k sqft40 Brookwood Drive, Latham, NY 12110ActiveMLS ID #202622471, Frederick J Field, Listing by: Field Realty. Global MLS
- $749,9005 bd4 ba3.3k sqft22 Parkside Trail, Ballston Lake, NY 12019ActiveMLS ID #202621230, Kevin Clancy, Listing by: Clancy Real Estate. Global MLS
- $959,9005 bd5 ba3.9k sqft136 Brandon Terrace, Albany, NY 12203ActiveMLS ID #202621476, Karen W Glaser, Listing by: Coldwell Banker Prime Properties. Global MLS
