Welcome to exceptional living in one of Clifton Park's most prestigious million-dollar neighborhoods, located within the award-winning Shenendehowa School District. This custom-built brick-front residence showcases timeless architecture, outstanding craftsmanship, and a floorplan designed for both grand entertaining and everyday comfort. This impressive home features a dramatic two-story foyer, a family room filled with natural light, and the elegance and convenience of dual staircases. Rich architectural details and quality finishes throughout provide the perfect canvas to complement today's design trends while offering the enduring luxury and character that never go out of style.
Offering over three levels of thoughtfully designed living space, the home includes dual furnaces and dual central air systems for year-round comfort. The walkout lower level expands the possibilities with a custom bar, fitness area, additional bedroom, and flexible spaces ideal for recreation, hobbies, guests, or a home office.
Step outside to your own private resort. The beautifully landscaped grounds feature a stunning four-year-old in-ground pool, outdoor kitchen, and an impressive gazebo capable of accommodating large gatherings, creating the perfect setting for relaxing and entertaining. Side-entry 3car garage, beautiful, wooded surroundings, and exceptional curb appeal completes the picture.
Still young and built to a standard rarely found today, this remarkable residence presents a wonderful opportunity to personalize and elevate an already spectacular home while enjoying the endless luxury, space, and lifestyle it offers. Conveniently located near shopping, dining, major employers, and all that the Capital Region has to offer, this is truly a place to call home. Schedule your private showing today
Active
$995,000
14 Foxhound Circle, Mechanicville, NY 12118
4beds
3,395sqft
Single Family Residence, Residential
Built in 2009
1.24 Acres Lot
$975,600 Zestimate®
$293/sqft
$-- HOA
What's special
Outdoor kitchenStunning four-year-old in-ground poolAdditional bedroomWalkout lower levelBeautifully landscaped groundsCustom-built brick-front residenceCustom bar
- 50 days |
- 1,534 |
- 64 |
Zillow last checked:
Listing updated:
Listed by:
Hunt Real Estate ERA 518-831-0300,
Anna Bochenek DiRaddo 518-605-6456
Source: Global MLS,MLS#: 202620515
Facts & features
Interior
Bedrooms & bathrooms
- Bedrooms: 4
- Bathrooms: 4
- Full bathrooms: 3
- 1/2 bathrooms: 1
Primary bedroom
- Description: The spacious primary suite offers the size and comfort today's buyers desire, with plenty of room for any furniture arrangement and a cozy sitting area for quiet relaxation. An impressive walk-in closet leads to the luxurious primary bath, creating a private retreat designed for everyday comfort and elegance
- Level: Second
Bedroom
- Level: Second
- Area: 1846
- Dimensions: 142.00 x 13.00
Bedroom
- Level: Second
- Area: 1652
- Dimensions: 14.00 x 118.00
Bedroom
- Level: Second
- Area: 168
- Dimensions: 14.00 x 12.00
Primary bathroom
- Description: Spectacular private retreat featuring an expansive primary suite with sitting area and oversized walk-in close
- Level: Second
- Area: 4368
- Dimensions: 273.00 x 16.00
Half bathroom
- Level: First
Full bathroom
- Level: Second
Basement
- Description: The finished walkout lower level is designed for both entertaining and relaxation, featuring a custom bar, fully equipped fitness area, spacious recreation room, and a full bath. With direct access to the backyard and pool area, this versatile space creates the perfect setting for indoor-outdoor living, hosting guests, or enjoying everyday luxury.
- Level: Basement
Dining room
- Description: The spacious formal dining room is ideal for memorable family gatherings and entertaining, while the elegant tray ceiling adds a touch of sophistication and timeless charm.
- Level: First
- Area: 192286
- Dimensions: 158.00 x 1217.00
Family room
- Description: The impressive family room features a soaring cathedral ceiling, a beautiful bay window, and the signature second staircase to the upper level. Seamlessly connected to the open-concept kitchen, this inviting space offers an airy design and exceptional flow for everyday living and entertaining.
- Level: First
- Area: 3045
- Dimensions: 203.00 x 15.00
Foyer
- Description: A dramatic two-story foyer and signature dual staircase welcome you with timeless elegance and grand architectural appeal, setting the tone for the luxurious living spaces throughout this exceptional home.
- Level: First
Kitchen
- Description: The heart of the home, this beautifully appointed kitchen features a large center island, spacious pantry, updated appliances, and a vented range hood. Expansive windows fill the space with natural light, creating a bright and welcoming setting for everyday living and entertaining.
- Level: First
- Area: 31408
- Dimensions: 208.00 x 151.00
Laundry
- Description: Conveniently located off the mudroom, the first-floor laundry room provides everyday ease and functionality while offering direct access to the spacious three-car garage.
- Level: First
Living room
- Description: The elegant formal living room, anchored by a beautiful fireplace, offers a warm and inviting atmosphere. Filled with abundant natural light, this gracious space provides the perfect blend of comfort, sophistication, and timeless style
- Level: First
- Area: 238
- Dimensions: 17.00 x 14.00
Office
- Description: A private first-floor office provides the perfect space for working from home or pursuing hobbies. Offering exceptional flexibility, this room can easily serve as a guest room or be converted into an additional bedroom to accommodate your changing needs.
- Level: First
- Area: 14030
- Dimensions: 122.00 x 115.00
Heating
- Forced Air, Natural Gas
Cooling
- Central Air
Appliances
- Included: Built-In Electric Oven, Built-In Gas Oven, Convection Oven, Dishwasher, Disposal, ENERGY STAR Qualified Appliances, Gas Water Heater, Microwave, Range Hood, Refrigerator, Washer/Dryer
- Laundry: Laundry Room
Features
- Grinder Pump, Ceiling Fan(s), Radon System, Solid Surface Counters, Vaulted Ceiling(s), Walk-In Closet(s), Wet Bar, Built-in Features, Cathedral Ceiling(s), Ceramic Tile Bath, Chair Rail, Crown Molding, Eat-in Kitchen
- Flooring: Wood, Carpet, Ceramic Tile, Hardwood
- Doors: ENERGY STAR Qualified Doors, French Doors, Sliding Doors
- Windows: Skylight(s), Bay Window(s), Blinds, Curtain Rods, ENERGY STAR Qualified Windows
- Basement: Exterior Entry,Finished,Full,Heated,Interior Entry,Sump Pump,Walk-Out Access
- Number of fireplaces: 2
- Fireplace features: Family Room, Living Room
Interior area
- Total structure area: 3,395
- Total interior livable area: 3,395 sqft
- Finished area above ground: 3,395
- Finished area below ground: 1,000
Video & virtual tour
Property
Parking
- Total spaces: 3
- Parking features: Off Street, Attached, Driveway, Garage Door Opener
- Attached garage spaces: 3
- Has uncovered spaces: Yes
Features
- Exterior features: Garden, Gas Grill, Lighting, Outdoor Bar, Outdoor Kitchen
- Pool features: In Ground
- Has spa: Yes
- Spa features: Bath
- Fencing: Fenced,Gate,Masonry,Privacy
Lot
- Size: 1.24 Acres
- Features: Secluded, Private, Wooded, Cleared, Cul-De-Sac, Landscaped
Details
- Additional structures: Gazebo, Pergola, Pool House, Shed(s), Cabana
- Parcel number: 413800 267.17132
- Zoning description: Single Residence
- Special conditions: Other
- Other equipment: Air Purifier
Construction
Type & style
- Home type: SingleFamily
- Architectural style: Colonial,Craftsman
- Property subtype: Single Family Residence, Residential
Materials
- Brick, Vinyl Siding
- Roof: Asphalt
Condition
- New construction: No
- Year built: 2009
Utilities & green energy
- Sewer: Public Sewer
- Water: Public
- Utilities for property: Cable Available, Underground Utilities
Community & HOA
Community
- Security: Carbon Monoxide Detector(s)
HOA
- Has HOA: No
Location
- Region: Mechanicville
Financial & listing details
- Price per square foot: $293/sqft
- Tax assessed value: $879,732
- Annual tax amount: $13,028
- Date on market: 6/26/2026
Estimated market value
$975,600
$927,000 - $1.02M
$4,725/mo
Price history
| Date | Event | Price |
|---|---|---|
| 6/26/2026 | Listed for sale | $995,000+73.1%$293/sqft |
Source:  Global MLS #202620515 Report a problem Global MLS #202620515 Report a problem | ||
| 8/14/2009 | Sold | $574,680$169/sqft |
Source: Global MLS #29104996 Report a problem | ||
Public tax history
| Year | Property taxes | Tax assessment |
|---|---|---|
| 2025 | -- | $327,700 |
| 2024 | -- | $327,700 +3.8% |
| 2023 | -- | $315,700 |
| 2022 | -- | $315,700 |
| 2021 | -- | $315,700 |
| 2020 | -- | $315,700 |
| 2019 | -- | $315,700 |
| 2018 | -- | $315,700 |
| 2017 | $11,146 +345.1% | $315,700 |
| 2016 | $2,504 +6.6% | $315,700 |
| 2015 | $2,349 | $315,700 |
| 2014 | -- | $315,700 |
| 2013 | -- | $315,700 |
| 2012 | -- | $315,700 |
| 2011 | -- | $315,700 -0.8% |
| 2010 | -- | $318,300 +954% |
| 2009 | -- | $30,200 |
Find assessor info on the county website
Monthly payment
Climate risks
Neighborhood: 12118
Nearby schools
GreatSchools rating
- 8/10Arongen Elementary SchoolGrades: K-5Distance: 3.2 mi
- 9/10Koda Middle SchoolGrades: 6-8Distance: 4.1 mi
- 8/10Shenendehowa High SchoolGrades: 9-12Distance: 3.7 mi
Schools provided by the listing agent
- Elementary: Arongen
- High: Shenendehowa
Source: Global MLS. This data may not be complete. We recommend contacting the local school district to confirm school assignments for this home.
- $749,9004 bd3 ba3.2k sqft15 Foxhound Cir, Mechanicville, NY 12118Pending
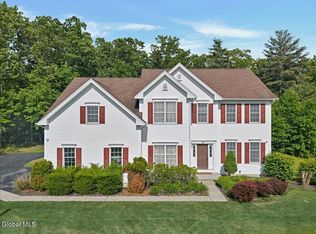
- $899,6004 bd2 ba3.4k sqft12 Foxhound Cir, Mechanicville, NY 12118Off Market
- $438,7003 bd1 ba1.7k sqft44 Vosburgh Rd, Mechanicville, NY 12118Off Market
- $588,6002 bd2 ba2.1k sqft50 Vosburgh Rd, Mechanicville, NY 12118Off Market
- $937,4005 bd5 ba4.8k sqft13 Foxhound Cir, Mechanicville, NY 12118Off Market
- $1,010,6005 bd5 ba4.5k sqft10 Foxhound Cir, Mechanicville, NY 12118Off Market
- $825,0005 bd4 ba2.6k sqft71 Stone Crest Dr, Mechanicville, NY 12118Sold
- $901,7004 bd3 ba3.7k sqft11 Foxhound Cir, Mechanicville, NY 12118Off Market
A local agent can set up tours, give advice and negotiate with sellers.
Similar homes
- $725,0004 bd4 ba3.2k sqft42 S Outlook Drive, Mechanicville, NY 12118Active
 MLS ID #202620912, Meng Zhang, Listing by: The Park Agency LLC. Global MLS
 - $974,9004 bd6 ba3.9k sqft73 Robinwood Drive, Clifton Park, NY 12065Active
 MLS ID #202622422, Rebekah O'Neil, Listing by: Howard Hanna Capital Inc. Global MLS
 - $899,9004 bd5 ba3.6k sqft20 Timberwick Drive, Halfmoon, NY 12065Active
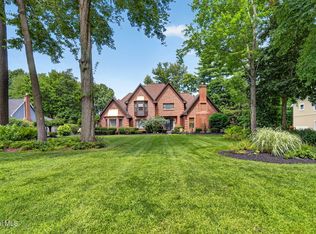 MLS ID #202623358, Josie Reo, Listing by: MLS 4 Less Realty. Global MLS
 - $950,0005 bd4 ba3.6k sqft1 Equestrian Way, Clifton Park, NY 12065Active
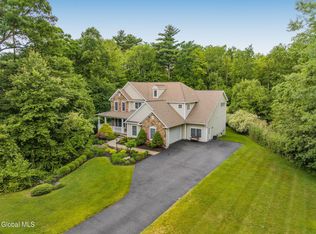 MLS ID #202619916, Sara L Goodwin Tague, Listing by: Weichert Realtors Tri City Properties. Global MLS
 - $819,9004 bd3 ba3k sqft19 Nadler Road, Clifton Park, NY 12065ActiveMLS ID #202623258, Eric Eckardt, Listing by: Cleardoor Inc. Global MLS
- $785,0004 bd3 ba3.7k sqft652 Bruno Road, Clifton Park, NY 12065ActiveMLS ID #202623650, Victoria C Shave, Listing by: Miranda Real Estate Group Inc. Global MLS
- $829,0004 bd3 ba3k sqft14 Ridgefield Way, Watervliet, NY 12189ActiveMLS ID #202623805, Julius Paul, Listing by: J Paul Realty Group LLC. Global MLS
- $825,0005 bd4 ba3.2k sqft37 Farmview Lane, Waterford, NY 12188ActiveMLS ID #202620726, Brian L Miranda, Listing by: Miranda Real Estate Group Inc. Global MLS
- $545,0005 bd4 ba3.6k sqft913 Hudson River Road, Mechanicville, NY 12118ActiveMLS ID #202620572, Colleen Guarino, Listing by: Howard Hanna Capital Inc. Global MLS
- $998,0005 bd6 ba3.4k sqft1 Rainbow Way, Malta, NY 12020Active
 MLS ID #20264042, Vera Cohen, Listing by: Vera Cohen Realty, LLC. HVCRMLS
 - $975,0004 bd4 ba3.8k sqft106 Elizabethfield Way, Altamont, NY 12009ActiveMLS ID #202623515, Patrick R Bergeron, Listing by: Four Seasons Sothebys International Realty. Global MLS
- $774,9004 bd3 ba2.8k sqft548 Boght Road, Cohoes, NY 12047ActiveMLS ID #202623454, Giovanni Lisi, Listing by: Empire Real Estate Firm LLC. Global MLS
- $709,9003 bd3 ba1.9k sqft97 Johnson Road, Halfmoon, NY 12118ActiveMLS ID #202619903, Lynda J Macdonald, Listing by: Coldwell Banker Prime Properties. Global MLS
- $1,120,0003 bd3 ba4.3k sqft775 Waite Road, Clifton Park, NY 12065ActiveMLS ID #202622587, Christine A Gerber, Listing by: Howard Hanna Capital Inc. Global MLS
- $875,0004 bd5 ba2.8k sqft18 Willis Way, Malta, NY 12020ActiveMLS ID #202622971, Ritch Gregory, Listing by: Howard Hanna Capital Inc. Global MLS
- $1,169,0004 bd5 ba3.9k sqft268 Boght Road, Watervliet, NY 12189ActiveMLS ID #202621305, Kevin Clancy, Listing by: Clancy Real Estate. Global MLS
- $950,0004 bd3 ba2.7k sqft27 Arrowhead Road, Saratoga Springs, NY 12866ActiveMLS ID #202618334, Cathy Libecci, Listing by: Coldwell Banker Prime Properties. Global MLS
- $759,9006 bd3 ba3.3k sqft16 Innisbrook Drive, Clifton Park, NY 12065ActiveMLS ID #202618796, Pavel Karakalchu, Listing by: Gucciardo Real Estate Group LLC. Global MLS
- $999,0004 bd4 ba2.6k sqft9 Rolling Brook Drive, Saratoga Springs, NY 12866ActiveMLS ID #202617507, Kate R Naughton, Listing by: Roohan Realty. Global MLS
- $643,6004 bd3 ba2.3k sqftLot 8 Windrow Way, Mechanicville, NY 12118ActiveMLS ID #202611644, Susan E Dawkins, Listing by: Rob Mar Realty Inc. Global MLS
