Prepare to be amazed by this stunning, move-in-ready home! This beautifully updated 5-bedroom Belmonte-built Colonial is perfectly situated in the highly sought-after Summit Hills neighborhood within the top-rated Shenendehowa School District.
The expansive open floor plan boasts pristine hardwood floors, breathtaking two-story ceilings, and abundant oversized windows that bathe the home in natural light. Designed for both entertaining and everyday living, the main level features two spacious family rooms and a dedicated first-floor study enclosed by elegant glass French doors.
At the heart of the home is a gorgeous kitchen offering a large center island, updated cabinetry, gleaming granite countertops, a custom backsplash, and a full suite of stainless steel appliances--including an exterior-vented hood and a brand-new refrigerator.
Upstairs, the luxurious primary suite serves as a private retreat, complete with cathedral ceilings, two large walk-in closets, and a spa-like en-suite bath featuring a double vanity, a garden tub, an oversized ceramic-tiled walk-in shower, and a heating exhaust fan. The second floor also offers three additional generously sized bedrooms and a beautifully updated main bathroom.
Step outside to a serene, private backyard oasis, where a newly installed oversized patio awaits. Unwind by the cozy firepit or relax to the soothing sounds of the waterfall. Additional highlights include a 3-car garage, ample driveway parking, and a full basement with 9-foot ceilings and Bilco door access, offering endless potential for future finishing.
From the exquisite architectural details to the resort-style backyard oasis, every inch of this home has been thoughtfully curated for luxury and comfort. This is more than just a house; it's the forever home you've been waiting for. Welcome home!
Active
Price cut: $49.9K (8/12)
$725,000
42 S Outlook Drive, Mechanicville, NY 12118
4beds
3,234sqft
Single Family Residence, Residential
Built in 2005
0.46 Acres Lot
$716,900 Zestimate®
$224/sqft
$10/mo HOA
What's special
Serene private backyard oasisNewly installed oversized patioExquisite architectural detailsResort-style backyard oasisAmple driveway parkingBrand-new refrigeratorExpansive open floor plan
- 59 days
- 1,760
- 81
Likely to sell faster than
Zillow last checked:
Listing updated:
Listed by:
The Park Agency LLC 518-808-7355,
Meng Zhang 765-337-1116
Source: Global MLS,MLS#: 202620912
Facts & features
Interior
Bedrooms & bathrooms
- Bedrooms: 4
- Bathrooms: 4
- Full bathrooms: 2
- 1/2 bathrooms: 2
Primary bedroom
- Level: Second
Bedroom
- Level: Second
Primary bathroom
- Level: Second
Half bathroom
- Level: First
Full bathroom
- Level: Second
Dining room
- Level: First
Entry
- Level: First
Family room
- Level: First
Foyer
- Level: First
Laundry
- Level: First
Living room
- Level: First
Office
- Level: First
Heating
- Forced Air, Natural Gas
Cooling
- Central Air
Appliances
- Included: Convection Oven, Dishwasher, Disposal, Dryer, Freezer, Gas Water Heater, Humidifier, Microwave, Oven, Range Hood, Refrigerator, Washer/Dryer, Water Purifier, Water Softener
- Laundry: Laundry Room, Main Level
Features
- High Speed Internet, Solid Surface Counters, Vaulted Ceiling(s), Walk-In Closet(s), Cathedral Ceiling(s), Ceramic Tile Bath, Chair Rail, Crown Molding, Kitchen Island
- Flooring: Hardwood
- Doors: French Doors, Sliding Doors
- Windows: Blinds, Double Pane Windows
- Basement: Bilco Doors,Full
- Number of fireplaces: 1
- Fireplace features: Family Room
Interior area
- Total structure area: 3,234
- Total interior livable area: 3,234 sqft
- Finished area above ground: 3,234
- Finished area below ground: 0
Video & virtual tour
Property
Parking
- Total spaces: 9
- Parking features: Paved, Attached, Driveway, Garage Door Opener
- Attached garage spaces: 9
- Has uncovered spaces: Yes
Features
- Entry location: First
- Patio & porch: Patio
- Exterior features: Garden, Lighting
Lot
- Size: 0.46 Acres
- Features: Private, Landscaped
Details
- Additional structures: Garage(s)
- Parcel number: 413800 266.12142
- Zoning description: Single Residence
- Special conditions: Standard
Construction
Type & style
- Home type: SingleFamily
- Architectural style: Colonial,Custom
- Property subtype: Single Family Residence, Residential
Materials
- Stone, Vinyl Siding
- Foundation: Concrete Perimeter
- Roof: Asphalt
Condition
- New construction: No
- Year built: 2005
Utilities & green energy
- Electric: Energy Storage Device
- Sewer: Public Sewer
- Water: Public
- Utilities for property: Cable Connected
Community & HOA
Community
- Security: Security Lights, Smoke Detector(s), Carbon Monoxide Detector(s)
HOA
- Has HOA: Yes
- Amenities included: None
- Services included: Other
- HOA fee: $125 annually
Location
- Region: Mechanicville
Financial & listing details
- Price per square foot: $224/sqft
- Tax assessed value: $703,624
- Annual tax amount: $10,568
- Date on market: 7/2/2026
Estimated market value
$716,900
$681,000 - $753,000
$4,262/mo
Price history
| Date | Event | Price |
|---|---|---|
| 8/12/2026 | Price change | $725,000-6.4%$224/sqft |
Source:  Global MLS #202620912 Report a problem Global MLS #202620912 Report a problem | ||
| 7/10/2026 | Price change | $774,900-3%$240/sqft |
Source: Global MLS #202620912 Report a problem | ||
| 7/2/2026 | Listed for sale | $799,000+17%$247/sqft |
Source: Global MLS #202620912 Report a problem | ||
| 6/22/2023 | Sold | $683,000+0.5%$211/sqft |
Source: Global MLS #202313993 Report a problem | ||
| 4/7/2023 | Pending sale | $679,900$210/sqft |
Source: Global MLS #202313993 Report a problem | ||
| 3/30/2023 | Listed for sale | $679,900+61.9%$210/sqft |
Source: Global MLS #202313993 Report a problem | ||
| 10/12/2012 | Sold | $420,000-4.3%$130/sqft |
Source: Global MLS #201213744 Report a problem | ||
| 7/3/2012 | Price change | $439,000-4.5%$136/sqft |
Source: Realty USA #201213744 Report a problem | ||
| 6/20/2012 | Price change | $459,900-4.2%$142/sqft |
Source: Realty USA #201213744 Report a problem | ||
| 5/24/2012 | Listed for sale | $479,900$148/sqft |
Source: RealtyUSA.com #201213744 Report a problem | ||
Public tax history
| Year | Property taxes | Tax assessment |
|---|---|---|
| 2025 | -- | $262,100 |
| 2024 | -- | $262,100 |
| 2023 | -- | $262,100 |
| 2022 | -- | $262,100 |
| 2021 | -- | $262,100 |
| 2020 | -- | $262,100 |
| 2019 | -- | $262,100 |
| 2018 | -- | $262,100 |
| 2017 | $9,284 +316.9% | $262,100 |
| 2016 | $2,227 +6.1% | $262,100 |
| 2015 | $2,098 -86.4% | $262,100 |
| 2014 | $15,443 | $262,100 |
| 2013 | -- | $262,100 |
| 2012 | -- | $262,100 |
| 2011 | -- | $262,100 |
| 2010 | -- | $262,100 |
| 2009 | -- | $262,100 |
| 2008 | -- | $262,100 |
| 2007 | -- | $262,100 |
| 2006 | -- | $262,100 +1044.5% |
| 2005 | -- | $22,900 +67.2% |
| 2004 | -- | $13,700 |
Find assessor info on the county website
Monthly payment
Climate risks
Neighborhood: 12118
Nearby schools
Schools provided by the listing agent
- Elementary: Shenendehowa
- High: Shenendehowa
Source: Global MLS. This data may not be complete. We recommend contacting the local school district to confirm school assignments for this home.
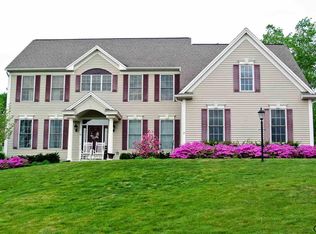


Similar homes
- $749,9004 bd4 ba3.3k sqft11 Wildwood Court, Clifton Park, NY 12065Active
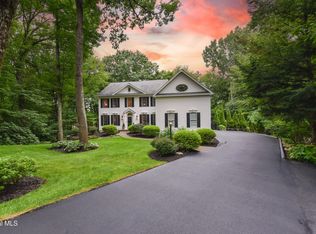 MLS ID #202624788, Vincenza Shellard, Listing by: Coldwell Banker Prime Properties. Global MLS
 - $709,9003 bd3 ba1.9k sqft97 Johnson Road, Halfmoon, NY 12118Active
 MLS ID #202619903, Lynda J Macdonald, Listing by: Coldwell Banker Prime Properties. Global MLS
 - $799,9994 bd3 ba3k sqft19 Nadler Road, Clifton Park, NY 12065Active
 MLS ID #202623258, Eric Eckardt, Listing by: Cleardoor Inc. Global MLS
 - $725,0004 bd3 ba2.8k sqft41 Dyke Road, Latham, NY 12110Active
 MLS ID #202623224, Ramiz Turan, Listing by: KW Platform. Global MLS
