Welcome to 10 Rose Ridge Court - a well-maintained and updated home on a quiet cul-de-sac in desirable East Ridge. New electrical panel, new hardwood floors, updated fireplace surround, updated full baths, new ceiling fans, new patios, and backing up to a wooded area for serene privacy and sunrise views through the trees are a few of the amenities here. The home boasts an open floor plan with vaulted ceilings and a first floor Primary suite. Enjoy the front porch to watch the world go by and a screened back porch to enjoy your morning coffee or evening cocktails. The full basement has sliding doors to the backyard and hammock strung between the trees. The HOA ensures easy living with maintenance of the grounds during spring and summer, and snow removal in the winter. All of this and only a short distance (3/10 of a mile) to the public lakefront park on Saratoga Lake or a short drive to the Saratoga Race Course and downtown. Whether strolling the lighted sidewalks in the neighborhood or spending a day along the shore of Saratoga Lake, enjoy the Saratoga lifestyle with ease and enjoyment at 10 Rose Ridge Court!
Pending
$749,000
10 Rose Ridge Court, Saratoga Springs, NY 12866
3beds
2,009sqft
Single Family Residence, Residential
Built in 2002
0.28 Acres Lot
$750,200 Zestimate®
$373/sqft
$233/mo HOA
What's special
Updated fireplace surroundFirst floor primary suiteNew patiosQuiet cul-de-sacNew ceiling fansNew hardwood floors
- 47 days
- 111
- 1
Likely to sell faster than
Zillow last checked:
Listing updated:
Listed by:
Equitas Realty 518-584-9990,
Janet J Besheer 518-265-9575
Source: Global MLS,MLS#: 202624787
Facts & features
Interior
Bedrooms & bathrooms
- Bedrooms: 3
- Bathrooms: 3
- Full bathrooms: 2
- 1/2 bathrooms: 1
Primary bedroom
- Level: First
Bedroom
- Level: Second
Bedroom
- Level: Second
Primary bathroom
- Level: First
Half bathroom
- Level: First
Full bathroom
- Level: Second
Den
- Level: First
Dining room
- Level: First
Entry
- Level: First
Kitchen
- Level: First
Laundry
- Level: First
Living room
- Level: First
Heating
- Forced Air, Natural Gas
Cooling
- Central Air
Appliances
- Included: Dishwasher, Disposal, Dryer, Gas Oven, Gas Water Heater, Microwave, Refrigerator, Washer
- Laundry: Laundry Room, Main Level
Features
- High Speed Internet, Ceiling Fan(s), Solid Surface Counters, Walk-In Closet(s), Cathedral Ceiling(s), Central Vacuum, Ceramic Tile Bath, Chair Rail, Crown Molding, Eat-in Kitchen
- Flooring: Carpet, Ceramic Tile, Hardwood
- Doors: Sliding Doors
- Basement: Exterior Entry,Full,Interior Entry,Sump Pump,Unfinished,Walk-Out Access
- Number of fireplaces: 1
- Fireplace features: Gas, Living Room
Interior area
- Total structure area: 2,009
- Total interior livable area: 2,009 sqft
- Finished area above ground: 2,009
- Finished area below ground: 0
Video & virtual tour
Property
Parking
- Total spaces: 4
- Parking features: Off Street, Driveway
- Garage spaces: 2
- Has uncovered spaces: Yes
Features
- Entry location: First
- Patio & porch: Screened, Front Porch, Patio, Porch
- Exterior features: Garden
- Fencing: None
Lot
- Size: 0.28 Acres
- Features: Level, Sprinklers In Front, Sprinklers In Rear, Cul-De-Sac, Landscaped
Details
- Parcel number: 411589 192.8427
- Zoning description: Single Residence
- Special conditions: Standard
Construction
Type & style
- Home type: SingleFamily
- Architectural style: Cape Cod
- Property subtype: Single Family Residence, Residential
Materials
- Brick, Drywall, Vinyl Siding
- Foundation: Concrete Perimeter
- Roof: Asphalt
Condition
- New construction: No
- Year built: 2002
Utilities & green energy
- Sewer: Public Sewer
- Water: Public
- Utilities for property: Cable Connected, Underground Utilities
Community & HOA
Community
- Subdivision: East Ridge
HOA
- Has HOA: Yes
- Amenities included: None
- Services included: Maintenance Grounds, Snow Removal
- HOA fee: $700 quarterly
Location
- Region: Saratoga Springs
Financial & listing details
- Price per square foot: $373/sqft
- Tax assessed value: $720,200
- Annual tax amount: $9,176
- Date on market: 8/26/2026
Estimated market value
$750,200
$713,000 - $788,000
$3,711/mo
Price history
| Date | Event | Price |
|---|---|---|
| 9/3/2026 | Pending sale | $749,000$373/sqft |
Source:  Global MLS #202624787 Report a problem Global MLS #202624787 Report a problem | ||
| 8/26/2026 | Listed for sale | $749,000+38.8%$373/sqft |
Source: Global MLS #202624787 Report a problem | ||
| 9/15/2021 | Sold | $539,500+33.2%$269/sqft |
Source: Global MLS #202119532 Report a problem | ||
| 1/27/2006 | Sold | $405,000$202/sqft |
Source: Public Record Report a problem | ||
| 10/14/2005 | Sold | $405,000+107.7%$202/sqft |
Source: Global MLS #25110053 Report a problem | ||
| 6/3/2002 | Sold | $195,000$97/sqft |
Source: Public Record Report a problem | ||
Public tax history
| Year | Property taxes | Tax assessment |
|---|---|---|
| 2025 | -- | $291,700 |
| 2024 | -- | $291,700 |
| 2023 | -- | $291,700 |
| 2022 | -- | $291,700 |
| 2021 | -- | $291,700 |
| 2020 | -- | $291,700 |
| 2019 | -- | $291,700 |
| 2018 | -- | $291,700 |
| 2017 | $6,987 +163.1% | $291,700 |
| 2016 | $2,656 +0.8% | $291,700 |
| 2015 | $2,636 -57.8% | $291,700 |
| 2014 | $6,250 | $291,700 |
| 2013 | -- | $291,700 |
| 2012 | -- | $291,700 |
| 2011 | -- | $291,700 |
| 2010 | -- | $291,700 |
| 2009 | -- | $291,700 |
| 2008 | -- | $291,700 |
| 2007 | -- | $291,700 |
| 2006 | -- | $291,700 |
| 2005 | -- | $291,700 +8% |
| 2004 | -- | $270,100 +54.3% |
| 2003 | -- | $175,000 |
| 2002 | -- | $175,000 +1066.7% |
| 2001 | -- | $15,000 |
Find assessor info on the county website
Monthly payment
Climate risks
Neighborhood: 12866
Nearby schools
Schools provided by the listing agent
- High: Saratoga Springs
Source: Global MLS. This data may not be complete. We recommend contacting the local school district to confirm school assignments for this home.
- $13,800-- bd-- ba-- sqftCrescent Ave, Saratoga springs, NY 12866Off Market
- $845,7003 bd2 ba2.1k sqft7 Rose Ridge Ct, Saratoga Springs, NY 12866Off Market
- $983,6003 bd3 ba2.7k sqft8 Rose Ridge Ct, Saratoga Springs, NY 12866Off Market
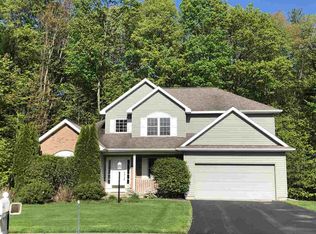
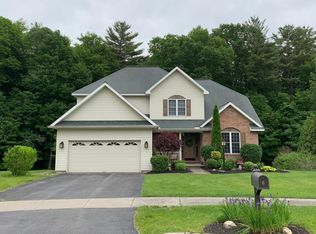
- $1,019,0004 bd3 ba4k sqft6 Rose Ridge Ct, Saratoga Springs, NY 12866Off Market
Similar homes
- $796,5004 bd3 ba2.6k sqft2 Huntington Court, Saratoga Springs, NY 12866Active
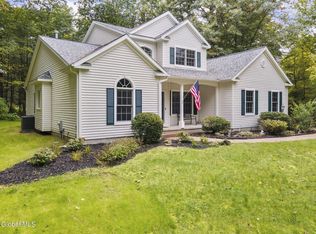 MLS ID #202627585, John Hart, Listing by: Howard Hanna Capital Inc. Global MLS
 - $779,0003 bd3 ba1.7k sqft86 Kaydeross Park Road, Saratoga Springs, NY 12866Active
 MLS ID #202625908, Kate R Naughton, Listing by: Roohan Realty. Global MLS
 - $688,8004 bd3 ba2.4k sqft8 Mokasha Square, Saratoga Springs, NY 12866Active
 MLS ID #202621491, Yan Wang, Listing by: Realty One Group Key. Global MLS
 - $649,9003 bd3 ba2.2k sqft1202 Nys Rt 9P, Saratoga Springs, NY 12866Active
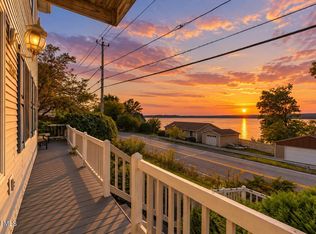 MLS ID #202625728, Kellie A Kieley, Listing by: Kellie Kieley Realty LLC. Global MLS
