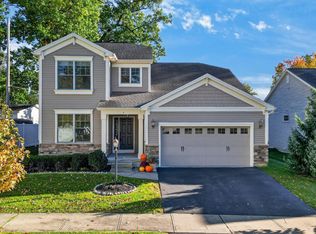
Approximately 3,600 sq ft of finished living space on over 1.5 private wooded acres in the Saratoga Springs School District with Wilton taxes.** This custom 2019 Colonial offers 5 bedrooms, 3.5 baths, and a peaceful cul-de-sac setting just minutes from downtown Saratoga Springs.
The main level features hardwood floors, a bright living room with gas fireplace, dedicated home office, and an eat-in kitchen with island. Upstairs, the spacious primary suite is joined by generously sized secondary bedrooms.
The finished lower level adds a bedroom, full bath, and versatile living space ideal for guests, recreation, a home gym, or extended living. Enjoy the peaceful wooded setting from the screened-in porch and the privacy of over 1.5 acres.
Conveniently located near Saratoga Springs dining, shopping, entertainment, and year-round attractions. The home is currently vacant and ready for its next owner. Some photos were taken when the home was furnished.
Active
Price cut: $49K (8/24)
$900,000
6 Pine Bark Place, Wilton, NY 12866
5beds
2,394sqft
Single Family Residence, Residential
Built in 2019
1.56 Acres Lot
$884,300 Zestimate®
$376/sqft
$-- HOA
What's special
Dedicated home officeGenerously sized secondary bedroomsPeaceful cul-de-sac settingSpacious primary suiteHardwood floorsScreened-in porchEat-in kitchen with island
- 173 days
- 355
- 19
Zillow last checked:
Listing updated:
Listed by:
Hunt Real Estate ERA 518-290-1977,
Rukiye Kilic 518-588-3796
Source: Global MLS,MLS#: 202615796
Facts & features
Interior
Bedrooms & bathrooms
- Bedrooms: 5
- Bathrooms: 4
- Full bathrooms: 3
- 1/2 bathrooms: 1
Primary bedroom
- Level: Second
Bedroom
- Level: Second
Bedroom
- Level: Second
Bedroom
- Level: Second
Bedroom
- Level: Basement
Full bathroom
- Level: Basement
Half bathroom
- Level: First
Full bathroom
- Level: Second
Full bathroom
- Level: Second
Dining room
- Level: First
Family room
- Level: Basement
Kitchen
- Level: First
Living room
- Level: First
Office
- Level: First
Other
- Description: Screened in Porch
- Level: First
Heating
- Forced Air, Propane
Cooling
- Central Air
Appliances
- Included: Dishwasher, ENERGY STAR Qualified Appliances, Microwave, Range, Refrigerator, Tankless Water Heater, Washer/Dryer
- Laundry: Main Level
Features
- High Speed Internet, Walk-In Closet(s)
- Flooring: Tile, Carpet, Hardwood
- Basement: Finished,Full
- Number of fireplaces: 1
- Fireplace features: Gas, Living Room
Interior area
- Total structure area: 2,394
- Total interior livable area: 2,394 sqft
- Finished area above ground: 2,394
- Finished area below ground: 1,200
Video & virtual tour
Property
Parking
- Total spaces: 6
- Parking features: Attached
- Attached garage spaces: 2
Features
- Patio & porch: Screened
- Exterior features: None
Lot
- Size: 1.56 Acres
- Features: Level, Cul-De-Sac, Landscaped
Details
- Parcel number: 415600 141.41
- Special conditions: Standard
Construction
Type & style
- Home type: SingleFamily
- Architectural style: Colonial
- Property subtype: Single Family Residence, Residential
Materials
- Vinyl Siding
- Roof: Shingle
Condition
- New construction: No
- Year built: 2019
Utilities & green energy
- Sewer: Septic Tank
Community & HOA
HOA
- Has HOA: No
Location
- Region: Wilton
Financial & listing details
- Price per square foot: $376/sqft
- Annual tax amount: $8,929
- Date on market: 4/24/2026
Estimated market value
$884,300
$840,000 - $929,000
$4,864/mo
Price history
| Date | Event | Price |
|---|---|---|
| 8/24/2026 | Price change | $900,000-5.2%$376/sqft |
Source:  Global MLS #202615796 Report a problem Global MLS #202615796 Report a problem | ||
| 4/24/2026 | Listed for sale | $949,000$396/sqft |
Source: Global MLS #202615796 Report a problem | ||
Public tax history
Tax history is unavailable.
Monthly payment
Climate risks
Neighborhood: 12866
Nearby schools
Schools provided by the listing agent
- High: Saratoga Springs
Source: Global MLS. This data may not be complete. We recommend contacting the local school district to confirm school assignments for this home.


Similar homes
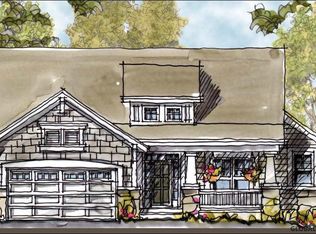
- $796,5004 bd3 ba2.6k sqft2 Huntington Court, Saratoga Springs, NY 12866Active
 MLS ID #202627585, John Hart, Listing by: Howard Hanna Capital Inc. Global MLS
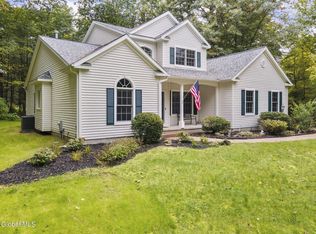
 - $849,9004 bd3 ba2.7k sqft7 Emerald Lane, Saratoga Springs, NY 12866Active
 MLS ID #202626078, James S King, Listing by: Howard Hanna Capital Inc. Global MLS
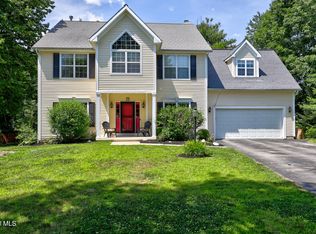
 - $899,9004 bd4 ba2.3k sqft103 Allen Road, Porter Corners, NY 12859Active
 MLS ID #202627474, Shayna L Goodson, Listing by: Find Advisors. Global MLS
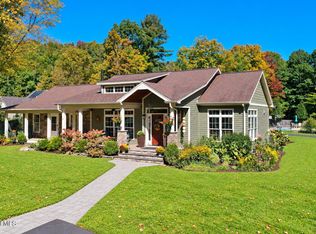
 - $850,0004 bd3 ba2.2k sqft7 McKenzie Way, Saratoga Springs, NY 12866Active
 MLS ID #202620231, Victoria Nye Cordi, Listing by: Howard Hanna Capital Inc. Global MLS
