Beautifully constructed 3 bedroom, 2.5 bath open concept home with a 13x24 bonus room over the garage. Detail oriented, recessed lighting throughout, granite countertops and a 2 car garage complete the package. Conveniently located within the Saratoga Springs School District.
Active
$589,900
61 Jones Road, Saratoga Springs, NY 12866
3beds
1,948sqft
Single Family Residence, Residential
Built in 2026
1 Acres Lot
$589,700 Zestimate®
$303/sqft
$-- HOA
What's special
Open concept homeRecessed lighting throughoutGranite countertops
- 53 days
- 861
- 36
Likely to sell faster than
Zillow last checked:
Listing updated:
Listed by:
Better Way Realty Inc 518-743-1414,
Kelli May 518-744-0814,
Michael Pugh 518-361-0957,
Better Way Realty Inc
Source: Global MLS,MLS#: 202623305
Facts & features
Interior
Bedrooms & bathrooms
- Bedrooms: 3
- Bathrooms: 3
- Full bathrooms: 2
- 1/2 bathrooms: 1
Primary bedroom
- Level: Second
Bedroom
- Level: Second
Bedroom
- Level: Second
Dining room
- Description: Dining area
- Level: First
Kitchen
- Level: First
Living room
- Level: First
Other
- Description: Bonus room over garage
- Level: Second
Heating
- Forced Air, Natural Gas
Cooling
- Central Air
Appliances
- Included: Dishwasher, Gas Oven, Microwave, Refrigerator
- Laundry: Main Level
Features
- Walk-In Closet(s), Kitchen Island
- Flooring: Carpet, Ceramic Tile, Hardwood
- Doors: Sliding Doors
- Windows: Insulated Windows
- Basement: Full,Interior Entry
Interior area
- Total structure area: 1,948
- Total interior livable area: 1,948 sqft
- Finished area above ground: 1,948
- Finished area below ground: 0
Property
Parking
- Total spaces: 6
- Parking features: Attached, Driveway, Garage Door Opener
- Attached garage spaces: 2
- Has uncovered spaces: Yes
Features
- Patio & porch: Rear Porch, Front Porch
Lot
- Size: 1 Acres
- Features: Level, Sprinklers In Front, Sprinklers In Rear, Cleared
Details
- Parcel number: 415600 153.1112
- Special conditions: Standard
Construction
Type & style
- Home type: SingleFamily
- Architectural style: Colonial
- Property subtype: Single Family Residence, Residential
Materials
- Stone, Vinyl Siding
- Foundation: Permanent
- Roof: Asphalt
Condition
- New construction: Yes
- Year built: 2026
Utilities & green energy
- Electric: Circuit Breakers
- Sewer: Public Sewer
Community & HOA
HOA
- Has HOA: No
Location
- Region: Saratoga Springs
Financial & listing details
- Price per square foot: $303/sqft
- Tax assessed value: $76,348
- Annual tax amount: $857
- Date on market: 8/5/2026
Estimated market value
$589,700
$560,000 - $619,000
$3,749/mo
Price history
| Date | Event | Price |
|---|---|---|
| 8/5/2026 | Listed for sale | $589,900+570.3%$303/sqft |
Source:  Global MLS #202623305 Report a problem Global MLS #202623305 Report a problem | ||
| 2/6/2025 | Sold | $88,000-6.4%$45/sqft |
Source: Global MLS #202430003 Report a problem | ||
| 12/10/2024 | Pending sale | $94,000$48/sqft |
Source: Global MLS #202430003 Report a problem | ||
| 12/4/2024 | Price change | $94,000-85.6%$48/sqft |
Source: Global MLS #202430003 Report a problem | ||
| 8/12/2024 | Listed for sale | $650,900+3154.5%$334/sqft |
Source: Global MLS #202423299 Report a problem | ||
| 3/17/2022 | Sold | $20,000$10/sqft |
Source: Public Record Report a problem | ||
Public tax history
| Year | Property taxes | Tax assessment |
|---|---|---|
| 2025 | -- | $50,000 |
| 2024 | -- | $50,000 |
| 2023 | -- | $50,000 |
| 2022 | -- | $50,000 -72.5% |
| 2021 | -- | $182,000 |
| 2020 | -- | $182,000 |
| 2019 | -- | $182,000 |
| 2018 | -- | $182,000 |
| 2017 | $3,188 +236% | $182,000 |
| 2016 | $949 +0.2% | $182,000 |
| 2015 | $947 -66.1% | $182,000 |
| 2014 | $2,789 | $182,000 |
| 2013 | -- | $182,000 |
| 2012 | -- | $182,000 -7.8% |
| 2011 | -- | $197,500 |
| 2010 | -- | $197,500 |
| 2009 | -- | $197,500 |
| 2008 | -- | $197,500 +46.9% |
| 2007 | -- | $134,400 |
| 2006 | -- | $134,400 |
| 2005 | -- | $134,400 |
| 2004 | -- | $134,400 +97.4% |
| 2003 | -- | $68,100 |
| 2002 | -- | $68,100 |
| 2001 | -- | $68,100 |
| 2000 | -- | $68,100 |
Find assessor info on the county website
Monthly payment
Climate risks
Neighborhood: 12866
Nearby schools
Schools provided by the listing agent
- Elementary: Dorothy Nolan
- High: Saratoga Springs
Source: Global MLS. This data may not be complete. We recommend contacting the local school district to confirm school assignments for this home.
Similar homes
- $659,9003 bd3 ba1.7k sqft197 Ingersoll Road, Saratoga Springs, NY 12866Active
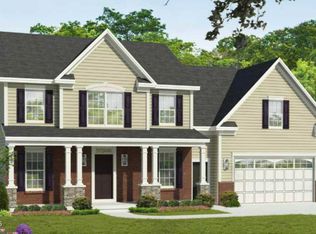 MLS ID #202617751, Joseph J Bordeau, Listing by: KW Platform. Global MLS
 - $707,5003 bd3 ba1.8k sqft8 Brookhaven Court, Saratoga Springs, NY 12866Active
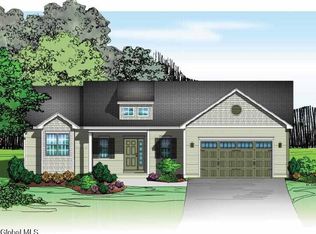 MLS ID #202621233, Kerry Loiselle, Listing by: Sterling Real Estate Group. Global MLS
 - $599,9774 bd3 ba1.5k sqft68 Marvin Street, Saratoga Springs, NY 12866Active
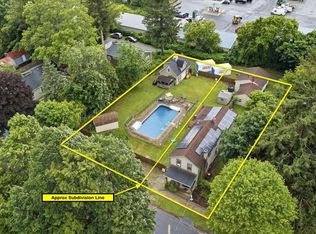 MLS ID #202620907, Scott P Varley, Listing by: KW Platform. Global MLS
 - $869,0003 bd3 ba2.2k sqft31 Eastpointe Drive, Saratoga Springs, NY 12866Active
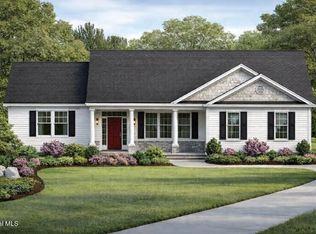 MLS ID #202625107, Kerry Loiselle, Listing by: Sterling Real Estate Group. Global MLS
