Move-in ready new construction in Saratoga Springs showcasing refined craftsmanship by Kodiak Construction. This two-story 4-bedroom, 2.5-bath single family home features engineered hardwood floors throughout the open concept first floor. Upstairs find hardwood in the loft area that is perfect for a desk or reading nook. The bedrooms include comfortable patterned level cut & loop carpeting. Custom California Closets are thoughtfully integrated throughout, including the spacious walk-in pantry. The kitchen boasts a generous 6'10'' long island with quartz countertops, ceramic tiled backsplash, stainless steel appliances and the sink overlooking the backyard through the large 4'x4' awning window.
The primary suite offers a tray ceiling, spacious walk-in closet, double sink vanity, and a fully tiled shower with glass door. Enjoy 9' ceilings on the first floor, 8' on the second floor and 8'10'' ceiling height in the unfinished basement, enhancing the home's open and airy feel. The large 12' wide sliding glass door leads to the 16'x12' Trex deck and backyard, creating seamless indoor-outdoor living with ample natural light. A wonderful opportunity to own new construction in an established neighborhood. 3/4 mile to Downtown Saratoga, a few blocks from West Side Rec Park, Saratoga Golf and Polo Club and Saratoga Hospital.
Virtually staged photos. Agent related to builder
Active
$997,065
37 Newton Avenue, Saratoga Springs, NY 12866
4beds
2,458sqft
Single Family Residence, Residential
Built in 2026
5,662 Square Feet Lot
$990,700 Zestimate®
$406/sqft
$-- HOA
What's special
Stainless steel appliancesSpacious walk-in pantryCeramic tiled backsplashQuartz countertops
- 19 days |
- 1,336 |
- 45 |
Zillow last checked:
Listing updated:
Listed by:
Roohan Realty 518-587-4500,
Jeana Labas 208-360-1175
Source: Global MLS,MLS#: 202623063
Facts & features
Interior
Bedrooms & bathrooms
- Bedrooms: 4
- Bathrooms: 3
- Full bathrooms: 2
- 1/2 bathrooms: 1
Primary bedroom
- Level: Second
Bedroom
- Level: Second
Bedroom
- Level: Second
Bedroom
- Level: Second
Dining room
- Level: First
Family room
- Level: First
Foyer
- Level: First
Kitchen
- Level: First
Laundry
- Level: Second
Mud room
- Level: First
Heating
- Forced Air, Humidity Control, Natural Gas
Cooling
- Central Air
Appliances
- Included: Dishwasher, Gas Water Heater, Microwave, Range, Range Hood, Refrigerator
- Laundry: Electric Dryer Hookup, Laundry Room, Upper Level, Washer Hookup
Features
- Tray Ceiling(s), Walk-In Closet(s), Built-in Features, Ceramic Tile Bath, Eat-in Kitchen, Kitchen Island
- Flooring: Tile, Vinyl, Carpet, Ceramic Tile, Hardwood
- Doors: Sliding Doors
- Windows: Screens
- Basement: Full,Interior Entry,Unfinished
- Number of fireplaces: 1
- Fireplace features: Family Room, Gas
Interior area
- Total structure area: 2,458
- Total interior livable area: 2,458 sqft
- Finished area above ground: 2,458
- Finished area below ground: 0
Video & virtual tour
Property
Parking
- Total spaces: 2
- Parking features: Off Street, Paved, Attached, Driveway, Garage Door Opener
- Attached garage spaces: 1
- Has uncovered spaces: Yes
Features
- Patio & porch: Composite Deck, Deck, Front Porch
- Fencing: Vinyl,Partial
Lot
- Size: 5,662 Square Feet
- Features: Level, Road Frontage, Sprinklers In Front, Sprinklers In Rear, Cleared, Landscaped
Details
- Parcel number: 411589 165.57160.11
- Special conditions: Standard
- Other equipment: Irrigation Equipment
Construction
Type & style
- Home type: SingleFamily
- Architectural style: Custom
- Property subtype: Single Family Residence, Residential
Materials
- Vinyl Siding
- Foundation: Permanent
- Roof: Asphalt
Condition
- New construction: Yes
- Year built: 2026
Utilities & green energy
- Electric: Underground
- Sewer: Public Sewer
- Water: Public
- Utilities for property: Cable Available, Underground Utilities
Community & HOA
Community
- Security: Smoke Detector(s), Carbon Monoxide Detector(s)
HOA
- Has HOA: No
Location
- Region: Saratoga Springs
Financial & listing details
- Price per square foot: $406/sqft
- Date on market: 8/1/2026
Estimated market value
$990,700
$941,000 - $1.04M
$4,168/mo
Price history
| Date | Event | Price |
|---|---|---|
| 8/1/2026 | Listed for sale | $997,065$406/sqft |
Source:  Global MLS #202623063 Report a problem Global MLS #202623063 Report a problem | ||
| 8/1/2026 | Listing removed | $997,065$406/sqft |
Source: Global MLS #202611967 Report a problem | ||
| 2/13/2026 | Listed for sale | $997,065$406/sqft |
Source: Global MLS #202611967 Report a problem | ||
Public tax history
Tax history is unavailable.
Monthly payment
Climate risks
Neighborhood: 12866
Nearby schools
GreatSchools rating
- 8/10Division Street Elementary SchoolGrades: PK-5Distance: 0.1 mi
- 8/10Maple Avenue Middle SchoolGrades: 6-8Distance: 2.2 mi
- 8/10Saratoga Springs High SchoolGrades: 9-12Distance: 0.6 mi
Schools provided by the listing agent
- High: Saratoga Springs
Source: Global MLS. This data may not be complete. We recommend contacting the local school district to confirm school assignments for this home.
- $247,4002 bd1 ba912 sqft35 Newton Ave, Saratoga Springs, NY 12866Off Market
- $339,7001 bd1 ba624 sqft41 Newton Ave, Saratoga Springs, NY 12866Off Market
- $349,9002 bd1 ba624 sqft33 Newton Ave, Saratoga Springs, NY 12866Off Market
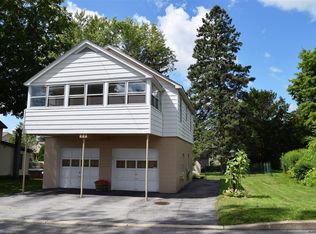
- $754,7004 bd2 ba2.5k sqft30 Central Ave, Saratoga Springs, NY 12866Off Market
- $785,0004 bd3 ba1.7k sqft32 Central Ave, Saratoga Springs, NY 12866Sold
- $877,7003 bd3 ba1.9k sqft28 Central Ave, Saratoga Springs, NY 12866Off Market
- $370,8003 bd1 ba1.2k sqft43 Newton Ave, Saratoga Springs, NY 12866Off Market
- $145,700-- bd-- ba-- sqft29 Newton Ave, Saratoga Springs, NY 12866Off Market
A local agent can set up tours, give advice and negotiate with sellers.
Similar homes
- $1,069,0004 bd3 ba2.3k sqft35 Chloes Way, Saratoga Springs, NY 12866Active
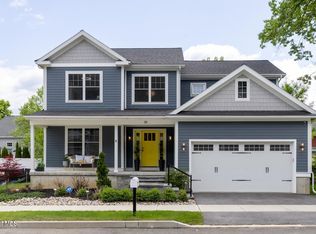 MLS ID #202618471, Daniel Guzman, Listing by: KW Platform. Global MLS
 - $989,5004 bd4 ba2.9k sqft34 Eastpointe Drive, Wilton, NY 12866Active
 MLS ID #202618562, Kerry Loiselle, Listing by: Sterling Real Estate Group. Global MLS
 - $1,012,9004 bd3 ba2.4k sqft17 Chloes Way, Saratoga Springs, NY 12866Active
 Global MLS
 - $999,0004 bd4 ba2.6k sqft9 Rolling Brook Drive, Saratoga Springs, NY 12866Active
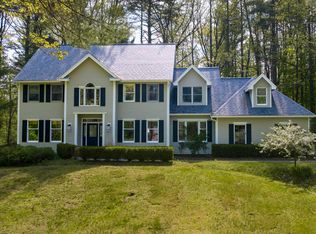 MLS ID #202617507, Kate R Naughton, Listing by: Roohan Realty. Global MLS
 - $909,9004 bd3 ba2.2k sqft7 McKenzie Way, Saratoga Springs, NY 12866ActiveMLS ID #202620231, Victoria Nye Cordi, Listing by: Howard Hanna Capital Inc. Global MLS
- $970,0004 bd3 ba2.6k sqft17 Tyler Drive, Saratoga Springs, NY 12866ActiveMLS ID #202616159, Mary Bulmer, Listing by: Howard Hanna Capital Inc. Global MLS
- $825,0004 bd3 ba2.8k sqft372 Lake Avenue, Saratoga, NY 12866ActiveMLS ID #202623600, Gloria Herman, Listing by: Tesoros Property Management LLC. Global MLS
- $849,0004 bd3 ba2.6k sqft48 Cannon Royal Drive, Saratoga Springs, NY 12866ActiveMLS ID #202622456, Richard Gargiulo, Listing by: Sterling Real Estate Group. Global MLS
- $949,0005 bd4 ba2.3k sqft6 Pine Bark Place, Wilton, NY 12866ActiveMLS ID #202615796, Rukiye Kilic, Listing by: Hunt Real Estate ERA. Global MLS
- $1,139,8004 bd3 ba2.6k sqft49 Cannon Royal Drive, Saratoga Springs, NY 12866ActiveMLS ID #202616551, Angela Boisvert, Listing by: Sterling Real Estate Group. Global MLS
- $699,9004 bd3 ba2.4k sqft8 Mokasha Square, Saratoga Springs, NY 12866ActiveMLS ID #202621491, Yan Wang, Listing by: Realty One Group Key. Global MLS
- $910,0003 bd3 ba2.3k sqft8 Maria Lane, Saratoga Springs, NY 12866ActiveMLS ID #202615777, Colleen Guarino, Listing by: Howard Hanna Capital Inc. Global MLS
- $869,0003 bd3 ba2.2k sqft31 Eastpointe Drive, Saratoga Springs, NY 12866ActiveMLS ID #202618174, Kerry Loiselle, Listing by: Sterling Real Estate Group. Global MLS
- $1,295,0003 bd4 ba2.5k sqft45 Doten Avenue, Saratoga Springs, NY 12866ActiveMLS ID #202623142, Christina DeSimone, Listing by: Miranda Real Estate Group Inc. Global MLS
- $1,095,0003 bd4 ba1.8k sqft100 Southard Road, Saratoga Springs, NY 12866ActiveMLS ID #202617122, Wayne Hartard, Listing by: eXp Realty. Global MLS
- $759,9004 bd3 ba2.6k sqft195 Ingersoll Road, Saratoga Springs, NY 12866ActiveMLS ID #202617746, Joseph J Bordeau, Listing by: KW Platform. Global MLS
- $954,7004 bd3 ba2.4k sqft33 Catalina Drive, Ballston Spa, NY 12020ActiveGlobal MLS
- $1,300,0004 bd3 ba2.4k sqft30 Garfield Avenue, Saratoga Springs, NY 12866ActiveMLS ID #202620855, Barbara VanBuren, Listing by: Berkshire Hathaway Home Services Blake. Global MLS
- $1,459,0003 bd3 ba3k sqft4 Cannon Royal Drive, Saratoga Springs, NY 12866ActiveMLS ID #202623111, Sarah Trojanski, Listing by: Sterling Real Estate Group. Global MLS
- $707,5003 bd3 ba1.8k sqft8 Brookhaven Court, Saratoga Springs, NY 12866ActiveMLS ID #202621233, Kerry Loiselle, Listing by: Sterling Real Estate Group. Global MLS
