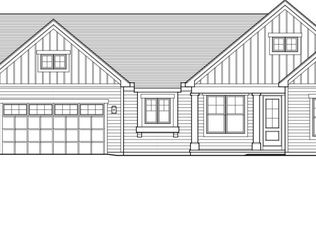
Build your custom, luxury home at Grande Highlands with award- winning builder- Trojanski Custom Builders! Tucked away in a natural setting with spacious homesites while located minutes to DT Saratoga, track, shopping and restaurants, find your serenity without sacrificing convenience. Saratoga mailing address with low Wilton taxes. Luxury included features offer high-end construction with architectural drawings, premium granite or quartz, 42'' Schrock cabinetry, 9ft. basements, custom ceramic tiling & more! Custom plan includes stone, 10ft. first floor, custom smart siding and many luxury features included. Listing agent related to builder and pictures are a depiction of builders work.
Active
$1,459,000
4 Cannon Royal Drive, Saratoga Springs, NY 12866
3beds
3,066sqft
Single Family Residence, Residential
Built in ----
1.74 Acres Lot
$1,381,100 Zestimate®
$476/sqft
$-- HOA
What's special
High-end constructionMany luxury features includedLuxury included featuresCustom smart sidingCustom ceramic tilingPremium granite or quartzSpacious homesites
- 25 days
- 313
- 8
Zillow last checked:
Listing updated:
Listed by:
Sterling Real Estate Group 518-688-2211,
Sarah Trojanski 518-616-8428
Source: Global MLS,MLS#: 202623111
Facts & features
Interior
Bedrooms & bathrooms
- Bedrooms: 3
- Bathrooms: 3
- Full bathrooms: 2
- 1/2 bathrooms: 1
Primary bedroom
- Description: Hardwood Floors
- Level: First
Bedroom
- Level: Second
Bedroom
- Level: Second
Primary bathroom
- Description: Free Standing Tub with Faucet
- Level: First
Half bathroom
- Level: First
Full bathroom
- Level: Second
Dining room
- Level: First
Foyer
- Level: First
Great room
- Level: First
Kitchen
- Description: Allowance for Pantry Shelving
- Level: First
Laundry
- Description: Cabinets and Granite Top Included
- Level: First
Mud room
- Level: First
Other
- Description: Morning Room
- Level: First
Other
- Description: Screened Porch
- Level: First
Other
- Description: Bonus room- framed and roughed in for HVAC and electric run to room
- Level: Second
Heating
- Forced Air, Natural Gas
Cooling
- Central Air
Appliances
- Included: Dishwasher, Disposal, ENERGY STAR Qualified Appliances, Gas Water Heater, Humidifier, Microwave, Oven, Range, Range Hood, Refrigerator
- Laundry: Electric Dryer Hookup, Laundry Room, Upper Level
Features
- Grinder Pump, Vaulted Ceiling(s), Walk-In Closet(s), Ceramic Tile Bath, Crown Molding
- Flooring: Carpet, Ceramic Tile, Hardwood
- Doors: ENERGY STAR Qualified Doors, French Doors, Sliding Doors
- Windows: Screens, Double Pane Windows, Egress Window, ENERGY STAR Qualified Windows, Insulated Windows
- Basement: Full,Unfinished
- Number of fireplaces: 2
- Fireplace features: Gas, Living Room
Interior area
- Total structure area: 3,066
- Total interior livable area: 3,066 sqft
- Finished area above ground: 3,066
- Finished area below ground: 0
Video & virtual tour
Property
Parking
- Total spaces: 8
- Parking features: Off Street, Paved, Attached, Driveway
- Attached garage spaces: 2
- Has uncovered spaces: Yes
Features
- Patio & porch: Front Porch
- Exterior features: Lighting
Lot
- Size: 1.74 Acres
- Features: Level, Road Frontage, Sprinklers In Front, Sprinklers In Rear, Landscaped
Details
- Parcel number: 141.15166
- Special conditions: Standard
Construction
Type & style
- Home type: SingleFamily
- Architectural style: Colonial,Custom
- Property subtype: Single Family Residence, Residential
Materials
- Vinyl Siding
- Foundation: Concrete Perimeter
- Roof: Shingle,Asphalt
Condition
- New construction: Yes
Details
- Builder model: Custom
Utilities & green energy
- Sewer: Septic Tank
- Water: Public
- Utilities for property: Underground Utilities
Community & HOA
Community
- Security: Prewired, Smoke Detector(s), Carbon Monoxide Detector(s)
- Subdivision: Grande Highlands
HOA
- Has HOA: No
Location
- Region: Saratoga Springs
Financial & listing details
- Price per square foot: $476/sqft
- Date on market: 8/3/2026
Estimated market value
$1,381,100
$1.31M - $1.45M
$4,185/mo
Price history
| Date | Event | Price |
|---|---|---|
| 8/3/2026 | Listed for sale | $1,459,000$476/sqft |
Source:  Global MLS #202623111 Report a problem Global MLS #202623111 Report a problem | ||
| 7/24/2026 | Listing removed | $1,459,000$476/sqft |
Source: Global MLS #202615489 Report a problem | ||
| 4/21/2026 | Listed for sale | $1,459,000$476/sqft |
Source: Global MLS #202615489 Report a problem | ||
| 4/21/2026 | Listing removed | $1,459,000$476/sqft |
Source: Global MLS #202610705 Report a problem | ||
| 1/16/2026 | Listed for sale | $1,459,000$476/sqft |
Source: Global MLS #202610705 Report a problem | ||
| 1/16/2026 | Listing removed | $1,459,000$476/sqft |
Source: Global MLS #202527705 Report a problem | ||
| 10/14/2025 | Listed for sale | $1,459,000$476/sqft |
Source: Global MLS #202527705 Report a problem | ||
| 10/14/2025 | Listing removed | $1,459,000$476/sqft |
Source: Global MLS #202521103 Report a problem | ||
| 7/7/2025 | Listed for sale | $1,459,000+4.4%$476/sqft |
Source: Global MLS #202521103 Report a problem | ||
| 10/9/2024 | Listing removed | $1,398,000$456/sqft |
Source: Global MLS #202422213 Report a problem | ||
| 7/26/2024 | Listed for sale | $1,398,000+55.7%$456/sqft |
Source: Global MLS #202422213 Report a problem | ||
| 3/22/2023 | Listing removed | -- |
Source: Global MLS #202230598 Report a problem | ||
| 11/29/2022 | Listed for sale | $898,000$293/sqft |
Source: Global MLS #202230598 Report a problem | ||
Public tax history
Tax history is unavailable.
Monthly payment
Climate risks
Neighborhood: 12866
Nearby schools
Schools provided by the listing agent
- Elementary: Dorothy Nolan
- High: Saratoga Springs
Source: Global MLS. This data may not be complete. We recommend contacting the local school district to confirm school assignments for this home.
- $929,2003 bd3 ba2k sqft2 Cannon Royal Dr, Saratoga Springs, NY 12866New Construction

- $829,0003 bd2 ba1.6k sqft6 Cannon Royal Dr, Saratoga Springs, NY 12866For Sale
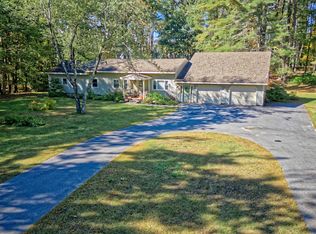
- $531,0003 bd4 ba2.8k sqft156 Edie Rd, Saratoga Springs, NY 12866Sold
- $300,7003 bd1 ba984 sqft158 Edie Rd, Saratoga Springs, NY 12866Off Market
Similar homes
- $1,599,9995 bd5 ba2.9k sqft1 Oak Brook Boulevard, Saratoga Springs, NY 12866Active
 MLS ID #202619844, Coleen Flynn, Listing by: Tailored Real Estate Group. Global MLS
 - $1,495,0004 bd4 ba3.9k sqft67 Stafford Bridge Road, Saratoga Springs, NY 12866Active
 MLS ID #202624257, Joseph P Cardinale, Listing by: Howard Hanna Capital Inc. Global MLS
 - $1,139,8004 bd3 ba2.6k sqft49 Cannon Royal Drive, Saratoga Springs, NY 12866Active
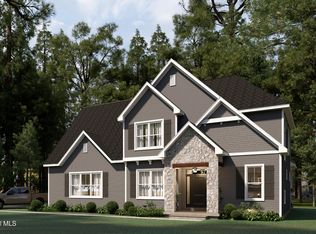 MLS ID #202616551, Angela Boisvert, Listing by: Sterling Real Estate Group. Global MLS
 - $929,2003 bd3 ba2k sqft2 Cannon Royal Drive, Saratoga Springs, NY 12866ActiveMLS ID #202618565, Sarah Trojanski, Listing by: Sterling Real Estate Group. Global MLS
