Live luxuriously in a custom-built new construction home by award-winning builders, nestled in Saratoga Springs city limits. Just one mile from the 10th Gate of the iconic Saratoga Racetrack, 10 mins to downtown, and 5 mins to SPAC, this location offers both privacy and convenience. Features may include a first-floor primary suite, gourmet kitchen, and designer finishes throughout, or multi-level living, you design it with us. Choose your style, model, and amenities including 3-4 bedrooms, 2-3 bath, spacious living areas, 9 ft basement ceilings, premium products and a purely quality custom build. Meet with our top tier design team, personalize every detail to your taste. Beyond your front yard is forever wild for you to enjoy for gardening or relaxation, you're own park! Your dream home awaits and with us, you're off to the races!
Meet with our top tier team to tailor every detail to your lifestyle. Visit the builder's award-winning website to learn more about their craftsmanship and portfolio. Your dream home awaits, and with us, you are off to the races.
Active
$1,500,000
247 E Kaydeross Avenue Lot 3, Saratoga Springs, NY 12866
4beds
2,800sqft
Single Family Residence, Residential
Built in ----
0.81 Acres Lot
$1,439,800 Zestimate®
$536/sqft
$-- HOA
What's special
Designer finishes throughoutMulti-level livingPremium productsGourmet kitchen
- 117 days |
- 240 |
- 5 |
Zillow last checked:
Listing updated:
Listed by:
eXp Realty 518-663-6315,
Dona Federico 518-421-6753,
Christopher Imbarrato 518-466-7851,
eXp Realty
Source: Global MLS,MLS#: 202615867
Facts & features
Interior
Bedrooms & bathrooms
- Bedrooms: 4
- Bathrooms: 3
- Full bathrooms: 2
- 1/2 bathrooms: 1
Primary bedroom
- Level: First
Bedroom
- Level: Second
Bedroom
- Level: Second
Bedroom
- Level: Second
Primary bathroom
- Level: First
Dining room
- Level: First
Foyer
- Level: First
Game room
- Level: Basement
Kitchen
- Level: First
Laundry
- Level: First
Living room
- Level: First
Office
- Level: First
Heating
- Forced Air, Propane
Cooling
- Central Air
Appliances
- Included: Built-In Gas Oven, Dishwasher, Disposal, Microwave, Range Hood, Refrigerator
- Laundry: Laundry Room, Main Level, Upper Level
Features
- High Speed Internet, Solid Surface Counters, Tray Ceiling(s), Vaulted Ceiling(s), Wet Bar, Built-in Features, Crown Molding, Kitchen Island
- Flooring: Tile, Vinyl, Wood, Carpet, Ceramic Tile, Hardwood
- Doors: French Doors, Sliding Doors
- Basement: Full
- Number of fireplaces: 1
- Fireplace features: Bedroom, Living Room
Interior area
- Total structure area: 2,800
- Total interior livable area: 2,800 sqft
- Finished area above ground: 2,800
- Finished area below ground: 1,000
Property
Parking
- Total spaces: 4
- Parking features: Attached, Garage Door Opener, Driveway
- Garage spaces: 2
- Has uncovered spaces: Yes
Lot
- Size: 0.81 Acres
- Features: Cleared
Details
- Zoning description: Single Residence
- Special conditions: Standard
Construction
Type & style
- Home type: SingleFamily
- Architectural style: Contemporary,Custom
- Property subtype: Single Family Residence, Residential
Materials
- Cedar, Clapboard
- Roof: Shingle,Asphalt
Condition
- New construction: Yes
Details
- Builder model: Rendering
Utilities & green energy
- Sewer: Septic Tank
- Water: Public
- Utilities for property: Cable Available
Community & HOA
HOA
- Has HOA: No
Location
- Region: Saratoga Springs
Financial & listing details
- Price per square foot: $536/sqft
- Annual tax amount: $12,000
- Date on market: 4/27/2026
Estimated market value
$1,439,800
$1.37M - $1.51M
$4,377/mo
Price history
| Date | Event | Price |
|---|---|---|
| 4/27/2026 | Listed for sale | $1,500,000$536/sqft |
Source:  Global MLS #202615867 Report a problem Global MLS #202615867 Report a problem | ||
| 1/1/2026 | Listing removed | $1,500,000$536/sqft |
Source: BHHS broker feed #202522007 Report a problem | ||
| 7/18/2025 | Listed for sale | $1,500,000$536/sqft |
Source: Global MLS #202522007 Report a problem | ||
Public tax history
Tax history is unavailable.
Monthly payment
Climate risks
Neighborhood: 12866
Nearby schools
GreatSchools rating
- 6/10Caroline Street Elementary SchoolGrades: K-5Distance: 1.5 mi
- 8/10Maple Avenue Middle SchoolGrades: 6-8Distance: 3.2 mi
- 8/10Saratoga Springs High SchoolGrades: 9-12Distance: 2.9 mi
Schools provided by the listing agent
- Elementary: Caroline Street
- High: Saratoga Springs
Source: Global MLS. This data may not be complete. We recommend contacting the local school district to confirm school assignments for this home.
- $545,5003 bd2 ba1.6k sqft361 Ns Nys Rte #9N, Saratoga Springs, NY 12866Off Market
- $547,3002 bd1 ba1.9k sqft559 N Nys Rte #29, Saratoga Springs, NY 12866Off Market
- $352,3002 bd1 ba900 sqft582 S Nys Rte #29, Saratoga Springs, NY 12866Off Market
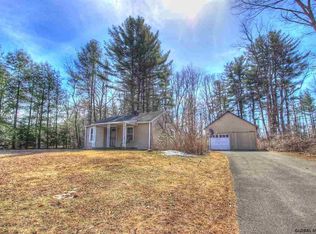
- $682,2004 bd1 ba2.4k sqft2317 N Nys Rte #50, Saratoga Springs, NY 12866Off Market
- $490,3003 bd1 ba1.4k sqft2328 E Nys Rte #50, Saratoga Springs, NY 12866Off Market
- $430,9006 bd2 ba2.1k sqft2364 E Nys Rte #50, Saratoga Springs, NY 12866Off Market
- $462,5003 bd2 ba1.2k sqft2356 E Nys Rte #50, Saratoga Springs, NY 12866Sold
- $542,3005 bd2 ba1.8k sqft2348 E Nys Rte #50, Saratoga Springs, NY 12866Off Market
- $439,2003 bd1 ba1.5k sqft2370 Nys Rte #50, Saratoga Springs, NY 12866Off Market
A local agent can set up tours, give advice and negotiate with sellers.
Similar homes
- $1,500,0004 bd3 ba2.8k sqft247 E Kaydeross Avenue Lot 2, Saratoga Springs, NY 12866Active
 MLS ID #202615866, Dona Federico, Listing by: eXp Realty. Global MLS
 - $1,495,0004 bd4 ba3.9k sqft67 Stafford Bridge Road, Saratoga Springs, NY 12866Active
 MLS ID #202624257, Joseph P Cardinale, Listing by: Howard Hanna Capital Inc. Global MLS
 - $1,459,0003 bd3 ba3k sqft4 Cannon Royal Drive, Saratoga Springs, NY 12866Active
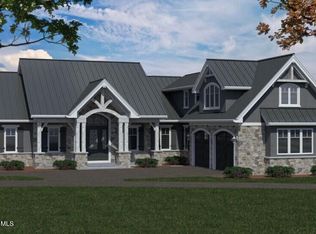 MLS ID #202623111, Sarah Trojanski, Listing by: Sterling Real Estate Group. Global MLS
 - $1,450,0003 bd3 ba2.4k sqft1316 Nys Rt 9P, Saratoga, NY 12866Active
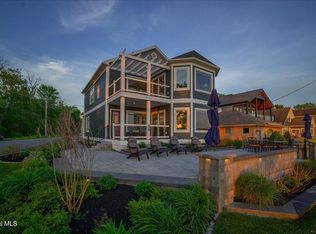 MLS ID #202618006, Christopher Iwinski, Listing by: KW Platform. Global MLS
 - $1,815,0004 bd4 ba3.7k sqft10 Nicole Avenue, Saratoga Springs, NY 12866ActiveMLS ID #202615430, Shannon McCarthy, Listing by: eXp Realty. Global MLS
- $1,295,0003 bd4 ba2.5k sqft45 Doten Avenue, Saratoga Springs, NY 12866ActiveMLS ID #202623142, Christina DeSimone, Listing by: Miranda Real Estate Group Inc. Global MLS
- $1,139,8004 bd3 ba2.6k sqft49 Cannon Royal Drive, Saratoga Springs, NY 12866ActiveMLS ID #202616551, Angela Boisvert, Listing by: Sterling Real Estate Group. Global MLS
- $999,0004 bd4 ba2.6k sqft9 Rolling Brook Drive, Saratoga Springs, NY 12866ActiveMLS ID #202617507, Kate R Naughton, Listing by: Roohan Realty. Global MLS
- $989,5004 bd4 ba2.9k sqft34 Eastpointe Drive, Wilton, NY 12866ActiveMLS ID #202618562, Kerry Loiselle, Listing by: Sterling Real Estate Group. Global MLS
- $771,5004 bd3 ba2.4k sqft6 Brookhaven Court, Saratoga Springs, NY 12866ActiveMLS ID #202623476, Kerry Loiselle, Listing by: Sterling Real Estate Group. Global MLS
- $849,0004 bd3 ba2.6k sqft48 Cannon Royal Drive, Saratoga Springs, NY 12866ActiveMLS ID #202622456, Richard Gargiulo, Listing by: Sterling Real Estate Group. Global MLS
- $950,0004 bd3 ba2.7k sqft27 Arrowhead Road, Saratoga Springs, NY 12866ActiveMLS ID #202618334, Cathy Libecci, Listing by: Coldwell Banker Prime Properties. Global MLS
- $970,0004 bd3 ba2.6k sqft17 Tyler Drive, Saratoga Springs, NY 12866ActiveMLS ID #202616159, Mary Bulmer, Listing by: Howard Hanna Capital Inc. Global MLS
- $1,539,0003 bd5 ba2.6k sqft19 C Cherry Street, Saratoga Springs, NY 12866ActiveMLS ID #202616110, Brian Hollister, Listing by: Venture Fox Realty Group LLC. Global MLS
- $1,399,0004 bd4 ba2.4k sqft130 Middle Grove Road, Greenfield Center, NY 12833ActiveMLS ID #202621461, Kathleen M Gordon, Listing by: Inglenook Realty Inc. Global MLS
- $854,9004 bd3 ba3k sqft199 Ingersoll Road, Saratoga, NY 12866ActiveMLS ID #202617753, Joseph J Bordeau, Listing by: KW Platform. Global MLS
- $1,300,0004 bd3 ba2.4k sqft30 Garfield Avenue, Saratoga Springs, NY 12866ActiveMLS ID #202620855, Barbara VanBuren, Listing by: Berkshire Hathaway Home Services Blake. Global MLS
- $759,9004 bd3 ba2.6k sqft195 Ingersoll Road, Saratoga Springs, NY 12866ActiveMLS ID #202617746, Joseph J Bordeau, Listing by: KW Platform. Global MLS
- $975,0004 bd4 ba3.7k sqft10 Longwood Drive, Saratoga Springs, NY 12866ActiveMLS ID #202618611, Mara King, Listing by: Roohan Realty. Global MLS
- $1,399,0004 bd4 ba2.4k sqft130 Middle Grove Rd, Greenfield Center, NY 12833For SaleMLS ID #11878479, Kathleen Gordon, Listing by: INGLENOOK REALTY INC. NY State MLS
