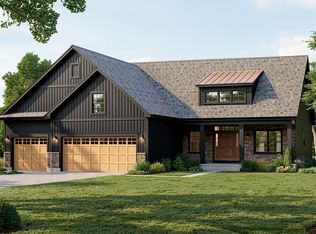
To be built by award-winning Beechwood Homes at Oak Ridge, Saratoga Springs' premier luxury community. The Chestnut model offers approx. 3,779 SF of refined living with 4 bedrooms and 3.5 baths, thoughtfully designed with timeless architecture and modern elegance. A sun-filled, open layout features a designer kitchen with custom cabinetry, quartz countertops, and an oversized island that flows seamlessly into expansive living spaces, ideal for both everyday living and entertaining. Enjoy the rare convenience of two primary suites, with one on the first floor and a luxurious main suite upstairs featuring a spa-inspired bath and generous walk-in closets. Set within one of Saratoga's most desirable communities, this is a rare opportunity to build a custom home with elevated finishes just minutes to downtown. Personalize your selections and bring your vision to life at Oak Ridge.
Active
$1,815,000
10 Nicole Avenue, Saratoga Springs, NY 12866
4beds
3,779sqft
Single Family Residence, Residential
Built in ----
10,454 Square Feet Lot
$1,740,800 Zestimate®
$480/sqft
$150/mo HOA
What's special
Spa-inspired bathTwo primary suitesOversized islandSun-filled open layoutExpansive living spacesGenerous walk-in closetsLuxurious main suite upstairs
- 116 days |
- 222 |
- 9 |
Zillow last checked:
Listing updated:
Listed by:
eXp Realty 518-663-6315,
Shannon McCarthy 518-858-8820
Source: Global MLS,MLS#: 202615430
Facts & features
Interior
Bedrooms & bathrooms
- Bedrooms: 4
- Bathrooms: 4
- Full bathrooms: 3
- 1/2 bathrooms: 1
Primary bedroom
- Level: First
Primary bedroom
- Level: Second
Bedroom
- Level: Second
Bedroom
- Level: Second
Primary bathroom
- Level: First
Primary bathroom
- Level: Second
Half bathroom
- Level: First
Full bathroom
- Level: Second
Dining room
- Level: First
Great room
- Level: First
Kitchen
- Level: First
Laundry
- Level: First
Mud room
- Level: First
Office
- Description: Study
- Level: First
Heating
- Forced Air, Natural Gas
Cooling
- Central Air
Appliances
- Included: Dishwasher, Microwave, Range, Refrigerator
- Laundry: Laundry Room
Features
- High Speed Internet, Vaulted Ceiling(s), Walk-In Closet(s), Ceramic Tile Bath
- Flooring: Carpet, Ceramic Tile, Hardwood
- Doors: ENERGY STAR Qualified Doors
- Windows: ENERGY STAR Qualified Windows
- Basement: Full,Unfinished
- Number of fireplaces: 1
- Fireplace features: Gas, Living Room
Interior area
- Total structure area: 3,779
- Total interior livable area: 3,779 sqft
- Finished area above ground: 3,779
- Finished area below ground: 0
Video & virtual tour
Property
Parking
- Total spaces: 6
- Parking features: Attached, Garage Door Opener, Driveway
- Garage spaces: 2
- Has uncovered spaces: Yes
Features
- Patio & porch: Deck, Front Porch
- Fencing: None
Lot
- Size: 10,454 Square Feet
- Features: Level, Landscaped
Details
- Parcel number: 4115891809123
- Zoning description: Single Residence
Construction
Type & style
- Home type: SingleFamily
- Architectural style: Colonial,Custom
- Property subtype: Single Family Residence, Residential
Materials
- Fiber Cement, Stone
- Foundation: Concrete Perimeter
- Roof: Asphalt
Condition
- New construction: Yes
Details
- Builder model: Chestnut
Utilities & green energy
- Electric: 150 Amp Service
- Sewer: Public Sewer
- Water: Public
- Utilities for property: Underground Utilities
Community & HOA
Community
- Security: Smoke Detector(s), Carbon Monoxide Detector(s)
- Subdivision: Oak Ridge
HOA
- Has HOA: Yes
- Amenities included: None
- Services included: Maintenance Grounds, Snow Removal
- HOA fee: $150 monthly
Location
- Region: Saratoga Springs
Financial & listing details
- Price per square foot: $480/sqft
- Tax assessed value: $190,100
- Date on market: 4/20/2026
Estimated market value
$1,740,800
$1.65M - $1.83M
$5,221/mo
Price history
| Date | Event | Price |
|---|---|---|
| 4/20/2026 | Listed for sale | $1,815,000$480/sqft |
Source: eXp Realty #202615430 Report a problem | ||
Public tax history
| Year | Property taxes | Tax assessment |
|---|---|---|
| 2025 | -- | $77,000 |
| 2024 | -- | $77,000 |
| 2023 | -- | $77,000 |
| 2022 | -- | $77,000 |
| 2021 | -- | $77,000 |
| 2020 | -- | $77,000 |
| 2019 | -- | $77,000 |
Find assessor info on the county website
Monthly payment
Climate risks
Neighborhood: 12866
Nearby schools
GreatSchools rating
- 6/10Caroline Street Elementary SchoolGrades: K-5Distance: 2.5 mi
- 8/10Maple Avenue Middle SchoolGrades: 6-8Distance: 4 mi
- 8/10Saratoga Springs High SchoolGrades: 9-12Distance: 3.9 mi
Schools provided by the listing agent
- Elementary: Caroline Street
- High: Saratoga Springs
Source: Global MLS. This data may not be complete. We recommend contacting the local school district to confirm school assignments for this home.
- $1,300,000-- bd-- ba-- sqft8 E Nicole Ave, Saratoga Springs, NY 12866Sold
- $1,300,0004 bd4 ba2.7k sqft8 Nicole Ave, Saratoga Springs, NY 12866Sold

- $1,275,0003 bd3 ba2.4k sqft25 Aurora Ave, Saratoga Springs, NY 12866Sold
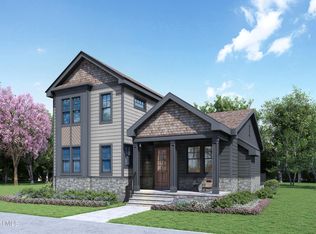
- $1,325,0004 bd3 ba2.6k sqft27 Aurora Ave, Saratoga Springs, NY 12866Sold
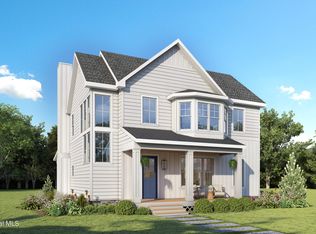
- $1,420,0004 bd4 ba2.8k sqft6 Nicole Ave, Saratoga Springs, NY 12866Sold
- $158,500-- bd-- ba-- sqft23 Aurora Ave, Saratoga Springs, NY 12866Off Market
- $1,827,7005 bd6 ba3.3k sqft15 Oakridge Blvd, Saratoga Springs, NY 12866Off Market
- $904,0575 bd6 ba5.5k sqft15 Oakridge Blvd, Saratoga Springs, NY 12866Off Market
A local agent can set up tours, give advice and negotiate with sellers.
Similar homes
- $1,999,9004 bd3 ba3.7k sqft674 Crescent Avenue, Saratoga Springs, NY 12866Active
 MLS ID #202621505, Aspen Witt, Listing by: Julie & Co Realty LLC. Global MLS
 - $2,200,0005 bd5 ba4.2k sqft45 Jenna Jo Avenue, Saratoga Springs, NY 12866Active
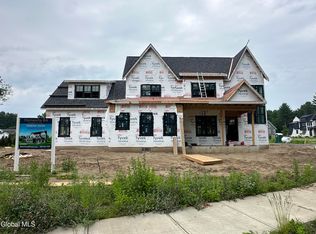 MLS ID #202612136, Shannon McCarthy, Listing by: eXp Realty. Global MLS
 - $1,850,0005 bd6 ba5.3k sqft6 Cherry Tree Lane, Saratoga Springs, NY 12866Active
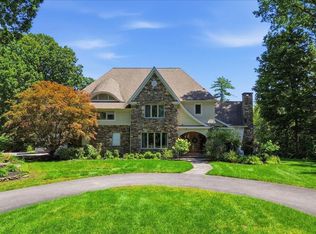 MLS ID #202619575, Dragos Minciunescu, Listing by: KW Platform. Global MLS
 - $1,500,0004 bd3 ba2.8k sqft247 E Kaydeross Avenue Lot 3, Saratoga Springs, NY 12866Active
 MLS ID #202615867, Dona Federico, Listing by: eXp Realty. Global MLS
 - $1,899,0005 bd5 ba4.3k sqft9 Stable Lane, Saratoga Springs, NY 12866ActiveMLS ID #202615321, Lisa Vitiello, Listing by: Miranda Real Estate Group Inc. Global MLS
- $1,585,0005 bd3 ba2.6k sqft17 Ten Springs Drive, Saratoga Springs, NY 12866ActiveMLS ID #202619373, Timothy B Doherty, Listing by: Berkshire Hathaway Home Services Blake. Global MLS
- $1,500,0004 bd3 ba2.8k sqft247 E Kaydeross Avenue Lot 2, Saratoga Springs, NY 12866ActiveMLS ID #202615866, Dona Federico, Listing by: eXp Realty. Global MLS
- $1,459,0003 bd3 ba3k sqft4 Cannon Royal Drive, Saratoga Springs, NY 12866ActiveMLS ID #202623111, Sarah Trojanski, Listing by: Sterling Real Estate Group. Global MLS
- $1,995,0005 bd4 ba3.4k sqft91 Rodgers Lane, Saratoga Springs, NY 12866ActiveMLS ID #202623268, Monika P Cronin, Listing by: Compass Greater NY LLC. Global MLS
- $1,695,0005 bd5 ba5.3k sqft100 Grace Moore Rd, Saratoga Springs, NY 12866For Sale By Owner
- $999,0004 bd4 ba2.6k sqft9 Rolling Brook Drive, Saratoga Springs, NY 12866ActiveMLS ID #202617507, Kate R Naughton, Listing by: Roohan Realty. Global MLS
- $1,699,0005 bd3 ba3.3k sqft1390 Route 9P, Saratoga Springs, NY 12866ActiveMLS ID #202524632, Robert V Marini, Listing by: Rob Mar Realty Inc. Global MLS
- $1,295,0003 bd4 ba2.5k sqft45 Doten Avenue, Saratoga Springs, NY 12866ActiveMLS ID #202623142, Christina DeSimone, Listing by: Miranda Real Estate Group Inc. Global MLS
- $1,100,0005 bd5 ba3.4k sqft146 Regent Street, Saratoga Springs, NY 12866ActiveMLS ID #202623857, Patricia K Savage, Listing by: Davies Davies & Associates Real Estate LLC. Global MLS
- $1,069,0004 bd3 ba2.3k sqft35 Chloes Way, Saratoga Springs, NY 12866ActiveMLS ID #202618471, Daniel Guzman, Listing by: KW Platform. Global MLS
- $950,0004 bd3 ba2.7k sqft27 Arrowhead Road, Saratoga Springs, NY 12866ActiveMLS ID #202618334, Cathy Libecci, Listing by: Coldwell Banker Prime Properties. Global MLS
- $975,0004 bd4 ba3.7k sqft10 Longwood Drive, Saratoga Springs, NY 12866ActiveMLS ID #202618611, Mara King, Listing by: Roohan Realty. Global MLS
- $989,5004 bd4 ba2.9k sqft34 Eastpointe Drive, Wilton, NY 12866ActiveMLS ID #202618562, Kerry Loiselle, Listing by: Sterling Real Estate Group. Global MLS
- $970,0004 bd3 ba2.6k sqft17 Tyler Drive, Saratoga Springs, NY 12866ActiveMLS ID #202616159, Mary Bulmer, Listing by: Howard Hanna Capital Inc. Global MLS
- $1,174,5005 bd5 ba3.7k sqft15 Roberts Lane, Saratoga Springs, NY 12866ActiveMLS ID #202616679, Christine Hogan-Barton, Listing by: Roohan Realty. Global MLS
