An exceptional offering overlooking Saratoga Lake, this sophisticated new construction residence spans 3,469 square feet across three levels, thoughtfully designed with uncompromising quality and elevated living in mind.
This stunning home features 5 bedrooms and 3.5 baths, complemented by a private elevator providing seamless access to all floors.
Every detail has been meticulously curated, showcasing custom finishes, high-end materials, and designer touches throughout.
The heart of the home is a beautifully appointed living space that blends elegance and comfort, flowing effortlessly into a gourmet custom kitchen crafted for both everyday living and upscale entertaining. Expansive windows capture breathtaking lake views, filling the home with natural light.
Step outside to an incredible outdoor patio, perfectly positioned to take in the serene surroundings and stunning water views--ideal for entertaining or relaxing in a private, resort-like setting.
Additional highlights include a heated and cooled garage, providing year-round comfort and convenience, along with thoughtful architectural design that maximizes both functionality and luxury.
A rare opportunity to own a truly distinctive home offering modern sophistication, exceptional craftsmanship, and panoramic views of Saratoga Lake. Ideally located just 10 minutes from downtown Saratoga Springs, this home places you moments from world-class dining, shopping, and culture, as well as the iconic Saratoga Race Course and Broadway's vibrant arts scene.
This is not just a home--it's a statement of modern elegance, lifestyle, and location, set in one of Saratoga's most coveted lake view settings.
Active
$1,995,000
91 Rodgers Lane, Saratoga Springs, NY 12866
5beds
3,469sqft
Single Family Residence, Residential
Built in 2024
0.66 Acres Lot
$-- Zestimate®
$575/sqft
$-- HOA
What's special
Natural lightHigh-end materialsCustom finishesPrivate resort-like settingDesigner touches throughout
- 17 hours |
- 125 |
- 4 |
Zillow last checked:
Listing updated:
Listed by:
Compass Greater NY, LLC 518-937-1970,
Monika P Cronin 518-577-1712
Source: Global MLS,MLS#: 202623268
Facts & features
Interior
Bedrooms & bathrooms
- Bedrooms: 5
- Bathrooms: 4
- Full bathrooms: 3
- 1/2 bathrooms: 1
Primary bedroom
- Level: Second
Bedroom
- Level: First
Bedroom
- Level: First
Bedroom
- Level: First
Bedroom
- Level: First
Primary bathroom
- Level: Second
Full bathroom
- Level: First
Full bathroom
- Level: First
Half bathroom
- Level: Second
Family room
- Level: First
Foyer
- Level: Basement
Kitchen
- Level: Second
Laundry
- Level: First
Living room
- Level: Second
Heating
- Forced Air, Propane Tank Owned
Cooling
- Central Air
Appliances
- Included: Built-In Gas Oven, Convection Oven, Dishwasher, Disposal, Dryer, Microwave, Range Hood, Refrigerator, Washer, Washer/Dryer, Wine Cooler
- Laundry: Main Level, Upper Level
Features
- Other, High Speed Internet, Ceiling Fan(s), Walk-In Closet(s), Built-in Features, Cathedral Ceiling(s), Ceramic Tile Bath, Crown Molding, Elevator, Eat-in Kitchen, Kitchen Island
- Flooring: Carpet, Ceramic Tile, Hardwood, Marble
- Basement: Other,Exterior Entry,Full,Heated,Interior Entry,Unfinished,Walk-Out Access
- Number of fireplaces: 2
- Fireplace features: Family Room, Gas, Living Room
Interior area
- Total structure area: 3,469
- Total interior livable area: 3,469 sqft
- Finished area above ground: 3,469
- Finished area below ground: 0
Property
Parking
- Total spaces: 6
- Parking features: Other, Under Residence, Paved, Attached, Driveway, Garage Door Opener, Heated Garage
- Attached garage spaces: 2.5
- Has uncovered spaces: Yes
Features
- Patio & porch: Side Porch, Deck, Front Porch, Patio, Porch
- Exterior features: Lighting
- Has spa: Yes
- Spa features: Bath
- Fencing: Vinyl,Chain Link
- Has view: Yes
- View description: Mountain(s), Lake, Water
- Has water view: Yes
- Water view: Lake,Water
- Waterfront features: Lake/River Across Rd
- Body of water: Saratoga Lake
Lot
- Size: 0.66 Acres
- Features: Sloped, Views, Landscaped
Details
- Parcel number: 415089 206.6118
- Zoning description: Single Residence
- Special conditions: Standard
- Other equipment: Fuel Tank(s)
Construction
Type & style
- Home type: SingleFamily
- Architectural style: Contemporary,Custom
- Property subtype: Single Family Residence, Residential
Materials
- Vinyl Siding
- Foundation: Permanent
- Roof: Asphalt
Condition
- New construction: Yes
- Year built: 2024
Utilities & green energy
- Electric: Circuit Breakers
- Sewer: Public Sewer
- Utilities for property: Cable Available
Community & HOA
Community
- Security: Smoke Detector(s), Carbon Monoxide Detector(s)
HOA
- Has HOA: No
Location
- Region: Saratoga Springs
Financial & listing details
- Price per square foot: $575/sqft
- Tax assessed value: $769,400
- Annual tax amount: $17,705
- Date on market: 8/5/2026
Estimated market value
Not available
Estimated sales range
Not available
$6,012/mo
Price history
| Date | Event | Price |
|---|---|---|
| 8/5/2026 | Listed for sale | $1,995,000-15.5%$575/sqft |
Source:  Global MLS #202623268 Report a problem Global MLS #202623268 Report a problem | ||
| 5/20/2026 | Listing removed | $2,360,000$680/sqft |
Source: Global MLS #202615005 Report a problem | ||
| 4/14/2026 | Listed for sale | $2,360,000+1248.6%$680/sqft |
Source: Global MLS #202615005 Report a problem | ||
| 5/9/2023 | Sold | $175,000$50/sqft |
Source: Global MLS #202228104 Report a problem | ||
| 1/24/2023 | Pending sale | $175,000$50/sqft |
Source: Global MLS #202228104 Report a problem | ||
| 11/10/2022 | Price change | $175,000-12.5%$50/sqft |
Source: Global MLS #202228104 Report a problem | ||
| 10/7/2022 | Listed for sale | $199,900$58/sqft |
Source: Global MLS #202228104 Report a problem | ||
Public tax history
Tax history is unavailable.
Monthly payment
Climate risks
Neighborhood: 12866
Nearby schools
GreatSchools rating
- 8/10Stillwater Elementary SchoolGrades: PK-5Distance: 6.9 mi
- 6/10Stillwater Middle School High SchoolGrades: 6-12Distance: 6.9 mi
Schools provided by the listing agent
- Elementary: Stillwater
- High: Stillwater
Source: Global MLS. This data may not be complete. We recommend contacting the local school district to confirm school assignments for this home.
- $--0.34 acres0 Rodgers Ln, Saratoga Springs, NY 12866Off Market

- $140,0000.32 acres93 Rodgers Ln, Saratoga Springs, NY 12866Sold
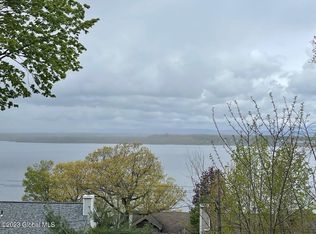
- $590,0003 bd3 ba2.2k sqft1202 Nys Rte #9P, Saratoga Springs, NY 12866Sold

- $791,4003 bd3 ba2.2k sqft1202 Route 9, Saratoga Springs, NY 12866Off Market
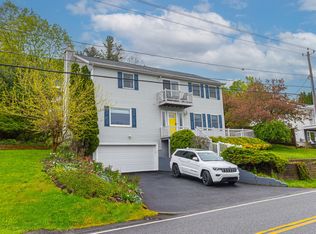
- $26,333-- bd-- ba-- sqft1204 Route 9p #NYS, Saratoga Springs, NY 12866Off Market
- $525,0006 bd4 ba3.5k sqft97-99-99 Rodgers Ln, Saratoga Springs, NY 12866Off Market
- $938,9006 bd4 ba3.5k sqft97-99 Rodgers Ln, Saratoga Springs, NY 12866Off Market
- $---- bd-- ba-- sqft1200 Route 9p, Saratoga Springs, NY 12866Off Market
A local agent can set up tours, give advice and negotiate with sellers.
Similar homes
- $2,075,0004 bd3 ba3.7k sqft674 Crescent Avenue, Saratoga Springs, NY 12866Active
 MLS ID #202621505, Aspen Witt, Listing by: Julie & Co Realty LLC. Global MLS
 - $1,585,0005 bd3 ba2.6k sqft17 Ten Springs Drive, Saratoga Springs, NY 12866Active
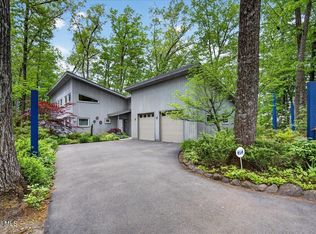 MLS ID #202619373, Timothy B Doherty, Listing by: Berkshire Hathaway Home Services Blake. Global MLS
 - $1,459,0003 bd3 ba3k sqft4 Cannon Royal Drive, Saratoga Springs, NY 12866Active
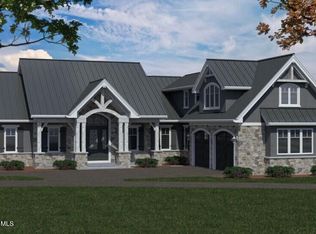 MLS ID #202623111, Sarah Trojanski, Listing by: Sterling Real Estate Group. Global MLS
 - $2,750,0005 bd5 ba4.9k sqft3 Brad Court, Saratoga Springs, NY 12866Active
 MLS ID #202623211, Shannon McCarthy, Listing by: eXp Realty. Global MLS
 - $2,200,0005 bd5 ba4.2k sqft45 Jenna Jo Avenue, Saratoga Springs, NY 12866ActiveMLS ID #202612136, Shannon McCarthy, Listing by: eXp Realty. Global MLS
- $1,899,0005 bd5 ba4.3k sqft9 Stable Lane, Saratoga Springs, NY 12866ActiveMLS ID #202615321, Lisa Vitiello, Listing by: Miranda Real Estate Group Inc. Global MLS
- $2,178,0004 bd4 ba3k sqft12 Riley Farm Lane, Saratoga Springs, NY 12866ActiveMLS ID #202613652, Scott P Varley, Listing by: KW Platform. Global MLS
- $1,815,0004 bd4 ba3.7k sqft10 Nicole Avenue, Saratoga Springs, NY 12866ActiveMLS ID #202615430, Shannon McCarthy, Listing by: eXp Realty. Global MLS
- $1,816,5004 bd4 ba3k sqft8 Riley Farm Lane, Saratoga Springs, NY 12866ActiveMLS ID #202614294, Scott P Varley, Listing by: KW Platform. Global MLS
- $2,188,6004 bd5 ba3k sqft182 Route 9P, Saratoga Springs, NY 12866ActiveMLS ID #202618755, Aspen Witt, Listing by: Julie & Co Realty LLC. Global MLS
- $2,399,9003 bd3 ba1.9k sqft122 Regent Street Unit 3, Saratoga Springs, NY 12866ActiveMLS ID #202623179, Julie A Bonacio, Listing by: Julie & Co Realty LLC. Global MLS
- $2,331,1003 bd3 ba1.8k sqft122 Regent Street Unit 1, Saratoga Springs, NY 12866ActiveMLS ID #202623246, Julie A Bonacio, Listing by: Julie & Co Realty LLC. Global MLS
- $1,295,0003 bd4 ba2.5k sqft45 Doten Avenue, Saratoga Springs, NY 12866ActiveMLS ID #202623142, Christina DeSimone, Listing by: Miranda Real Estate Group Inc. Global MLS
- $1,779,0005 bd3 ba3.3k sqft1390 Route 9P, Saratoga Springs, NY 12866ActiveMLS ID #202524632, Robert V Marini, Listing by: Rob Mar Realty Inc. Global MLS
- $1,500,0004 bd3 ba2.8k sqft247 E Kaydeross Avenue Lot 2, Saratoga Springs, NY 12866ActiveMLS ID #202615866, Dona Federico, Listing by: eXp Realty. Global MLS
- $1,500,0004 bd3 ba2.8k sqft247 E Kaydeross Avenue Lot 3, Saratoga Springs, NY 12866ActiveMLS ID #202615867, Dona Federico, Listing by: eXp Realty. Global MLS
- $1,550,0003 bd3 ba2.4k sqft1316 Nys Rt 9P, Saratoga, NY 12866ActiveMLS ID #202618006, Christopher Iwinski, Listing by: KW Platform. Global MLS
- $2,450,0003 bd4 ba3.3k sqft539 Route 9P, Saratoga Springs, NY 12866ActiveMLS ID #202618660, Cynthia M Quade, Listing by: Signature One Realty Group LLC. Global MLS
- $2,150,0005 bd5 ba4.8k sqft19 Marion Place, Saratoga Springs, NY 12866ActiveMLS ID #202621053, Mary Lourdes Pinckney, Listing by: Four Seasons Sotheby's International Realty. Global MLS
- $1,099,0004 bd4 ba2.6k sqft9 Rolling Brook Drive, Saratoga Springs, NY 12866ActiveMLS ID #202617507, Kate R Naughton, Listing by: Roohan Realty. Global MLS
