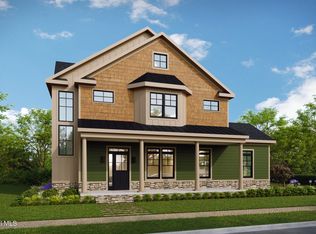
Welcome to Oak Ridge by Beechwood Homes! This 4,272 SF luxury spec home with framing underway offers 5 bedrooms, 4.5 baths and a private study in one of Saratoga's most sought-after communities. The striking exterior features dramatic rooflines, stone accents and expansive windows. The open-concept first floor includes a gourmet kitchen with oversized island, spacious living area and a first-floor bedroom with full bath, ideal for guests or flexible living. Upstairs you'll find a luxurious primary suite with dual walk-in closets, three additional bedrooms and a convenient second-floor laundry. An exceptional opportunity to own a new construction home already underway. Photos renderings of what has been selected, still time to choose finishes. Spring/Summer 2027 completion.
Active
$2,200,000
45 Jenna Jo Avenue, Saratoga Springs, NY 12866
5beds
4,272sqft
Single Family Residence, Residential
Built in ----
0.51 Acres Lot
$2,089,900 Zestimate®
$515/sqft
$150/mo HOA
What's special
Expansive windowsStone accentsThree additional bedroomsPrivate studyStriking exteriorOpen-concept first floorDual walk-in closets
- 188 days |
- 268 |
- 5 |
Zillow last checked:
Listing updated:
Listed by:
eXp Realty 518-663-6315,
Shannon McCarthy 518-858-8820
Source: Global MLS,MLS#: 202612136
Facts & features
Interior
Bedrooms & bathrooms
- Bedrooms: 5
- Bathrooms: 5
- Full bathrooms: 4
- 1/2 bathrooms: 1
Primary bedroom
- Level: Second
Bedroom
- Level: First
Bedroom
- Level: Second
Bedroom
- Level: Second
Bedroom
- Level: Second
Primary bathroom
- Level: Second
Half bathroom
- Description: Powder Room
- Level: First
Full bathroom
- Level: First
Full bathroom
- Level: Second
Full bathroom
- Level: Second
Dining room
- Level: First
Kitchen
- Level: First
Laundry
- Level: Second
Living room
- Level: First
Mud room
- Level: First
Office
- Description: Study Room
- Level: First
Heating
- Forced Air, Natural Gas
Cooling
- Central Air
Appliances
- Included: Dishwasher, Microwave, Range Hood, Refrigerator
- Laundry: Laundry Room, Upper Level
Features
- High Speed Internet, Solid Surface Counters, Tray Ceiling(s), Walk-In Closet(s), Cathedral Ceiling(s), Ceramic Tile Bath, Kitchen Island
- Flooring: Carpet, Ceramic Tile, Hardwood
- Doors: ENERGY STAR Qualified Doors
- Windows: ENERGY STAR Qualified Windows
- Basement: Full,Unfinished
- Number of fireplaces: 1
- Fireplace features: Family Room, Gas
Interior area
- Total structure area: 4,272
- Total interior livable area: 4,272 sqft
- Finished area above ground: 4,272
- Finished area below ground: 0
Video & virtual tour
Property
Parking
- Total spaces: 6
- Parking features: Garage Door Opener, Driveway
- Garage spaces: 2
- Has uncovered spaces: Yes
Features
- Patio & porch: Covered, Front Porch
- Fencing: None
Lot
- Size: 0.51 Acres
- Features: Level, Cleared
Details
- Parcel number: 411500 180.09 1 37
- Zoning description: Single Residence
Construction
Type & style
- Home type: SingleFamily
- Architectural style: Custom
- Property subtype: Single Family Residence, Residential
Materials
- Cedar, Fiber Cement, Stone
- Foundation: Concrete Perimeter
- Roof: Asphalt
Condition
- New construction: Yes
Utilities & green energy
- Electric: 150 Amp Service
- Sewer: Public Sewer
- Water: Public
- Utilities for property: Underground Utilities
Community & HOA
Community
- Subdivision: Oak Ridge
HOA
- Has HOA: Yes
- Amenities included: None
- Services included: Maintenance Grounds, Snow Removal
- HOA fee: $150 monthly
Location
- Region: Saratoga Springs
Financial & listing details
- Price per square foot: $515/sqft
- Tax assessed value: $230,900
- Date on market: 2/17/2026
Estimated market value
$2,089,900
$1.99M - $2.19M
$5,750/mo
Price history
| Date | Event | Price |
|---|---|---|
| 11/7/2025 | Price change | $2,200,000+14.3%$515/sqft |
Source:  Global MLS #202514070 Report a problem Global MLS #202514070 Report a problem | ||
| 3/26/2025 | Listed for sale | $1,925,000$451/sqft |
Source: Global MLS #202514070 Report a problem | ||
| 3/1/2025 | Listing removed | $1,925,000$451/sqft |
Source: Global MLS #202428579 Report a problem | ||
| 11/4/2024 | Listed for sale | $1,925,000$451/sqft |
Source: Global MLS #202428579 Report a problem | ||
Public tax history
| Year | Property taxes | Tax assessment |
|---|---|---|
| 2025 | -- | $93,500 |
| 2024 | -- | $93,500 |
| 2023 | -- | $93,500 |
| 2022 | -- | $93,500 |
| 2021 | -- | $93,500 |
| 2020 | -- | $93,500 |
| 2019 | -- | $93,500 |
Find assessor info on the county website
Monthly payment
Climate risks
Neighborhood: 12866
Nearby schools
GreatSchools rating
- 6/10Caroline Street Elementary SchoolGrades: K-5Distance: 2.5 mi
- 8/10Maple Avenue Middle SchoolGrades: 6-8Distance: 4 mi
- 8/10Saratoga Springs High SchoolGrades: 9-12Distance: 3.8 mi
Schools provided by the listing agent
- Elementary: Caroline Street
- High: Saratoga Springs
Source: Global MLS. This data may not be complete. We recommend contacting the local school district to confirm school assignments for this home.
- $1,660,0004 bd3 ba3.5k sqft47 Jenna Jo Ave, Saratoga Springs, NY 12866Pending

- $2,167,5005 bd4 ba4.6k sqft43 Jenna Jo Ave, Saratoga Springs, NY 12866Off Market
- $256,800-- bd-- ba-- sqft34 Jenna Jo Ave, Saratoga Springs, NY 12866Off Market
- $234,600-- bd-- ba-- sqft5 Nicole Ave, Saratoga Springs, NY 12866Off Market
- $1,814,8000.52 acres44 Jenna Jo Ave, Saratoga Springs, NY 12866Off Market
- $2,346,8006 bd6 ba4.9k sqft41 Jenna Jo Ave, Saratoga Springs, NY 12866Off Market
- $234,600-- bd-- ba-- sqft9 Nicole Ave, Saratoga Springs, NY 12866Off Market
- $500,0000.52 acres46 Jenna Jo Ave, Saratoga Springs, NY 12866Sold
A local agent can set up tours, give advice and negotiate with sellers.
Similar homes
- $2,750,0005 bd5 ba4.9k sqft3 Brad Court, Saratoga Springs, NY 12866Active
 MLS ID #202623211, Shannon McCarthy, Listing by: eXp Realty. Global MLS
 - $1,999,9004 bd3 ba3.7k sqft674 Crescent Avenue, Saratoga Springs, NY 12866Active
 MLS ID #202621505, Aspen Witt, Listing by: Julie & Co Realty LLC. Global MLS
 - $1,815,0004 bd4 ba3.7k sqft10 Nicole Avenue, Saratoga Springs, NY 12866Active
 MLS ID #202615430, Shannon McCarthy, Listing by: eXp Realty. Global MLS
 - $2,163,0004 bd4 ba3.4k sqft16 Longwood Dr, Saratoga Springs, NY 12866For Sale
 MLS ID #11918954, Vitaly Isaacs, Listing by: Statewide Properties LLC. NY State MLS
 - $2,150,0005 bd5 ba4.8k sqft19 Marion Place, Saratoga Springs, NY 12866ActiveMLS ID #202621053, Mary Lourdes Pinckney, Listing by: Four Seasons Sothebys International Realty. Global MLS
- $1,495,0004 bd4 ba3.9k sqft67 Stafford Bridge Road, Saratoga Springs, NY 12866ActiveMLS ID #202624257, Joseph P Cardinale, Listing by: Howard Hanna Capital Inc. Global MLS
- $2,795,0005 bd6 ba5.2k sqft7 Gregory Court, Saratoga Springs, NY 12866ActiveMLS ID #202610453, Shannon McCarthy, Listing by: eXp Realty. Global MLS
- $1,869,0005 bd5 ba3.9k sqft44 Ruggles Road, Saratoga Springs, NY 12866ActiveMLS ID #202624311, Jennifer R Johnson, Listing by: Julie & Co Realty LLC. Global MLS
- $1,899,0005 bd5 ba4.3k sqft9 Stable Lane, Saratoga Springs, NY 12866ActiveMLS ID #202615321, Lisa Vitiello, Listing by: Miranda Real Estate Group Inc. Global MLS
- $2,795,0006 bd6 ba5.5k sqft7 Brad Court, Saratoga Springs, NY 12866ActiveMLS ID #202610103, Shannon McCarthy, Listing by: eXp Realty. Global MLS
- $1,850,0005 bd6 ba5.3k sqft6 Cherry Tree Lane, Saratoga Springs, NY 12866ActiveMLS ID #202619575, Dragos Minciunescu, Listing by: KW Platform. Global MLS
- $1,995,0005 bd4 ba3.4k sqft91 Rodgers Lane, Saratoga Springs, NY 12866ActiveMLS ID #202623268, Monika P Cronin, Listing by: Compass Greater NY LLC. Global MLS
- $2,188,6004 bd5 ba3k sqft182 Route 9P, Saratoga Springs, NY 12866ActiveMLS ID #202618755, Aspen Witt, Listing by: Julie & Co Realty LLC. Global MLS
- $1,599,0003 bd4 ba2.8k sqft53 Waterview Drive, Saratoga Springs, NY 12866ActiveMLS ID #202623925, Scott P Varley, Listing by: KW Platform. Global MLS
- $1,500,0004 bd3 ba2.8k sqft247 E Kaydeross Avenue Lot 3, Saratoga Springs, NY 12866ActiveMLS ID #202615867, Dona Federico, Listing by: eXp Realty. Global MLS
- $1,585,0005 bd3 ba2.6k sqft17 Ten Springs Drive, Saratoga Springs, NY 12866ActiveMLS ID #202619373, Timothy B Doherty, Listing by: Berkshire Hathaway Home Services Blake. Global MLS
- $1,500,0004 bd3 ba2.8k sqft247 E Kaydeross Avenue Lot 2, Saratoga Springs, NY 12866ActiveMLS ID #202615866, Dona Federico, Listing by: eXp Realty. Global MLS
- $2,450,0003 bd4 ba3.3k sqft539 Route 9P, Saratoga Springs, NY 12866ActiveMLS ID #202618660, Cynthia M Quade, Listing by: Signature One Realty Group LLC. Global MLS
- $1,459,0003 bd3 ba3k sqft4 Cannon Royal Drive, Saratoga Springs, NY 12866ActiveMLS ID #202623111, Sarah Trojanski, Listing by: Sterling Real Estate Group. Global MLS
- $1,139,8004 bd3 ba2.6k sqft49 Cannon Royal Drive, Saratoga Springs, NY 12866ActiveMLS ID #202616551, Angela Boisvert, Listing by: Sterling Real Estate Group. Global MLS
