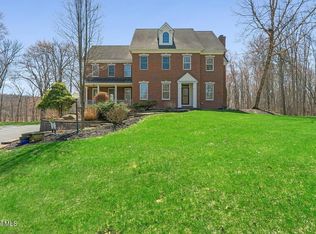
John Witt-built home located in an executive cul-de-sac, Cherry Hills, master built community showcases refined architecture and modern open-concept floor plan. Designed for both elegant everyday living and effortless entertaining. Offering remarkable value for its size, lot, in ground pool and expansive garage spaces, this home spans three finished levels totaling approximately 6570 sqft. The layout includes four en-suite bedrooms, first floor flex fifth bedroom/office with French doors, fitness room above garage or its current use as a dressing room, or even extra 6th bedroom if needed. The chef's kitchen is appointed with 2inch thick Carrera marble countertops and backsplash, Viking cooktop, 2 dishwashers, double ovens, Sub-zero wine fridge and cooler drawers, ice machine. Additional highlights include radiant heat forced hot air/central AC, four fireplaces and tri-level dumbwaiter. Designed for entertainment and lifestyle versatility, the home features a finished walk out lower level with built in bar and stone fireplace. Garage accommodations are exceptional, including two separate two-car garages plus 40x20x16 heated garage, ready for your RV or collectible cars. Work remotely in comfort of 2 designated office spaces. Enjoy morning coffee or evening wine on the screened in 3 season porch with stone fireplace or enjoy the cedar deck overlooking the pool and private backyard. Extensive hardscape work with big natural rocks and bluestone patios. Gas line and electricity ran to the pool filter for an optional pool heater. Gas line firepit overlooking the pool. Gas hookup on the cedar deck, for grilling.
Active
Price cut: $49.5K (8/6)
$1,850,000
6 Cherry Tree Lane, Saratoga Springs, NY 12866
5beds
5,370sqft
Single Family Residence, Residential
Built in 2003
2.13 Acres Lot
$1,772,900 Zestimate®
$345/sqft
$-- HOA
What's special
Four fireplacesIn ground poolFour en-suite bedroomsTwo separate two-car garagesModern open-concept floor planFitness room above garageTri-level dumbwaiter
- 123 days
- 826
- 57
Zillow last checked:
Listing updated:
Listed by:
KW Platform 518-724-5800,
Dragos Minciunescu 518-683-5458
Source: Global MLS,MLS#: 202619575
Facts & features
Interior
Bedrooms & bathrooms
- Bedrooms: 5
- Bathrooms: 6
- Full bathrooms: 4
- 1/2 bathrooms: 2
Primary bedroom
- Level: Second
Bedroom
- Level: Second
Bedroom
- Level: Second
Bedroom
- Level: Basement
Other
- Level: First
Dining room
- Level: First
Family room
- Level: Basement
Foyer
- Level: First
Game room
- Level: Basement
Kitchen
- Level: First
Laundry
- Level: First
Library
- Level: Second
Living room
- Level: First
Mud room
- Level: First
Office
- Level: First
Other
- Level: Second
Heating
- Forced Air, Natural Gas, Radiant, Radiant Floor, Zoned
Cooling
- Central Air
Appliances
- Included: Dishwasher, Disposal, Double Oven, Microwave, Range Hood, Refrigerator, Washer/Dryer, Wine Cooler
- Laundry: Laundry Room, Main Level
Features
- High Speed Internet, Ceiling Fan(s), Steam Shower, Tray Ceiling(s), Vaulted Ceiling(s), Walk-In Closet(s), Wet Bar, Wired for Sound, Built-in Features, Cathedral Ceiling(s), Ceramic Tile Bath, Crown Molding, Eat-in Kitchen, Kitchen Island
- Flooring: Tile, Bamboo, Ceramic Tile, Hardwood
- Doors: French Doors, Sliding Doors
- Basement: Exterior Entry,Finished,Heated,Interior Entry,Sump Pump,Walk-Out Access
- Number of fireplaces: 4
- Fireplace features: Other, Basement, Family Room, Gas, Living Room
Interior area
- Total structure area: 5,370
- Total interior livable area: 5,370 sqft
- Finished area above ground: 5,370
- Finished area below ground: 1,200
Property
Parking
- Total spaces: 20
- Parking features: Other, Off Street, Under Residence, Paved, Attached, Circular Driveway, Driveway, Garage Door Opener, Heated Garage
- Attached garage spaces: 20
- Has uncovered spaces: Yes
Features
- Patio & porch: Rear Porch, Screened, Deck, Enclosed, Patio
- Exterior features: Garden, Lighting
- Pool features: In Ground, Outdoor Pool
- Has spa: Yes
- Spa features: Bath
- Fencing: Fenced,Partial
Lot
- Size: 2.13 Acres
- Features: Secluded, Private, Sprinklers In Front, Sprinklers In Rear, Wooded, Cul-De-Sac, Landscaped
Details
- Parcel number: 411589 167.159
- Special conditions: Standard
Construction
Type & style
- Home type: SingleFamily
- Architectural style: Custom,Mansion
- Property subtype: Single Family Residence, Residential
Materials
- Cedar, Stone, Vinyl Siding
- Roof: Asphalt
Condition
- Updated/Remodeled
- New construction: No
- Year built: 2003
Utilities & green energy
- Electric: Generator
- Sewer: Septic Tank
- Water: Public
Community & HOA
Community
- Security: Smoke Detector(s), Security System
HOA
- Has HOA: No
Location
- Region: Saratoga Springs
Financial & listing details
- Price per square foot: $345/sqft
- Tax assessed value: $1,506,000
- Annual tax amount: $20,023
- Date on market: 6/12/2026
Estimated market value
$1,772,900
$1.68M - $1.86M
$7,249/mo
Price history
| Date | Event | Price |
|---|---|---|
| 8/6/2026 | Price change | $1,850,000-2.6%$345/sqft |
Source:  Global MLS #202619575 Report a problem Global MLS #202619575 Report a problem | ||
| 6/25/2026 | Price change | $1,899,500-2.6%$354/sqft |
Source: Global MLS #202619575 Report a problem | ||
| 6/12/2026 | Listed for sale | $1,950,000+14.7%$363/sqft |
Source: Global MLS #202619575 Report a problem | ||
| 7/18/2023 | Sold | $1,700,000$317/sqft |
Source: Global MLS #202315215 Report a problem | ||
| 5/11/2023 | Pending sale | $1,700,000$317/sqft |
Source: Global MLS #202315215 Report a problem | ||
| 4/21/2023 | Listed for sale | $1,700,000+70%$317/sqft |
Source: Global MLS #202315215 Report a problem | ||
| 9/30/2020 | Sold | $999,900$186/sqft |
Source: Global MLS #202011250 Report a problem | ||
| 7/22/2020 | Pending sale | $999,900$186/sqft |
Source: Howard Hanna - Saratoga Springs - Broadway #202011250 Report a problem | ||
| 5/4/2020 | Listed for sale | $999,900$186/sqft |
Source: Howard Hanna - Saratoga Springs - Broadway #202011250 Report a problem | ||
| 2/12/2020 | Pending sale | $999,900$186/sqft |
Source: Howard Hanna - Saratoga Springs - Broadway #202011250 Report a problem | ||
| 1/21/2020 | Listed for sale | $999,900-9.1%$186/sqft |
Source: Howard Hanna #202011250 Report a problem | ||
| 10/6/2019 | Listing removed | $1,099,999$205/sqft |
Source: Howard Hanna - Saratoga Springs - Broadway #201831120 Report a problem | ||
| 10/12/2018 | Listed for sale | $1,099,999-11.6%$205/sqft |
Source: Howard Hanna #201831120 Report a problem | ||
| 8/18/2018 | Listing removed | $1,245,000$232/sqft |
Source: Roohan Realty #201813412 Report a problem | ||
| 3/1/2018 | Listed for sale | $1,245,000-3.9%$232/sqft |
Source: Roohan Realty #201813412 Report a problem | ||
| 4/26/2017 | Listed for sale | $1,295,000+30.2%$241/sqft |
Source: RealtyUSA #201707128 Report a problem | ||
| 10/19/2012 | Sold | $995,000-8.7%$185/sqft |
Source: Public Record Report a problem | ||
| 7/18/2012 | Price change | $1,090,000-10.6%$203/sqft |
Source: Realty USA #201217706 Report a problem | ||
| 5/25/2012 | Price change | $1,219,900-3.9%$227/sqft |
Source: Select Sotheby's International Realty #201016248 Report a problem | ||
| 3/28/2012 | Listed for sale | $1,269,900-12.4%$236/sqft |
Source: Select Sotheby's International Realty #201016248 Report a problem | ||
| 10/8/2010 | Price change | $1,450,000-12.1%$270/sqft |
Source: Select Sotheby's International Realty #201016248 Report a problem | ||
| 4/12/2010 | Listed for sale | $1,650,000+1220%$307/sqft |
Source: Select Sotheby's International Realty #201016248 Report a problem | ||
| 8/2/2001 | Sold | $125,000$23/sqft |
Source: Public Record Report a problem | ||
Public tax history
| Year | Property taxes | Tax assessment |
|---|---|---|
| 2025 | -- | $609,939 |
| 2024 | -- | $609,939 |
| 2023 | -- | $609,939 |
| 2022 | -- | $609,939 |
| 2021 | -- | $609,939 -25.2% |
| 2020 | -- | $815,900 |
| 2019 | -- | $815,900 |
| 2018 | -- | $815,900 |
| 2017 | $20,868 +180.9% | $815,900 |
| 2016 | $7,429 +0.8% | $815,900 |
| 2015 | $7,372 -69.4% | $815,900 |
| 2014 | $24,103 | $815,900 |
| 2013 | -- | $815,900 -22.5% |
| 2012 | -- | $1,053,000 |
| 2011 | -- | $1,053,000 |
| 2010 | -- | $1,053,000 |
| 2009 | -- | $1,053,000 |
| 2008 | -- | $1,053,000 |
| 2007 | -- | $1,053,000 |
| 2006 | -- | $1,053,000 |
| 2005 | -- | $1,053,000 +8% |
| 2004 | -- | $975,000 +2.6% |
| 2003 | -- | $950,000 +280% |
| 2002 | -- | $250,000 +537.8% |
| 2001 | -- | $39,200 |
| 2000 | -- | $39,200 |
Find assessor info on the county website
Monthly payment
Climate risks
Neighborhood: 12866
Nearby schools
Schools provided by the listing agent
- High: Saratoga Springs
Source: Global MLS. This data may not be complete. We recommend contacting the local school district to confirm school assignments for this home.
- $1,515,9004 bd4 ba3k sqft8 Cherry Tree Ln, Saratoga Springs, NY 12866Off Market

- $808,2003 bd2 ba2.3k sqft203 Old Schuylerville Rd, Saratoga Springs, NY 12866Off Market
- $1,835,0006 bd5 ba3.8k sqft9 Cherry Tree Ln, Saratoga Springs, NY 12866Sold
- $1,285,0003 bd4 ba3.1k sqft199 Old Schuylerville Rd, Saratoga Springs, NY 12866Sold

Similar homes
- $1,599,9995 bd5 ba2.9k sqft1 Oak Brook Boulevard, Saratoga Springs, NY 12866Active
 MLS ID #202619844, Coleen Flynn, Listing by: Tailored Real Estate Group. Global MLS
 - $1,799,0005 bd5 ba4.3k sqft9 Stable Lane, Saratoga Springs, NY 12866Active
 MLS ID #202615321, Lisa Vitiello, Listing by: Miranda Real Estate Group Inc. Global MLS
 - $1,480,0004 bd4 ba3.9k sqft67 Stafford Bridge Road, Saratoga Springs, NY 12866Active
 MLS ID #202624257, Joseph P Cardinale, Listing by: Howard Hanna Capital Inc. Global MLS
 - $1,750,0004 bd4 ba3.4k sqft16 Longwood Dr, Saratoga Springs, NY 12866For Sale
 MLS ID #11918954, Vitaly Isaacs, Listing by: Statewide Properties LLC. My State MLS
