Build the luxury home you've always imagined at Oak Ridge by Beechwood Homes. The Regency is a fully customizable estate residence offering approximately 4,955 square feet of thoughtfully designed living space with 5 bedrooms, 4.5 baths, a dramatic two-story foyer, expansive great room, gourmet kitchen, private office, bonus room, and three-car garage. Buyers can personalize finishes and tailor the floor plan, including the option for either a first-floor or second-floor primary suite, creating a home that perfectly fits their lifestyle.
Work with Beechwood Homes' professional design team to select cabinetry, countertops, flooring, lighting, tile, and more. Additional floor plans and customization options are also available. Experience timeless craftsmanship, exceptional quality, and one of Saratoga Springs' premier luxury communities.
Active
$2,750,000
3 Brad Court, Saratoga Springs, NY 12866
5beds
4,955sqft
Single Family Residence, Residential
Built in ----
0.81 Acres Lot
$2,783,300 Zestimate®
$555/sqft
$150/mo HOA
What's special
Bonus roomPrivate officeExpansive great roomDramatic two-story foyerThree-car garageGourmet kitchen
- 9 days |
- 671 |
- 30 |
Zillow last checked:
Listing updated:
Listed by:
eXp Realty 518-663-6315,
Shannon McCarthy 518-858-8820
Source: Global MLS,MLS#: 202623211
Facts & features
Interior
Bedrooms & bathrooms
- Bedrooms: 5
- Bathrooms: 5
- Full bathrooms: 4
- 1/2 bathrooms: 1
Primary bedroom
- Level: First
Bedroom
- Level: Second
Bedroom
- Level: Second
Bedroom
- Level: Second
Bedroom
- Level: Second
Primary bathroom
- Level: First
Half bathroom
- Level: First
Full bathroom
- Level: Second
Full bathroom
- Level: Second
Full bathroom
- Level: Second
Foyer
- Level: First
Great room
- Level: First
Kitchen
- Level: First
Laundry
- Level: First
Living room
- Level: First
Loft
- Level: Second
Mud room
- Level: First
Heating
- Forced Air
Cooling
- Central Air
Appliances
- Included: Dishwasher, Microwave, Range, Refrigerator
- Laundry: Laundry Room, Upper Level
Features
- High Speed Internet, Walk-In Closet(s), Ceramic Tile Bath, Kitchen Island
- Flooring: Carpet, Ceramic Tile, Hardwood
- Doors: ENERGY STAR Qualified Doors
- Windows: ENERGY STAR Qualified Windows
- Basement: Full
- Number of fireplaces: 1
- Fireplace features: Gas
Interior area
- Total structure area: 4,955
- Total interior livable area: 4,955 sqft
- Finished area above ground: 4,955
- Finished area below ground: 0
Video & virtual tour
Property
Parking
- Total spaces: 6
- Parking features: Driveway
- Garage spaces: 3
- Has uncovered spaces: Yes
Features
- Patio & porch: Covered, Front Porch
- Fencing: None
- Has view: Yes
- View description: Trees/Woods
Lot
- Size: 0.81 Acres
Details
- Parcel number: 411589 180.9111
- Zoning description: Single Residence
Construction
Type & style
- Home type: SingleFamily
- Architectural style: Custom
- Property subtype: Single Family Residence, Residential
Materials
- Fiber Cement
- Foundation: Concrete Perimeter
- Roof: Asphalt
Condition
- New construction: Yes
Details
- Builder model: Regency
Utilities & green energy
- Sewer: Public Sewer
- Water: Public
- Utilities for property: Underground Utilities
Community & HOA
Community
- Security: Smoke Detector(s), Carbon Monoxide Detector(s)
- Subdivision: Oak Ridge
HOA
- Has HOA: Yes
- Amenities included: None
- Services included: Maintenance Grounds, Snow Removal
- HOA fee: $150 monthly
Location
- Region: Saratoga Springs
Financial & listing details
- Price per square foot: $555/sqft
- Tax assessed value: $264,000
- Date on market: 8/4/2026
Estimated market value
$2,783,300
$2.64M - $2.92M
$6,404/mo
Price history
| Date | Event | Price |
|---|---|---|
| 8/4/2026 | Listed for sale | $2,750,000$555/sqft |
Source:  Global MLS #202623211 Report a problem Global MLS #202623211 Report a problem | ||
Public tax history
| Year | Property taxes | Tax assessment |
|---|---|---|
| 2025 | -- | $106,900 |
| 2024 | -- | $106,900 |
| 2023 | -- | $106,900 |
| 2022 | -- | $106,900 |
| 2021 | -- | $106,900 |
| 2020 | -- | $106,900 |
| 2019 | -- | $106,900 |
Find assessor info on the county website
Monthly payment
Climate risks
Neighborhood: 12866
Nearby schools
GreatSchools rating
- 6/10Caroline Street Elementary SchoolGrades: K-5Distance: 2.4 mi
- 8/10Maple Avenue Middle SchoolGrades: 6-8Distance: 3.8 mi
- 8/10Saratoga Springs High SchoolGrades: 9-12Distance: 3.8 mi
Schools provided by the listing agent
- Elementary: Caroline Street
- High: Saratoga Springs
Source: Global MLS. This data may not be complete. We recommend contacting the local school district to confirm school assignments for this home.
- $3,500,0005 bd6 ba6.1k sqft36 Jenna Jo Ave, Saratoga Springs, NY 12866For Sale

- $255,600-- bd-- ba-- sqft5 W Brad Ct, Saratoga Springs, NY 12866Off Market
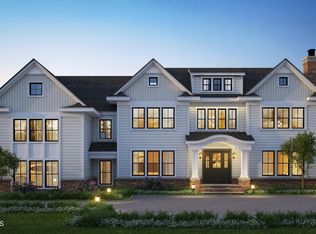
- $2,795,0006 bd6 ba5.5k sqft7 Brad Ct, Saratoga Springs, NY 12866New Construction
- $48,933-- bd-- ba-- sqftMeadowbrook Rd, Saratoga springs, NY 12866Off Market
- $240,700-- bd-- ba-- sqft7 W Brad Ct, Saratoga Springs, NY 12866Off Market
- $275,800-- bd-- ba-- sqft39 Jenna Jo Ave, Saratoga Springs, NY 12866Off Market
- $2,795,0005 bd6 ba5.2k sqft7 Gregory Ct, Saratoga Springs, NY 12866New Construction
- $1,195,0003 bd3 ba2.4k sqft35 Jenna Jo Ave, Saratoga Springs, NY 12866Pending
A local agent can set up tours, give advice and negotiate with sellers.
Similar homes
- $2,795,0005 bd6 ba5.2k sqft7 Gregory Court, Saratoga Springs, NY 12866Active
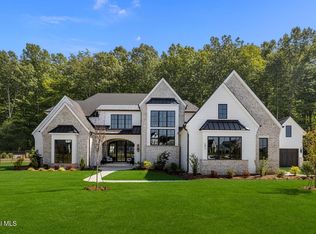 MLS ID #202610453, Shannon McCarthy, Listing by: eXp Realty. Global MLS
 - $2,795,0006 bd6 ba5.5k sqft7 Brad Court, Saratoga Springs, NY 12866ActiveMLS ID #202610103, Shannon McCarthy, Listing by: eXp Realty. Global MLS
- $3,500,0005 bd6 ba6.1k sqft36 Jenna Jo Avenue, Saratoga Springs, NY 12866ActiveMLS ID #202623426, Natalie A Caruso, Listing by: Julie & Co Realty LLC. Global MLS
- $2,200,0005 bd5 ba4.2k sqft45 Jenna Jo Avenue, Saratoga Springs, NY 12866Active
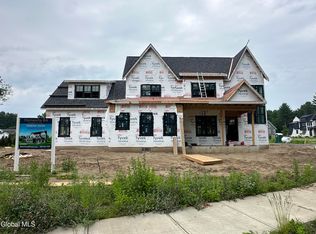 MLS ID #202612136, Shannon McCarthy, Listing by: eXp Realty. Global MLS
 - $1,815,0004 bd4 ba3.7k sqft10 Nicole Avenue, Saratoga Springs, NY 12866ActiveMLS ID #202615430, Shannon McCarthy, Listing by: eXp Realty. Global MLS
- $1,999,9004 bd3 ba3.7k sqft674 Crescent Avenue, Saratoga Springs, NY 12866ActiveMLS ID #202621505, Aspen Witt, Listing by: Julie & Co Realty LLC. Global MLS
- $2,799,0005 bd6 ba3.6k sqft69 Nelson Ave, Saratoga Springs, NY 12866For SaleMLS ID #11551518, Jeffrey Brown, Listing by: JEFFREY E BROWN REALTY. NY State MLS
- $1,850,0005 bd6 ba5.3k sqft6 Cherry Tree Lane, Saratoga Springs, NY 12866ActiveMLS ID #202619575, Dragos Minciunescu, Listing by: KW Platform. Global MLS
- $2,150,0005 bd5 ba4.8k sqft19 Marion Place, Saratoga Springs, NY 12866ActiveMLS ID #202621053, Mary Lourdes Pinckney, Listing by: Four Seasons Sothebys International Realty. Global MLS
- $1,585,0005 bd3 ba2.6k sqft17 Ten Springs Drive, Saratoga Springs, NY 12866ActiveMLS ID #202619373, Timothy B Doherty, Listing by: Berkshire Hathaway Home Services Blake. Global MLS
- $1,899,0005 bd5 ba4.3k sqft9 Stable Lane, Saratoga Springs, NY 12866ActiveMLS ID #202615321, Lisa Vitiello, Listing by: Miranda Real Estate Group Inc. Global MLS
- $1,500,0004 bd3 ba2.8k sqft247 E Kaydeross Avenue Lot 3, Saratoga Springs, NY 12866ActiveMLS ID #202615867, Dona Federico, Listing by: eXp Realty. Global MLS
- $1,459,0003 bd3 ba3k sqft4 Cannon Royal Drive, Saratoga Springs, NY 12866ActiveMLS ID #202623111, Sarah Trojanski, Listing by: Sterling Real Estate Group. Global MLS
- $3,986,0005 bd6 ba7.1k sqft4 Autumn Lane, Saratoga Springs, NY 12866ActiveMLS ID #202524123, Aspen Witt, Listing by: Julie & Co Realty LLC. Global MLS
- $1,995,0005 bd4 ba3.4k sqft91 Rodgers Lane, Saratoga Springs, NY 12866ActiveMLS ID #202623268, Monika P Cronin, Listing by: Compass Greater NY LLC. Global MLS
- $2,450,0003 bd4 ba3.3k sqft539 Route 9P, Saratoga Springs, NY 12866ActiveMLS ID #202618660, Cynthia M Quade, Listing by: Signature One Realty Group LLC. Global MLS
- $1,695,0005 bd5 ba5.3k sqft100 Grace Moore Rd, Saratoga Springs, NY 12866For Sale By Owner
- $1,500,0004 bd3 ba2.8k sqft247 E Kaydeross Avenue Lot 2, Saratoga Springs, NY 12866ActiveMLS ID #202615866, Dona Federico, Listing by: eXp Realty. Global MLS
- $3,199,0004 bd5 ba5.7k sqft80 Brown Road, Stillwater, NY 12170ActiveMLS ID #202611117, Kelly Q Zanella, Listing by: Howard Hanna Capital Inc. Global MLS
- $2,188,6004 bd5 ba3k sqft182 Route 9P, Saratoga Springs, NY 12866ActiveMLS ID #202618755, Aspen Witt, Listing by: Julie & Co Realty LLC. Global MLS
