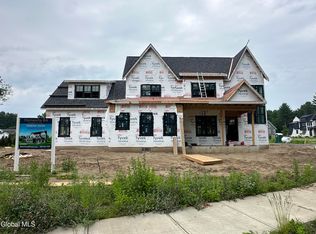
This new construction home to be built by national award winning builder, Witt Construction, is on a lot just minutes from Saratoga Lake and vibrant downtown Saratoga Springs. Located in a quiet and desirable neighborhood, it offers the perfect blend of privacy and convenience, with world-class dining, shopping, the historic racetrack, and lake recreation all nearby. Enjoy beautiful sunrise views, the rolling Saratoga hills, and proximity to a thoroughbred breeding farm. The deed includes 10 feet of a walking path leading to Fish Creek and Saratoga Lake, providing unique lake access. Thoughtfully designed and set on a well-proportioned parcel, this home offers endless possibilities for luxury living and combining outdoor spaces, modern comforts, and timeless style. Photos represent examples of builder's work.
Active
$3,986,000
4 Autumn Lane, Saratoga Springs, NY 12866
5beds
7,130sqft
Single Family Residence, Residential
Built in ----
2.23 Acres Lot
$3,585,900 Zestimate®
$559/sqft
$-- HOA
What's special
Beautiful sunrise viewsRolling saratoga hillsWell-proportioned parcel
- 341 days |
- 749 |
- 19 |
Zillow last checked:
Listing updated:
Listed by:
Julie & Co Realty LLC 518-350-7653,
Aspen Witt 518-369-8021
Source: Global MLS,MLS#: 202524123
Facts & features
Interior
Bedrooms & bathrooms
- Bedrooms: 5
- Bathrooms: 6
- Full bathrooms: 5
- 1/2 bathrooms: 1
Primary bedroom
- Level: Second
Bedroom
- Level: First
Bedroom
- Level: First
Bedroom
- Level: Second
Bedroom
- Level: Second
Primary bathroom
- Level: Second
Full bathroom
- Level: First
Full bathroom
- Level: First
Half bathroom
- Description: Powder Room
- Level: First
Full bathroom
- Level: Second
Full bathroom
- Level: Second
Dining room
- Description: Dining Area
- Level: First
Foyer
- Description: Entry Foyer
- Level: First
Kitchen
- Level: First
Laundry
- Level: First
Laundry
- Level: Second
Living room
- Level: First
Mud room
- Level: First
Office
- Level: First
Other
- Description: Vaulted Sunroom
- Level: First
Heating
- Forced Air, Natural Gas
Cooling
- Central Air
Appliances
- Included: Dishwasher, Microwave, Range, Refrigerator, Washer/Dryer
- Laundry: Laundry Room
Features
- Other, Vaulted Ceiling(s), Walk-In Closet(s), Built-in Features, Ceramic Tile Bath, Kitchen Island
- Flooring: Tile, Carpet, Ceramic Tile, Hardwood
- Doors: Sliding Doors
- Basement: Other
- Has fireplace: Yes
- Fireplace features: Living Room
Interior area
- Total structure area: 7,130
- Total interior livable area: 7,130 sqft
- Finished area above ground: 7,130
- Finished area below ground: 0
Video & virtual tour
Property
Parking
- Total spaces: 5
- Parking features: Garage
- Garage spaces: 2
Features
- Patio & porch: Covered
- Exterior features: Other
- Has view: Yes
- View description: Other, Hills
- Waterfront features: Deeded Water Access
Lot
- Size: 2.23 Acres
- Features: Other, Private
Details
- Parcel number: 411589 180.53.2
- Special conditions: Standard
Construction
Type & style
- Home type: SingleFamily
- Architectural style: Contemporary
- Property subtype: Single Family Residence, Residential
Materials
- Other, Brick Veneer, Fiber Cement
Condition
- New construction: Yes
Utilities & green energy
- Sewer: Public Sewer
- Water: Public
Community & HOA
HOA
- Has HOA: No
Location
- Region: Saratoga Springs
Financial & listing details
- Price per square foot: $559/sqft
- Annual tax amount: $3,849
- Date on market: 8/19/2025
Estimated market value
$3,585,900
$3.37M - $3.77M
$7,213/mo
Price history
| Date | Event | Price |
|---|---|---|
| 8/20/2025 | Listed for sale | $3,986,000$559/sqft |
Source:  Global MLS #202524123 Report a problem Global MLS #202524123 Report a problem | ||
Public tax history
Tax history is unavailable.
Monthly payment
Climate risks
Neighborhood: 12866
Nearby schools
GreatSchools rating
- 6/10Caroline Street Elementary SchoolGrades: K-5Distance: 3 mi
- 8/10Maple Avenue Middle SchoolGrades: 6-8Distance: 4.2 mi
- 8/10Saratoga Springs High SchoolGrades: 9-12Distance: 4.5 mi
Schools provided by the listing agent
- High: Saratoga Springs
Source: Global MLS. This data may not be complete. We recommend contacting the local school district to confirm school assignments for this home.
- $316,000-- bd-- ba-- sqftMeadowbrook Rd, Saratoga springs, NY 12866Off Market
- $996,6674 bd2 ba2.7k sqft2 Autumn Ln, SARATOGA SPRINGS, NY 12866Off Market
- $1,625,6004 bd2 ba3.1k sqft2 Autumn Ln, Saratoga Springs, NY 12866Off Market
- $148,133-- bd-- ba-- sqft120 Meadow Brook Rd, Saratoga springs, NY 12866Off Market
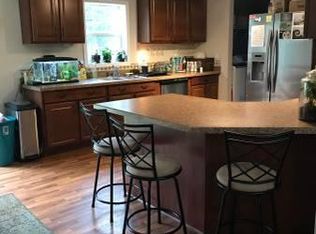
- $274,300-- bd-- ba-- sqft122 E Meadowbrook Rd, Saratoga Springs, NY 12866Off Market
- $---- sqft120 Meadowbrook Rd #B, Saratoga Springs, NY 12866Off Market
- $1,583,4004 bd3 ba5.8k sqft1 Beacon Hill Dr, Saratoga Springs, NY 12866Off Market
- $2,796,4003 bd3 ba4k sqft6 Autumn Ln, Saratoga Springs, NY 12866Off Market
A local agent can set up tours, give advice and negotiate with sellers.
Similar homes
- $2,795,0005 bd6 ba5.2k sqft7 Gregory Court, Saratoga Springs, NY 12866Active
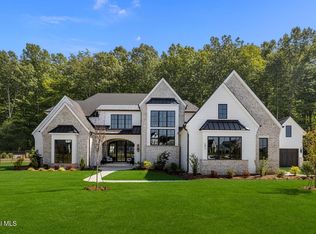 MLS ID #202610453, Shannon McCarthy, Listing by: eXp Realty. Global MLS
 - $3,737,0006 bd6 ba4.5k sqft114 Nelson Avenue, Saratoga Springs, NY 12866Active
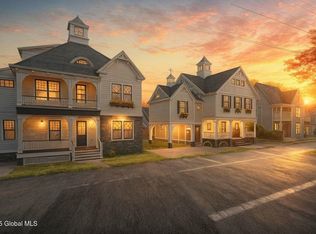 MLS ID #202527810, Aspen Witt, Listing by: Julie & Co Realty LLC. Global MLS
 - $2,795,0006 bd6 ba5.5k sqft7 Brad Court, Saratoga Springs, NY 12866Active
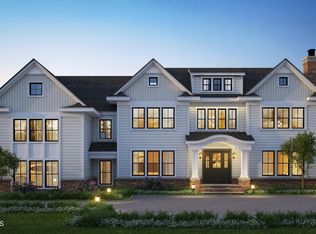 MLS ID #202610103, Shannon McCarthy, Listing by: eXp Realty. Global MLS
 - $2,200,0005 bd5 ba4.2k sqft45 Jenna Jo Avenue, Saratoga Springs, NY 12866Active
 MLS ID #202612136, Shannon McCarthy, Listing by: eXp Realty. Global MLS
 - $2,075,0004 bd3 ba3.7k sqft674 Crescent Avenue, Saratoga Springs, NY 12866ActiveMLS ID #202621505, Aspen Witt, Listing by: Julie & Co Realty LLC. Global MLS
- $4,950,0008 bd6 ba6.4k sqft720 N Broadway, Saratoga Springs, NY 12866ActiveMLS ID #202618988, Melissa W Woodcock, Listing by: Staged Nest Real Estate LLC. Global MLS
- $2,980,0007 bd8 ba6.8k sqft84 Union Avenue, Saratoga Springs, NY 12866ActiveMLS ID #202621209, Kate R Naughton, Listing by: Roohan Realty. Global MLS
- $3,199,0004 bd5 ba5.7k sqft80 Brown Road, Stillwater, NY 12170ActiveMLS ID #202611117, Kelly Q Zanella, Listing by: Howard Hanna Capital Inc. Global MLS
- $2,750,0008 bd10 ba8.7k sqft605 N Broadway, Saratoga Springs, NY 12866ActiveMLS ID #202617711, JoAnn Potrzuski Cassidy, Listing by: Julie & Co Realty LLC. Global MLS
- $2,500,0007 bd4 ba4.6k sqft315 Jefferson Street, Saratoga Springs, NY 12866ActiveMLS ID #202616100, Katherine L Sullivan, Listing by: Howard Hanna Capital Inc. Global MLS
- $2,799,0005 bd6 ba3.6k sqft69 Nelson Ave, Saratoga Springs, NY 12866For SaleMLS ID #11551518, Jeffrey Brown, Listing by: JEFFREY E BROWN REALTY. NY State MLS
- $2,150,0005 bd5 ba4.8k sqft19 Marion Place, Saratoga Springs, NY 12866ActiveMLS ID #202621053, Mary Lourdes Pinckney, Listing by: Four Seasons Sotheby's International Realty. Global MLS
- $5,350,0005 bd7 ba7.2k sqft65 Brown Road, Stillwater, NY 12170ActiveMLS ID #202611481, Monika P Cronin, Listing by: Compass Greater NY, LLC. Global MLS
