Welcome to 720 North Broadway, where a gracious horseshoe driveway leads to what may be the most enchanting wraparound porch in Saratoga Springs. Overlooking one of the city's most storied streets, this extraordinary outdoor living space has hosted gatherings of more than 200 guests and captures the timeless charm of Saratoga's Gilded Age. Originally built for William D. Ellis of the Ellis Steamship Line, this magnificent Queen Anne residence showcases striking brick and shingle-clad exterior, distinctive widow's walk, and architectural details create an unforgettable presence on prestigious North Broadway. Set on a beautifully landscaped 0.76-acre lot-one of the larger remaining residential parcels on North Broadway and one that has never been subdivided-the property offers 6,545 square feet of living space with 7 bedrooms, 5 full baths, and one half bath. Inside, gracious rooms flow effortlessly from one to another, showcasing rich artwork, stained glass, and a warmth that invites both everyday family living and memorable entertaining. Lovingly maintained and thoughtfully preserved, the home has benefited from extensive improvements, including restored exterior brickwork, complete reshingling, updated electrical and plumbing systems, new central air conditioning, and a roof approximately five years old. The maple kitchen features soapstone countertops and a built-in indoor grill, while the bathrooms retain historic charm with original marble, pedestal sinks, and a clawfoot tub. The primary suite offers a luxurious bath, walk-in closet, and charming sleeping porch. Additional highlights include 7 fireplaces, and an elevator. A thoughtfully designed 2012 addition introduced an extended porch, a breezway, 2 car garage with loft, extensive hardscape, and a stunning saltwater in-ground pool. Rich in history, romance, and timeless elegance, 720 North Broadway is more than a home-it's a cherished Saratoga estate where generations gather and memories are made
Active
$4,950,000
720 N Broadway, Saratoga Springs, NY 12866
8beds
6,407sqft
Single Family Residence, Residential
Built in 1885
0.76 Acres Lot
$4,464,100 Zestimate®
$773/sqft
$-- HOA
What's special
Extended porchExtraordinary outdoor living spaceStunning saltwater in-ground poolBuilt-in indoor grillStained glassGracious rooms flow effortlesslySoapstone countertops
- 59 days |
- 1,408 |
- 76 |
Zillow last checked:
Listing updated:
Listed by:
Staged Nest Real Estate LLC 518-369-8441,
Melissa W Woodcock 518-369-8441
Source: Global MLS,MLS#: 202618988
Facts & features
Interior
Bedrooms & bathrooms
- Bedrooms: 8
- Bathrooms: 6
- Full bathrooms: 5
- 1/2 bathrooms: 1
Primary bedroom
- Level: Second
Bedroom
- Level: Second
Bedroom
- Level: Second
Bedroom
- Level: Second
Bedroom
- Level: Third
Bedroom
- Level: Third
Bedroom
- Level: Third
Half bathroom
- Level: First
Full bathroom
- Level: Second
Full bathroom
- Level: Second
Full bathroom
- Level: Second
Full bathroom
- Level: Third
Dining room
- Description: Formal
- Level: First
Entry
- Level: First
Family room
- Level: Second
Family room
- Level: Third
Kitchen
- Level: First
Kitchen
- Level: Third
Laundry
- Level: First
Living room
- Level: First
Living room
- Level: First
Office
- Level: First
Other
- Description: Parlor
- Level: First
Other
- Description: Butlers Pantry
- Level: First
Other
- Description: Sitting Room
- Level: Second
Heating
- Hot Water, Steam, Zoned
Cooling
- Central Air
Appliances
- Included: Dishwasher, Double Oven, Indoor Grill, Refrigerator, Washer/Dryer
- Laundry: Laundry Room, Main Level
Features
- High Speed Internet, Solid Surface Counters, Walk-In Closet(s), Wet Bar, Wired for Sound, Built-in Features, Ceramic Tile Bath, Chair Rail, Crown Molding, Elevator
- Flooring: Vinyl, Ceramic Tile, Hardwood
- Doors: French Doors
- Windows: Window Coverings, Blinds, Curtain Rods, Drapes
- Basement: Full
- Number of fireplaces: 7
- Fireplace features: Bedroom, Dining Room, Family Room, Gas, Living Room, Wood Burning
Interior area
- Total structure area: 6,407
- Total interior livable area: 6,407 sqft
- Finished area above ground: 6,407
- Finished area below ground: 0
Video & virtual tour
Property
Parking
- Total spaces: 13
- Parking features: Off Street, Paved, Circular Driveway, Driveway, Garage Door Opener, Heated Garage
- Garage spaces: 2
- Has uncovered spaces: Yes
Features
- Entry location: First
- Patio & porch: Rear Porch, Screened, Side Porch, Wrap Around, Covered, Front Porch, Patio
- Exterior features: Garden, Lighting
- Pool features: In Ground, Salt Water
- Fencing: Wrought Iron
- Has view: Yes
- View description: Garden
Lot
- Size: 0.76 Acres
- Features: Level, Private, Sprinklers In Front, Sprinklers In Rear, Corner Lot, Garden, Landscaped
Details
- Additional structures: Shed(s)
- Parcel number: 411501 165.28221
- Special conditions: Standard
Construction
Type & style
- Home type: SingleFamily
- Architectural style: Mansion
- Property subtype: Single Family Residence, Residential
Materials
- Brick, Shingle Siding, Wood Siding
- Foundation: Concrete Perimeter, Stone
- Roof: Rubber,Asphalt
Condition
- Updated/Remodeled
- New construction: No
- Year built: 1885
Utilities & green energy
- Sewer: Public Sewer
- Water: Public
Community & HOA
HOA
- Has HOA: No
Location
- Region: Saratoga Springs
Financial & listing details
- Price per square foot: $773/sqft
- Tax assessed value: $3,914,800
- Annual tax amount: $51,256
- Date on market: 6/5/2026
Estimated market value
$4,464,100
$4.20M - $4.73M
$6,767/mo
Price history
| Date | Event | Price |
|---|---|---|
| 6/5/2026 | Listed for sale | $4,950,000+880.2%$773/sqft |
Source:  Global MLS #202618988 Report a problem Global MLS #202618988 Report a problem | ||
| 12/8/1997 | Sold | $505,000$79/sqft |
Source: Public Record Report a problem | ||
Public tax history
| Year | Property taxes | Tax assessment |
|---|---|---|
| 2025 | -- | $1,585,500 |
| 2024 | -- | $1,585,500 |
| 2023 | -- | $1,585,500 |
| 2022 | -- | $1,585,500 |
| 2021 | -- | $1,585,500 |
| 2020 | -- | $1,585,500 |
| 2019 | -- | $1,585,500 |
| 2018 | -- | $1,585,500 |
| 2017 | $40,201 +2661.1% | $1,585,500 |
| 2016 | $1,456 -90.4% | $1,585,500 |
| 2015 | $15,226 -57.6% | $1,585,500 |
| 2014 | $35,936 | $1,585,500 |
| 2013 | -- | $1,585,500 |
| 2012 | -- | $1,585,500 |
| 2011 | -- | $1,585,500 |
| 2010 | -- | $1,585,500 |
| 2009 | -- | $1,585,500 |
| 2008 | -- | $1,585,500 |
| 2007 | -- | $1,585,500 |
| 2006 | -- | $1,585,500 +0.6% |
| 2005 | -- | $1,575,500 +8% |
| 2004 | -- | $1,458,800 +187.4% |
| 2003 | -- | $507,600 |
| 2002 | -- | $507,600 |
| 2001 | -- | $507,600 |
| 2000 | -- | $507,600 |
Find assessor info on the county website
Monthly payment
Climate risks
Neighborhood: 12866
Nearby schools
GreatSchools rating
- 7/10Lake Avenue Elementary SchoolGrades: K-5Distance: 0.7 mi
- 8/10Maple Avenue Middle SchoolGrades: 6-8Distance: 1.2 mi
- 8/10Saratoga Springs High SchoolGrades: 9-12Distance: 1.6 mi
Schools provided by the listing agent
- High: Saratoga Springs
Source: Global MLS. This data may not be complete. We recommend contacting the local school district to confirm school assignments for this home.
- $1,985,1009 bd4 ba5.2k sqft722 N Broadway, Saratoga Springs, NY 12866Off Market

- $2,882,2006 bd3 ba1.7k sqft722 North Broadway, Saratoga Springs, NY 12866Off Market
- $2,129,2001 bd3 ba6k sqft740 N Broadway, Saratoga Springs, NY 12866Off Market
- $3,826,8008 bd6 ba3.8k sqft718 North Broadway, Saratoga Springs, NY 12866Off Market
- $--7 bd6 ba7k sqft718 N Broadway, Saratoga Springs, NY 12866Off Market
- $572,4005 bd2 ba4.3k sqft28 2nd St, Saratoga Springs, NY 12866Off Market
- $572,4005 bd2 ba4.3k sqft28 2nd St, Saratoga Springs, NY 12866Off Market
- $1,730,1005 bd2 ba3.6k sqft28 2nd St, Saratoga Springs, NY 12866Off Market
A local agent can set up tours, give advice and negotiate with sellers.
Similar homes
- $6,700,0007 bd12 ba9k sqft795 N Broadway, Saratoga Springs, NY 12866Active
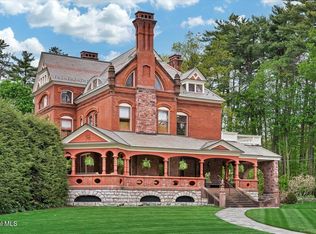 MLS ID #202617535, Mary Lourdes Pinckney, Listing by: Four Seasons Sotheby's International Realty. Global MLS
 - $2,750,0008 bd10 ba8.7k sqft605 N Broadway, Saratoga Springs, NY 12866Active
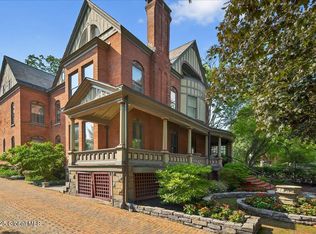 MLS ID #202617711, JoAnn Potrzuski Cassidy, Listing by: Julie & Co Realty LLC. Global MLS
 - $2,980,0007 bd8 ba6.8k sqft84 Union Avenue, Saratoga Springs, NY 12866Active
 MLS ID #202621209, Kate R Naughton, Listing by: Roohan Realty. Global MLS
 - $3,986,0005 bd6 ba7.1k sqft4 Autumn Lane, Saratoga Springs, NY 12866Active
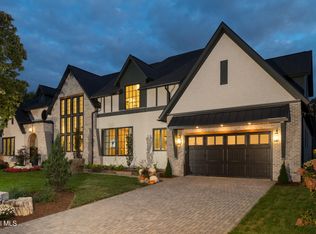 MLS ID #202524123, Aspen Witt, Listing by: Julie & Co Realty LLC. Global MLS
 - $3,737,0006 bd6 ba4.5k sqft114 Nelson Avenue, Saratoga Springs, NY 12866ActiveMLS ID #202527810, Aspen Witt, Listing by: Julie & Co Realty LLC. Global MLS
- $2,795,0006 bd6 ba5.5k sqft7 Brad Court, Saratoga Springs, NY 12866ActiveMLS ID #202610103, Shannon McCarthy, Listing by: eXp Realty. Global MLS
- $2,795,0005 bd6 ba5.2k sqft7 Gregory Court, Saratoga Springs, NY 12866ActiveMLS ID #202610453, Shannon McCarthy, Listing by: eXp Realty. Global MLS
- $5,350,0005 bd7 ba7.2k sqft65 Brown Road, Stillwater, NY 12170ActiveMLS ID #202611481, Monika P Cronin, Listing by: Compass Greater NY, LLC. Global MLS
- $2,799,0005 bd6 ba3.6k sqft69 Nelson Ave, Saratoga Springs, NY 12866For SaleMLS ID #11551518, Jeffrey Brown, Listing by: JEFFREY E BROWN REALTY. NY State MLS
