Nestled along the prestigious North Broadway corridor in Saratoga Springs, this extraordinary 9,000-square-foot brick mansion is a timeless expression of craftsmanship, history, and refined living. Surrounded by towering trees and grand neighboring estates, the home embodies the enduring elegance that has made North Broadway one of the region's most coveted addresses.
Originally conceived in the late 19th century, during Saratoga's gilded age, as a destination for society's elite, the estate showcases a masterful blend of architectural styles. Its stately brick facade with stone detailing exudes sophistication, while intricate woodwork, soaring ceilings, stained-glass accents, and multiple fireplaces pay tribute to the home's historic character.
Inside, expansive living and entertaining spaces flow seamlessly throughout the residence, balancing grandeur with warmth. A chef's kitchen designed for intimate gatherings and large-scale entertaining complements formal dining and sitting rooms rich in architectural detail. Multiple en-suite bedrooms provide both luxury and privacy, equally suited for family living or hosting distinguished guests.
Beyond the interiors, the estate continues to impress with a wraparound porch, manicured gardens, and thoughtfully designed outdoor spaces that create a peaceful retreat, just moments from downtown. The newer carriage house blends historic charm with modern comfort, further elevating the property's appeal.
Set behind mature greenery yet just steps from downtown Saratoga Springs, this is a rare offering that combines architectural provenance, privacy, and walkable access to one of the Northeast's most beloved destinations--a home for someone who values beauty, craftsmanship, and a lifestyle that cannot be duplicated.
Active
Price cut: $500K (8/3)
$6,700,000
795 N Broadway, Saratoga Springs, NY 12866
7beds
9,000sqft
Single Family Residence, Residential
Built in 1886
0.69 Acres Lot
$-- Zestimate®
$744/sqft
$-- HOA
What's special
Multiple fireplacesSet behind mature greenerySoaring ceilingsWraparound porchSurrounded by towering treesIntricate woodworkStained-glass accents
- 91 days |
- 2,820 |
- 149 |
Zillow last checked:
Listing updated:
Listed by:
Four Seasons Sothebys International Realty 518-580-8500,
Mary Lourdes Pinckney 518.580.8500,
Joanna M Rockwood 518-232-6854,
Four Seasons Sothebys International Realty
Source: Global MLS,MLS#: 202617535
Facts & features
Interior
Bedrooms & bathrooms
- Bedrooms: 7
- Bathrooms: 12
- Full bathrooms: 8
- 1/2 bathrooms: 4
Primary bedroom
- Level: Third
Bedroom
- Level: Second
Bedroom
- Level: Second
Bedroom
- Level: Second
Bedroom
- Level: Second
Bedroom
- Level: Third
Bedroom
- Level: Third
Primary bathroom
- Level: Third
Full bathroom
- Level: Second
Full bathroom
- Level: Second
Full bathroom
- Level: Second
Full bathroom
- Level: Second
Full bathroom
- Level: Third
Full bathroom
- Level: Third
Dining room
- Level: First
Family room
- Level: First
Family room
- Description: With half bath
- Level: Second
Family room
- Description: Built-ins, wet bar, mini frig.
- Level: Third
Foyer
- Level: First
Game room
- Description: Carriage House
- Level: Second
Kitchen
- Level: First
Kitchen
- Level: Basement
Library
- Description: Piano Room
- Level: First
Living room
- Level: First
Other
- Description: Enclosed Breezeway
- Level: First
Other
- Description: Solarium
- Level: First
Heating
- Forced Air, Hot Water, Natural Gas, Radiant Floor
Cooling
- Central Air
Appliances
- Included: Built-In Gas Oven, Dishwasher, Disposal, Dryer, Electric Oven, Freezer, Gas Water Heater, Microwave, Oven, Range, Range Hood, Refrigerator, Washer, Washer/Dryer
- Laundry: In Basement, Laundry Room
Features
- High Speed Internet, Sauna, Steam Shower, Tray Ceiling(s), Vaulted Ceiling(s), Walk-In Closet(s), Wall Paneling, Wet Bar, Wine Cellar, Wired for Sound, Built-in Features, Cathedral Ceiling(s), Central Vacuum, Ceramic Tile Bath, Chair Rail, Crown Molding, DSL Internet, Elevator, Eat-in Kitchen, Kitchen Island
- Flooring: Slate, Tile, Carpet, Concrete, Hardwood
- Doors: Atrium Door
- Windows: Plantation Shutters, Skylight(s), Window Treatments, Wood Frames, Double Pane Windows, ENERGY STAR Qualified Windows
- Basement: Finished,Full,Heated
- Number of fireplaces: 8
- Fireplace features: Bedroom, Dining Room, Family Room, Gas, Living Room, Wood Burning
Interior area
- Total structure area: 9,000
- Total interior livable area: 9,000 sqft
- Finished area above ground: 9,000
- Finished area below ground: 1,000
Video & virtual tour
Property
Parking
- Total spaces: 10
- Parking features: Workshop in Garage, Paved, Attached, Driveway, Garage Door Opener, Heated Garage
- Attached garage spaces: 2
- Has uncovered spaces: Yes
Features
- Patio & porch: Other, Rear Porch, Wrap Around, Glass Enclosed, Porch
- Exterior features: Lighting
- Has spa: Yes
- Spa features: Bath
- Fencing: Back Yard
Lot
- Size: 0.69 Acres
- Features: Level, Private, Road Frontage, Sprinklers In Front, Sprinklers In Rear, Cleared, Corner Lot, Garden, Landscaped
Details
- Additional structures: Garage(s)
- Parcel number: 411501 152.8412
- Zoning description: Single Residence
- Special conditions: Standard
- Other equipment: Air Purifier, Irrigation Equipment
Construction
Type & style
- Home type: SingleFamily
- Architectural style: Carriage/Patio,Mansion
- Property subtype: Single Family Residence, Residential
Materials
- Brick, Masonite, Stone
- Foundation: Concrete Perimeter, Stone
- Roof: Rubber,Slate,Copper
Condition
- Updated/Remodeled
- New construction: No
- Year built: 1886
Utilities & green energy
- Electric: Generator
- Sewer: Public Sewer
- Water: Public
- Utilities for property: Cable Connected
Community & HOA
Community
- Security: Smoke Detector(s)
HOA
- Has HOA: No
Location
- Region: Saratoga Springs
Financial & listing details
- Price per square foot: $744/sqft
- Tax assessed value: $3,950,600
- Annual tax amount: $42,369
- Date on market: 5/19/2026
Estimated market value
Not available
Estimated sales range
Not available
$3,534/mo
Price history
| Date | Event | Price |
|---|---|---|
| 8/3/2026 | Price change | $6,700,000-6.9%$744/sqft |
Source:  Global MLS #202617535 Report a problem Global MLS #202617535 Report a problem | ||
| 5/19/2026 | Listed for sale | $7,200,000-9.9%$800/sqft |
Source: Global MLS #202617535 Report a problem | ||
| 2/21/2026 | Listing removed | $7,990,000$888/sqft |
Source: Global MLS #202524238 Report a problem | ||
| 8/20/2025 | Listed for sale | $7,990,000+303%$888/sqft |
Source: Global MLS #202524238 Report a problem | ||
| 6/30/2011 | Sold | $1,982,500+120.3%$220/sqft |
Source: Global MLS #201014077 Report a problem | ||
| 12/19/2000 | Sold | $900,000+100%$100/sqft |
Source: Public Record Report a problem | ||
| 5/14/1999 | Sold | $450,000$50/sqft |
Source: Global MLS #9827930 Report a problem | ||
Public tax history
| Year | Property taxes | Tax assessment |
|---|---|---|
| 2025 | -- | $1,600,000 |
| 2024 | -- | $1,600,000 |
| 2023 | -- | $1,600,000 |
| 2022 | -- | $1,600,000 |
| 2021 | -- | $1,600,000 |
| 2020 | -- | $1,600,000 |
| 2019 | -- | $1,600,000 |
| 2018 | -- | $1,600,000 |
| 2017 | $40,573 +176.1% | $1,600,000 |
| 2016 | $14,693 +0.7% | $1,600,000 |
| 2015 | $14,588 | $1,600,000 |
| 2014 | -- | $1,600,000 -15.2% |
| 2013 | -- | $1,886,000 |
| 2012 | -- | $1,886,000 |
| 2011 | -- | $1,886,000 -37.1% |
| 2010 | -- | $3,000,000 -7.4% |
| 2009 | -- | $3,240,000 |
| 2008 | -- | $3,240,000 |
| 2007 | -- | $3,240,000 |
| 2006 | -- | $3,240,000 |
| 2005 | -- | $3,240,000 +8% |
| 2004 | -- | $3,000,000 +81.8% |
| 2003 | -- | $1,650,000 |
Find assessor info on the county website
Monthly payment
Climate risks
Neighborhood: 12866
Nearby schools
GreatSchools rating
- 7/10Lake Avenue Elementary SchoolGrades: K-5Distance: 0.9 mi
- 8/10Maple Avenue Middle SchoolGrades: 6-8Distance: 1 mi
- 8/10Saratoga Springs High SchoolGrades: 9-12Distance: 1.8 mi
Schools provided by the listing agent
- High: Saratoga Springs
Source: Global MLS. This data may not be complete. We recommend contacting the local school district to confirm school assignments for this home.
- $3,552,8009 bd5 ba6.2k sqft791 N Broadway, Saratoga Springs, NY 12866Off Market
- $1,833,2003 bd2 ba3.9k sqft20 4th St, Saratoga Springs, NY 12866Off Market
- $4,745,2008 bd7 ba8.6k sqft779 N Broadway, Saratoga Springs, NY 12866Off Market
- $2,237,4006 bd3 ba4.6k sqft262 Woodlawn Ave, Saratoga Springs, NY 12866Off Market
- $1,487,5002 bd2 ba2k sqft768 North Broadway, Saratoga Springs, NY 12866Sold
- $1,556,0002 bd2 ba-- sqft768 N Broadway, Saratoga Springs, NY 12866Off Market
- $1,901,0005 bd4 ba3.2k sqft766 North Broadway, Saratoga Springs, NY 12866Off Market
- $990,0002 bd2 ba1.6k sqft832 N Broadway, Saratoga springs, NY 12866Sold
A local agent can set up tours, give advice and negotiate with sellers.
Similar homes
- $4,950,0008 bd6 ba6.4k sqft720 N Broadway, Saratoga Springs, NY 12866Active
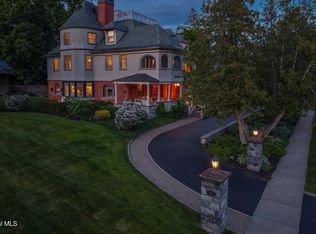 MLS ID #202618988, Melissa W Woodcock, Listing by: Staged Nest Real Estate LLC. Global MLS
 - $3,500,0005 bd6 ba6.1k sqft36 Jenna Jo Avenue, Saratoga Springs, NY 12866Active
 MLS ID #202623426, Natalie A Caruso, Listing by: Julie & Co Realty LLC. Global MLS
 - $3,986,0005 bd6 ba7.1k sqft4 Autumn Lane, Saratoga Springs, NY 12866Active
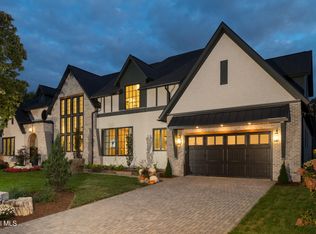 MLS ID #202524123, Aspen Witt, Listing by: Julie & Co Realty LLC. Global MLS
 - $3,737,0006 bd6 ba4.5k sqft114 Nelson Avenue, Saratoga Springs, NY 12866Active
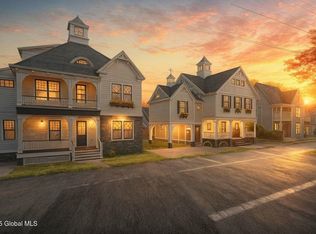 MLS ID #202527810, Aspen Witt, Listing by: Julie & Co Realty LLC. Global MLS
 - $5,350,0005 bd7 ba7.2k sqft65 Brown Road, Stillwater, NY 12170ActiveMLS ID #202611481, Monika P Cronin, Listing by: Compass Greater NY LLC. Global MLS
