An extraordinary opportunity to build one of Saratoga Springs' most distinctive luxury residences--without spending the next year navigating design and permitting. 36 Jenna Jo presents a fully envisioned custom home opportunity in one of Saratoga Springs' most sought-after neighborhoods, Oak Ridge. Occupying one of the community's premier ridge homesites, this shovel-ready property includes building permits already issued, eliminating the time and uncertainty of the approval process. The offering includes a custom residence, professional interior design, an in-ground pool, curated landscaping, and thoughtfully planned hardscape, all conceived as one cohesive vision. The proposed home showcases refined architectural details, expansive living and entertaining spaces, and seamless indoor-outdoor living, with every element carefully considered to create a timeless, functional, and elegant home. This exceptional collaboration between Plan Architecture, Maxwell Tyler Interiors, and Caruso Builders brings together award-worthy architecture, curated interiors, and the craftsmanship of one of the Capital Region's premier custom builders. Photos are design renderings.
Active
$3,500,000
36 Jenna Jo Avenue, Saratoga Springs, NY 12866
5beds
6,183sqft
Single Family Residence, Residential
Built in ----
0.97 Acres Lot
$3,487,400 Zestimate®
$566/sqft
$150/mo HOA
What's special
In-ground poolRefined architectural detailsCustom residenceSeamless indoor-outdoor livingCurated landscapingProfessional interior designThoughtfully planned hardscape
- 12 days |
- 335 |
- 24 |
Zillow last checked:
Listing updated:
Listed by:
Julie & Co Realty LLC 518-350-7653,
Natalie A Caruso 518-380-0442
Source: Global MLS,MLS#: 202623426
Facts & features
Interior
Bedrooms & bathrooms
- Bedrooms: 5
- Bathrooms: 6
- Full bathrooms: 6
Primary bedroom
- Level: Second
Bedroom
- Level: First
Bedroom
- Level: Second
Bedroom
- Level: Second
Bedroom
- Level: Second
Primary bathroom
- Level: Second
Full bathroom
- Level: First
Full bathroom
- Level: First
Full bathroom
- Level: Second
Full bathroom
- Level: Second
Full bathroom
- Level: Second
Dining room
- Level: First
Family room
- Level: First
Foyer
- Level: First
Kitchen
- Level: First
Laundry
- Level: Second
Loft
- Level: Second
Mud room
- Level: First
Office
- Level: First
Other
- Description: Lounge
- Level: First
Other
- Description: Scullery
- Level: First
Other
- Description: Primary Lounge
- Level: Second
Heating
- Forced Air
Cooling
- Central Air
Appliances
- Included: Dishwasher, Disposal, Freezer, Gas Oven, Humidifier, Microwave, Oven, Range, Range Hood, Refrigerator, Wine Cooler
- Laundry: Laundry Room, Upper Level
Features
- High Speed Internet, Walk-In Closet(s), Wet Bar, Built-in Features, Cathedral Ceiling(s), Ceramic Tile Bath, Crown Molding, Eat-in Kitchen
- Flooring: Ceramic Tile, Hardwood
- Windows: Egress Window
- Basement: Full,Unfinished
- Number of fireplaces: 3
- Fireplace features: Bedroom, Gas, Living Room
Interior area
- Total structure area: 6,183
- Total interior livable area: 6,183 sqft
- Finished area above ground: 6,183
- Finished area below ground: 0
Video & virtual tour
Property
Parking
- Total spaces: 6
- Parking features: Driveway
- Garage spaces: 3
- Has uncovered spaces: Yes
Features
- Patio & porch: Side Porch, Covered, Front Porch, Patio
- Exterior features: Gas Grill, Lighting, Outdoor Bar, Outdoor Kitchen
- Pool features: In Ground
- Fencing: Partial
Lot
- Size: 0.97 Acres
- Features: Sprinklers In Front, Sprinklers In Rear, Cleared, Landscaped
Details
- Parcel number: 411589 180.9112
- Special conditions: Standard
Construction
Type & style
- Home type: SingleFamily
- Architectural style: Custom
- Property subtype: Single Family Residence, Residential
Materials
- Stone, Wood Siding
- Roof: Shingle
Condition
- New construction: No
Utilities & green energy
- Sewer: Public Sewer
- Water: Public
Community & HOA
Community
- Subdivision: Oak Ridge
HOA
- Has HOA: Yes
- Amenities included: None
- Services included: Maintenance Grounds, Snow Removal
- HOA fee: $150 monthly
Location
- Region: Saratoga Springs
Financial & listing details
- Price per square foot: $566/sqft
- Annual tax amount: $3,564
- Date on market: 8/6/2026
Estimated market value
$3,487,400
$3.31M - $3.66M
$6,013/mo
Price history
| Date | Event | Price |
|---|---|---|
| 8/6/2026 | Listed for sale | $3,500,000-23.9%$566/sqft |
Source:  Global MLS #202623426 Report a problem Global MLS #202623426 Report a problem | ||
| 7/21/2026 | Listing removed | $4,599,000$744/sqft |
Source: Global MLS #202613746 Report a problem | ||
| 3/23/2026 | Listed for sale | $4,599,000$744/sqft |
Source: Global MLS #202613746 Report a problem | ||
Public tax history
Tax history is unavailable.
Monthly payment
Climate risks
Neighborhood: 12866
Nearby schools
GreatSchools rating
- 6/10Caroline Street Elementary SchoolGrades: K-5Distance: 2.4 mi
- 8/10Maple Avenue Middle SchoolGrades: 6-8Distance: 3.9 mi
- 8/10Saratoga Springs High SchoolGrades: 9-12Distance: 3.8 mi
Schools provided by the listing agent
- High: Saratoga Springs
Source: Global MLS. This data may not be complete. We recommend contacting the local school district to confirm school assignments for this home.
- $275,800-- bd-- ba-- sqft39 Jenna Jo Ave, Saratoga Springs, NY 12866Off Market
- $2,750,0005 bd5 ba4.9k sqft3 W Brad Ct, Saratoga Springs, NY 12866New Construction

- $2,795,0005 bd6 ba5.2k sqft7 Gregory Ct, Saratoga Springs, NY 12866New Construction
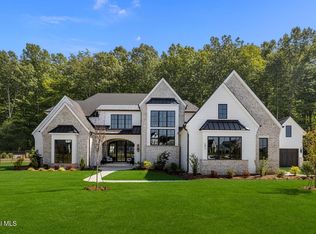
- $2,268,0005 bd5 ba4.2k sqft22 Aurora Ave, Saratoga Springs, NY 12866Sold
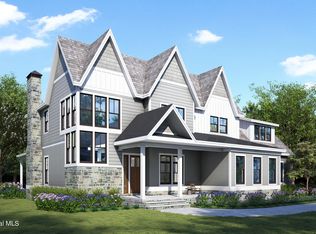
- $255,600-- bd-- ba-- sqft5 W Brad Ct, Saratoga Springs, NY 12866Off Market
- $48,933-- bd-- ba-- sqftMeadowbrook Rd, Saratoga springs, NY 12866Off Market
- $1,195,0003 bd3 ba2.4k sqft35 Jenna Jo Ave, Saratoga Springs, NY 12866Pending
- $3,863,1956 bd8 ba5.5k sqft5 Gregory Ct, Saratoga Springs, NY 12866Sold
A local agent can set up tours, give advice and negotiate with sellers.
Similar homes
- $2,750,0005 bd5 ba4.9k sqft3 Brad Court, Saratoga Springs, NY 12866ActiveMLS ID #202623211, Shannon McCarthy, Listing by: eXp Realty. Global MLS
- $2,795,0005 bd6 ba5.2k sqft7 Gregory Court, Saratoga Springs, NY 12866ActiveMLS ID #202610453, Shannon McCarthy, Listing by: eXp Realty. Global MLS
- $2,795,0006 bd6 ba5.5k sqft7 Brad Court, Saratoga Springs, NY 12866Active
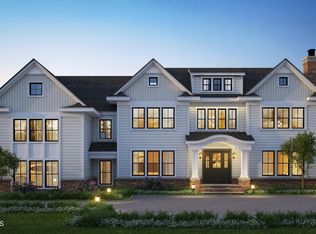 MLS ID #202610103, Shannon McCarthy, Listing by: eXp Realty. Global MLS
 - $3,986,0005 bd6 ba7.1k sqft4 Autumn Lane, Saratoga Springs, NY 12866Active
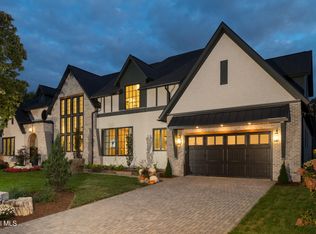 MLS ID #202524123, Aspen Witt, Listing by: Julie & Co Realty LLC. Global MLS
 - $2,200,0005 bd5 ba4.2k sqft45 Jenna Jo Avenue, Saratoga Springs, NY 12866ActiveMLS ID #202612136, Shannon McCarthy, Listing by: eXp Realty. Global MLS
- $1,815,0004 bd4 ba3.7k sqft10 Nicole Avenue, Saratoga Springs, NY 12866ActiveMLS ID #202615430, Shannon McCarthy, Listing by: eXp Realty. Global MLS
- $1,999,9004 bd3 ba3.7k sqft674 Crescent Avenue, Saratoga Springs, NY 12866ActiveMLS ID #202621505, Aspen Witt, Listing by: Julie & Co Realty LLC. Global MLS
- $1,850,0005 bd6 ba5.3k sqft6 Cherry Tree Lane, Saratoga Springs, NY 12866ActiveMLS ID #202619575, Dragos Minciunescu, Listing by: KW Platform. Global MLS
- $3,737,0006 bd6 ba4.5k sqft114 Nelson Avenue, Saratoga Springs, NY 12866ActiveMLS ID #202527810, Aspen Witt, Listing by: Julie & Co Realty LLC. Global MLS
- $2,163,0004 bd4 ba3.4k sqft16 Longwood Dr, Saratoga Springs, NY 12866For SaleMLS ID #11918954, Vitaly Isaacs, Listing by: Statewide Properties LLC. NY State MLS
- $2,750,0008 bd10 ba8.7k sqft605 N Broadway, Saratoga Springs, NY 12866ActiveMLS ID #202617711, JoAnn Potrzuski Cassidy, Listing by: Julie & Co Realty LLC. Global MLS
- $3,199,0004 bd5 ba5.7k sqft80 Brown Road, Stillwater, NY 12170ActiveMLS ID #202611117, Kelly Q Zanella, Listing by: Howard Hanna Capital Inc. Global MLS
- $1,899,0005 bd5 ba4.3k sqft9 Stable Lane, Saratoga Springs, NY 12866ActiveMLS ID #202615321, Lisa Vitiello, Listing by: Miranda Real Estate Group Inc. Global MLS
- $4,950,0008 bd6 ba6.4k sqft720 N Broadway, Saratoga Springs, NY 12866ActiveMLS ID #202618988, Melissa W Woodcock, Listing by: Staged Nest Real Estate LLC. Global MLS
- $2,150,0005 bd5 ba4.8k sqft19 Marion Place, Saratoga Springs, NY 12866ActiveMLS ID #202621053, Mary Lourdes Pinckney, Listing by: Four Seasons Sothebys International Realty. Global MLS
- $1,995,0005 bd4 ba3.4k sqft91 Rodgers Lane, Saratoga Springs, NY 12866ActiveMLS ID #202623268, Monika P Cronin, Listing by: Compass Greater NY LLC. Global MLS
- $3,998,0004 bd5 ba3.3k sqft4 Saratoga Farm Road, Malta, NY 12020ActiveMLS ID #202621726, Aspen Witt, Listing by: Julie & Co Realty LLC. Global MLS
- $2,450,0003 bd4 ba3.3k sqft539 Route 9P, Saratoga Springs, NY 12866ActiveMLS ID #202618660, Cynthia M Quade, Listing by: Signature One Realty Group LLC. Global MLS
- $3,500,0003 bd3 ba4.8k sqft1342 Sacandaga Rd, Galway, NY 12074For SaleMLS ID #11887394, Jill Cunningham, Listing by: Town & Country 518 Real Estate. My State MLS
- $2,775,0004 bd4 ba3.3k sqft13 Old Saratoga Knolls Lane, Schuylerville, NY 12871ActiveMLS ID #202618175, Daniel Gaba, Listing by: Coldwell Banker Prime Properties. Global MLS
