Skip main navigation
Closed
  • $3,863,195

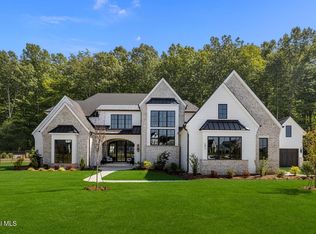
    5 Gregory Court, Saratoga Springs, NY 12866

    6beds
    5,538sqft
    Single Family Residence, Residential
    Built in 2023
    0.95 Acres Lot
    $4,098,900 Zestimate®
    $698/sqft
    $6,632 Estimated rent

    Home value

    $4,098,900

    $3.73M - $4.47M

    $6,632/mo

    Zestimate® history
    Loading
    Loading...

    Owner options

    List your home for rent

    $6,632/mo

    Rent Zestimate®

    Find your next renter with Zillow Rental Manager. Plus, with online applications, you can quickly screen prospective tenants – for free.

    Learn more

    $6,632/mo

    Rent Zestimate®

    Refinance and save

    $25,558/mo

    Est. payment

    Refinancing to a lower rate could help reduce your monthly payments and save thousands over the life of the loan.

    See today's rates

    $25,558/mo

    Est. payment

    Explore your selling options

    Work with a Zillow partner agent

    Leverage their expertise and Zillow's premium Showcase listings to get your home seen by more buyers.

    Get started

    List with your own agent

    Get your home in front of millions of buyers by listing it on Zillow.

    Learn how to do it

    Sell it yourself

    Take full control of how buyers see your home on Zillow by listing For Sale by Owner (FSBO).

    List your home

    What's special

    Modern livingExquisite finishesModern luxuryOak ridgeCustom-built homeSaratoga springsSaratoga national golf course

    Zillow last checked:

    Listing updated:

    Listed by:

    Robert Rocco 518-615-4152,

    Premier Properties at Meadowbrook Pointe LLC

    Bought with:

    Scott P Varley, 30VA0727304

    KW Platform

    Source: Global MLS,MLS#: 202326957MLS Logo

    Facts & features

    Interior

    Bedrooms & bathrooms
    • Bedrooms: 6
    • Bathrooms: 8
    • Full bathrooms: 6
    • 1/2 bathrooms: 2
    Bedroom
    • Description: Master, En-suite bath, his and hers closets
    • Level: Second
    Bedroom
    • Description: En-suite bath, walk-in closet
    • Level: Second
    Bedroom
    • Description: En-suite bath, walk-in closet
    • Level: Second
    Bedroom
    • Description: En-suite bath, walk-in closet
    • Level: Second
    Bedroom
    • Description: En-suite bath, walk-in shower, walk-in closet
    • Level: Second
    Bedroom
    • Description: Lower level, full bath, closet
    • Level: Basement
    Basement
    • Description: Bar, pool table area, bed/bath
    • Level: Basement
    Dining room
    • Description: Formal Dining Room
    • Level: First
    Family room
    • Description: Linear fireplace
    • Level: First
    Kitchen
    • Description: Oversized Island, Butler's pantry
    • Level: First
    Laundry
    • Description: Washer/Dryer, built in pedestal with drawers
    • Level: Second
    Library
    • Level: First
    Living room
    • Level: First
    Mud room
    • Description: Mudroom with built in dog water & food station
    • Level: First
    Heating
    • Natural Gas
    Cooling
    • Central Air
    Appliances
    • Included: Dishwasher, Gas Oven, Microwave, Range Hood, Refrigerator, Washer/Dryer
    • Laundry: Gas Dryer Hookup, Laundry Room, Upper Level
    Features
    • High Speed Internet, Solid Surface Counters, Walk-In Closet(s), Wet Bar, Crown Molding, Kitchen Island, Built-in Features
    • Flooring: Tile, Hardwood
    • Doors: French Doors, Sliding Doors
    • Windows: ENERGY STAR Qualified Windows
    • Basement: Finished,Full
    • Number of fireplaces: 1
    • Fireplace features: Living Room
    Interior area
    • Total structure area: 5,538
    • Total interior livable area: 5,538 sqft
    • Finished area above ground: 5,538
    • Finished area below ground: 2,554

    Property

    Parking
    • Total spaces: 4
    • Parking features: Attached, Detached, Driveway
    • Garage spaces: 2
    • Has uncovered spaces: Yes
    Accessibility
    • Accessibility features: Accessible Full Bath, Accessible Garage, Accessible Kitchen
    Features
    • Patio & porch: Front Porch
    • Exterior features: Other
    • Fencing: None
    • Has view: Yes
    • View description: Trees/Woods, Forest
    Lot
    • Size: 0.95 Acres
    • Features: Bluff
    Details
    • Additional structures: Garage(s)
    • Parcel number: 180.9114
    • Special conditions: Other

    Construction

    Type & style
    • Home type: SingleFamily
    • Architectural style: Custom
    • Property subtype: Single Family Residence, Residential
    Materials
    • Fiber Cement
    • Foundation: Permanent
    • Roof: Shingle
    Condition
    • New construction: Yes
    • Year built: 2023
    Details
    • Builder model: Ridge Home

    Utilities & green energy

    • Electric: Pre-Wired for Renewables, Underground
    • Sewer: Other
    • Water: Public

    Community & HOA

    HOA
    • Has HOA: Yes
    • Amenities included: Taxes
    • Services included: Other
    • HOA fee: $205 monthly
    Location
    • Region: Saratoga Springs

    Financial & listing details

    • Price per square foot: $698/sqft
    • Tax assessed value: $2,580,700
    • Annual tax amount: $12,814
    • Date on market: 10/20/2023

    Price history

    DateEventPrice
    10/10/2023Sold$3,863,195$698/sqft
    Source: Global MLS #202326957 Report a problem

    Public tax history

    YearProperty taxesTax assessment
    2025-- $1,045,200
    2024-- $1,045,200 +70%
    2023-- $615,000 +444.7%
    2022-- $112,900
    2021-- $112,900
    2020-- $112,900
    2019-- $112,900
    Find assessor info on the county website

    Neighborhood: 12866

    Nearby schools

    GreatSchools rating
    Schools provided by the listing agent
    • High: Saratoga Springs

    Source: Global MLS. This data may not be complete. We recommend contacting the local school district to confirm school assignments for this home.

    Sell for more on Zillow
    Get a Zillow Showcase℠ listing at no additional cost and you could sell for .
    $4,098,900
    2% more
    +$81,978
    With Zillow Showcase(estimated)
    $4,180,878