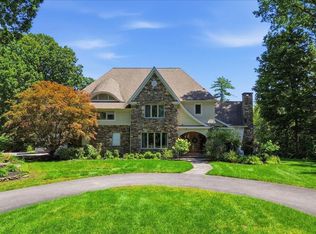
Welcome to Oak Ridge by Beechwood Homes! This home features an expansive 3,987 SF layout and a breathtaking two-story foyer. The design offers the perfect blend of style and functionality. Featuring a gourmet kitchen that is a chef's dream, featuring Caesarstone countertops, a spacious island, and top-of-the-line Kitchen Aid stainless steel appliances. Need a work-from-home space or a guest bedroom on the first floor? You've got it! Ready to make it yours? We offer a variety of designs to choose from.
Pending
$1,835,000
31 Aurora Avenue, Saratoga Springs, NY 12866
5beds
3,987sqft
Single Family Residence, Residential
Built in ----
0.58 Acres Lot
$-- Zestimate®
$460/sqft
$150/mo HOA
What's special
Spacious islandBreathtaking two-story foyerCaesarstone countertopsGourmet kitchen
- 213 days |
- 8 |
- 0 |
Zillow last checked:
Listing updated:
Listed by:
eXp Realty 518-663-6315,
Shannon McCarthy 518-858-8820,
Elizabeth Zwickle 518-879-4041,
eXp Realty
Source: Global MLS,MLS#: 202610454
Facts & features
Interior
Bedrooms & bathrooms
- Bedrooms: 5
- Bathrooms: 6
- Full bathrooms: 4
- 1/2 bathrooms: 2
Primary bedroom
- Level: Second
Bedroom
- Level: First
Bedroom
- Level: Second
Bedroom
- Level: Second
Bedroom
- Level: Second
Primary bathroom
- Level: Second
Full bathroom
- Level: First
Half bathroom
- Level: First
Half bathroom
- Level: First
Half bathroom
- Level: Second
Dining room
- Level: First
Great room
- Level: First
Kitchen
- Level: First
Laundry
- Level: Second
Living room
- Level: First
Mud room
- Level: First
Mud room
- Level: First
Heating
- Forced Air
Cooling
- Central Air
Appliances
- Included: Dishwasher, Microwave, Range, Refrigerator
- Laundry: Laundry Room, Upper Level, Washer Hookup
Features
- High Speed Internet, Walk-In Closet(s), Ceramic Tile Bath, Kitchen Island
- Flooring: Carpet, Ceramic Tile, Hardwood
- Doors: ENERGY STAR Qualified Doors
- Windows: ENERGY STAR Qualified Windows
- Basement: Full
- Number of fireplaces: 1
- Fireplace features: Gas
Interior area
- Total structure area: 3,987
- Total interior livable area: 3,987 sqft
- Finished area above ground: 3,987
- Finished area below ground: 0
Property
Parking
- Total spaces: 6
- Parking features: Driveway
- Garage spaces: 2
- Has uncovered spaces: Yes
Features
- Patio & porch: Covered, Front Porch
- Fencing: None
Lot
- Size: 0.58 Acres
Details
- Parcel number: 411589 180.918
- Zoning description: Single Residence
Construction
Type & style
- Home type: SingleFamily
- Architectural style: Custom
- Property subtype: Single Family Residence, Residential
Materials
- Fiber Cement
- Foundation: Concrete Perimeter
- Roof: Asphalt
Condition
- New construction: Yes
Details
- Builder model: Richmond
Utilities & green energy
- Electric: 150 Amp Service
- Sewer: Public Sewer
- Water: Public
- Utilities for property: Underground Utilities
Community & HOA
Community
- Subdivision: Oak Ridge
HOA
- Has HOA: Yes
- Amenities included: None
- Services included: Maintenance Grounds, Snow Removal
- HOA fee: $150 monthly
Location
- Region: Saratoga Springs
Financial & listing details
- Price per square foot: $460/sqft
- Date on market: 1/12/2026
Estimated market value
Not available
Estimated sales range
Not available
$5,994/mo
Price history
| Date | Event | Price |
|---|---|---|
| 1/12/2026 | Pending sale | $1,835,000$460/sqft |
Source:  Global MLS #202610454 Report a problem Global MLS #202610454 Report a problem | ||
| 1/12/2026 | Listed for sale | $1,835,000$460/sqft |
Source: Global MLS #202610454 Report a problem | ||
Public tax history
Tax history is unavailable.
Monthly payment
Climate risks
Neighborhood: 12866
Nearby schools
GreatSchools rating
- 6/10Caroline Street Elementary SchoolGrades: K-5Distance: 2.4 mi
- 8/10Maple Avenue Middle SchoolGrades: 6-8Distance: 3.9 mi
- 8/10Saratoga Springs High SchoolGrades: 9-12Distance: 3.8 mi
Schools provided by the listing agent
- Elementary: Caroline Street
- High: Saratoga Springs
Source: Global MLS. This data may not be complete. We recommend contacting the local school district to confirm school assignments for this home.
- $2,371,6006 bd6 ba4.9k sqft41 Jenna Jo Ave, Saratoga Springs, NY 12866Off Market
- $2,268,0005 bd5 ba4.2k sqft22 Aurora Ave, Saratoga Springs, NY 12866Sold
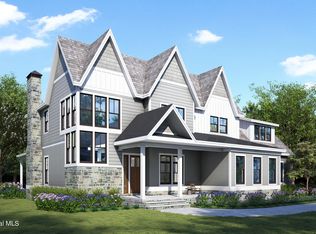
- $1,896,9845 bd5 ba3.9k sqft29 Aurora Ave, Saratoga Springs, NY 12866Pending
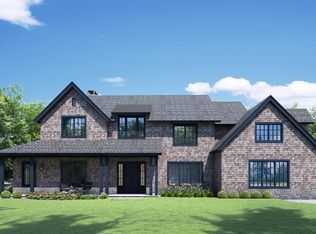
- $1,975,0005 bd5 ba4.3k sqft20 Aurora Ave, Saratoga Springs, NY 12866Sold

- $234,600-- bd-- ba-- sqft9 Nicole Ave, Saratoga Springs, NY 12866Off Market
- $2,200,8005 bd4 ba4.6k sqft43 Jenna Jo Ave, Saratoga Springs, NY 12866Off Market
- $2,795,0005 bd6 ba5.2k sqft7 Gregory Ct, Saratoga Springs, NY 12866New Construction
- $1,679,9005 bd4 ba4.3k sqft18 Aurora Ave, Saratoga Springs, NY 12866Sold
A local agent can set up tours, give advice and negotiate with sellers.
Similar homes
- $1,815,0004 bd4 ba3.7k sqft10 Nicole Avenue, Saratoga Springs, NY 12866Active
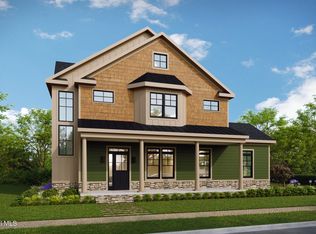 MLS ID #202615430, Shannon McCarthy, Listing by: eXp Realty. Global MLS
 - $2,200,0005 bd5 ba4.2k sqft45 Jenna Jo Avenue, Saratoga Springs, NY 12866Active
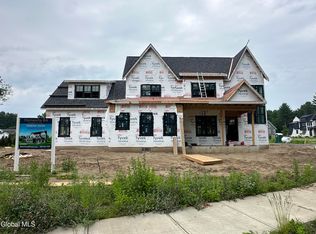 MLS ID #202612136, Shannon McCarthy, Listing by: eXp Realty. Global MLS
 - $1,999,9004 bd3 ba3.7k sqft674 Crescent Avenue, Saratoga Springs, NY 12866Active
 MLS ID #202621505, Aspen Witt, Listing by: Julie & Co Realty LLC. Global MLS
 - $1,850,0005 bd6 ba5.3k sqft6 Cherry Tree Lane, Saratoga Springs, NY 12866Active
 MLS ID #202619575, Dragos Minciunescu, Listing by: KW Platform. Global MLS
 - $1,899,0005 bd5 ba4.3k sqft9 Stable Lane, Saratoga Springs, NY 12866ActiveMLS ID #202615321, Lisa Vitiello, Listing by: Miranda Real Estate Group Inc. Global MLS
- $2,750,0005 bd5 ba4.9k sqft3 Brad Court, Saratoga Springs, NY 12866ActiveMLS ID #202623211, Shannon McCarthy, Listing by: eXp Realty. Global MLS
- $1,585,0005 bd3 ba2.6k sqft17 Ten Springs Drive, Saratoga Springs, NY 12866ActiveMLS ID #202619373, Timothy B Doherty, Listing by: Berkshire Hathaway Home Services Blake. Global MLS
- $1,995,0005 bd4 ba3.4k sqft91 Rodgers Lane, Saratoga Springs, NY 12866ActiveMLS ID #202623268, Monika P Cronin, Listing by: Compass Greater NY LLC. Global MLS
- $1,500,0004 bd3 ba2.8k sqft247 E Kaydeross Avenue Lot 3, Saratoga Springs, NY 12866ActiveMLS ID #202615867, Dona Federico, Listing by: eXp Realty. Global MLS
- $1,695,0005 bd5 ba5.3k sqft100 Grace Moore Rd, Saratoga Springs, NY 12866For Sale By Owner
- $1,500,0004 bd3 ba2.8k sqft247 E Kaydeross Avenue Lot 2, Saratoga Springs, NY 12866ActiveMLS ID #202615866, Dona Federico, Listing by: eXp Realty. Global MLS
- $1,459,0003 bd3 ba3k sqft4 Cannon Royal Drive, Saratoga Springs, NY 12866ActiveMLS ID #202623111, Sarah Trojanski, Listing by: Sterling Real Estate Group. Global MLS
- $2,150,0005 bd5 ba4.8k sqft19 Marion Place, Saratoga Springs, NY 12866ActiveMLS ID #202621053, Mary Lourdes Pinckney, Listing by: Four Seasons Sothebys International Realty. Global MLS
- $1,100,0005 bd5 ba3.4k sqft146 Regent Street, Saratoga Springs, NY 12866ActiveMLS ID #202623857, Patricia K Savage, Listing by: Davies Davies & Associates Real Estate LLC. Global MLS
- $1,174,5005 bd5 ba3.7k sqft15 Roberts Lane, Saratoga Springs, NY 12866ActiveMLS ID #202616679, Christine Hogan-Barton, Listing by: Roohan Realty. Global MLS
- $1,699,0005 bd3 ba3.3k sqft1390 Route 9P, Saratoga Springs, NY 12866ActiveMLS ID #202524632, Robert V Marini, Listing by: Rob Mar Realty Inc. Global MLS
- $999,0004 bd4 ba2.6k sqft9 Rolling Brook Drive, Saratoga Springs, NY 12866ActiveMLS ID #202617507, Kate R Naughton, Listing by: Roohan Realty. Global MLS
- $975,0004 bd4 ba3.7k sqft10 Longwood Drive, Saratoga Springs, NY 12866ActiveMLS ID #202618611, Mara King, Listing by: Roohan Realty. Global MLS
- $950,0004 bd3 ba2.7k sqft27 Arrowhead Road, Saratoga Springs, NY 12866ActiveMLS ID #202618334, Cathy Libecci, Listing by: Coldwell Banker Prime Properties. Global MLS
- $2,188,6004 bd5 ba3k sqft182 Route 9P, Saratoga Springs, NY 12866ActiveMLS ID #202618755, Aspen Witt, Listing by: Julie & Co Realty LLC. Global MLS
