We are pleased to announce a price improvement on a new 2025 Marini-built modern farmhouse located on Saratoga Lake.
This 3,386-square-foot home features 4 bedrooms plus a den/office, 3 full baths and 45 feet of deeded lake frontage.
The designer-appointed interior offers:
- Great Room: Exposed wood beams, a gas fireplace with stone surround, and wood flooring.
- Gourmet Kitchen: wood canopy hood, integrated appliances, brass pendant lighting, and Cambria quartz countertops.
- Primary Suite: Custom walk-in shower, custom walk-in closet, and ample storage.
- Second Floor: A versatile loft ideal for a media room, entertainment room or guest overflow.
Additional features include a detached two-car garage with an unfinished 478 sf bonus room above, a paver patio with a built-in gas fire pit, and professional landscaping with full sprinklers. The home is built to high standards with Energy Star windows, central air, a tankless water heater, radon mitigation, and a full basement.
Located within the Saratoga Springs School District, the property is minutes from Saratoga National, the Saratoga Race Course, and downtown, with convenient access to I-87. Broker Owned
Active
Price cut: $20K (7/23)
$1,779,000
1390 Route 9P, Saratoga Springs, NY 12866
5beds
3,386sqft
Single Family Residence, Residential
Built in 2025
8,712 Square Feet Lot
$-- Zestimate®
$525/sqft
$-- HOA
What's special
Central airIntegrated appliancesDetached two-car garageCustom walk-in closetFull basementTankless water heaterWood flooring
- 335 days |
- 1,092 |
- 56 |
Zillow last checked:
Listing updated:
Listed by:
Rob Mar Realty Inc 518-869-1200,
Robert V Marini 518-210-3975,
Maria Millington 518-817-0377,
Rob Mar Realty Inc
Source: Global MLS,MLS#: 202524632
Facts & features
Interior
Bedrooms & bathrooms
- Bedrooms: 5
- Bathrooms: 3
- Full bathrooms: 3
Bedroom
- Description: Flexes as a home office
- Level: First
Bedroom
- Level: First
Bedroom
- Level: Second
Bedroom
- Level: Second
Bedroom
- Level: Second
Great room
- Level: First
Kitchen
- Level: First
Kitchen
- Level: First
Loft
- Level: Second
Heating
- Propane, Propane Tank Owned
Cooling
- Central Air
Appliances
- Included: Built-In Gas Oven, Cooktop, Gas Water Heater, Humidifier, Microwave, Refrigerator, Tankless Water Heater, Washer/Dryer
- Laundry: Laundry Room, Upper Level, Washer Hookup
Features
- Ceiling Fan(s), Radon System, Walk-In Closet(s), Ceramic Tile Bath, Crown Molding, Kitchen Island
- Flooring: Carpet, Ceramic Tile, Hardwood
- Windows: ENERGY STAR Qualified Windows
- Basement: Full
- Number of fireplaces: 1
- Fireplace features: Family Room, Gas
Interior area
- Total structure area: 3,386
- Total interior livable area: 3,386 sqft
- Finished area above ground: 3,386
- Finished area below ground: 0
Video & virtual tour
Property
Parking
- Total spaces: 3
- Parking features: Detached, Driveway, Garage Door Opener
- Garage spaces: 2
- Has uncovered spaces: Yes
Features
- Patio & porch: Patio
- Exterior features: Lighting
- Fencing: Wood,Partial,Privacy
- Has view: Yes
- View description: Lake
- Has water view: Yes
- Water view: Lake
- Waterfront features: Deeded Water Access, Lake Front
- Body of water: Saratoga Lake
Lot
- Size: 8,712 Square Feet
- Features: Sprinklers In Front, Views, Landscaped
Details
- Parcel number: 415089 193.6152.2
- Zoning description: Single Residence
- Special conditions: Other
Construction
Type & style
- Home type: SingleFamily
- Architectural style: Farmhouse
- Property subtype: Single Family Residence, Residential
Materials
- Wood Siding
- Foundation: Concrete Perimeter
- Roof: Metal,Asphalt
Condition
- New construction: Yes
- Year built: 2025
Utilities & green energy
- Electric: Single Phase, Circuit Breakers
- Sewer: Public Sewer
- Utilities for property: Cable Connected
Community & HOA
Community
- Security: Smoke Detector(s), Carbon Monoxide Detector(s)
HOA
- Has HOA: No
Location
- Region: Saratoga Springs
Financial & listing details
- Price per square foot: $525/sqft
- Annual tax amount: $20,158
- Date on market: 8/26/2025
- Listing terms: Other
Estimated market value
Not available
Estimated sales range
Not available
$5,573/mo
Price history
| Date | Event | Price |
|---|---|---|
| 7/23/2026 | Price change | $1,779,000-1.1%$525/sqft |
Source:  Global MLS #202524632 Report a problem Global MLS #202524632 Report a problem | ||
| 6/8/2026 | Price change | $1,799,000-2.7%$531/sqft |
Source: Global MLS #202524632 Report a problem | ||
| 4/29/2026 | Price change | $1,849,000-2.6%$546/sqft |
Source: Global MLS #202524632 Report a problem | ||
| 8/26/2025 | Listed for sale | $1,899,000$561/sqft |
Source: Global MLS #202524632 Report a problem | ||
Public tax history
Tax history is unavailable.
Monthly payment
Climate risks
Neighborhood: 12866
Nearby schools
GreatSchools rating
- 6/10Caroline Street Elementary SchoolGrades: K-5Distance: 3.4 mi
- 8/10Maple Avenue Middle SchoolGrades: 6-8Distance: 5.1 mi
- 8/10Saratoga Springs High SchoolGrades: 9-12Distance: 4.4 mi
Schools provided by the listing agent
- Elementary: Caroline Street
- High: Saratoga Springs
Source: Global MLS. This data may not be complete. We recommend contacting the local school district to confirm school assignments for this home.
- $1,750,0004 bd5 ba3.5k sqft1392 State Highway 9p, Saratoga Springs, NY 12866Sold

- $3,000-- bd-- ba-- sqft1388 Route 9p #NYS, Saratoga Springs, NY 12866Off Market
- $---- bd-- ba-- sqft1388 Route 9p, Saratoga Springs, NY 12866Off Market
- $701,0003 bd1 ba1.8k sqft20 Saratoga Lake Rd, Saratoga Springs, NY 12866Off Market
- $721,0002 bd1 ba1.1k sqft1386 Route 9p, Saratoga Springs, NY 12866Off Market
- $760,9003 bd1 ba1.7k sqft21 Saratoga Lake Rd, Saratoga Springs, NY 12866Off Market
- $1,200,0003 bd2 ba1.5k sqft1382 Nys Rte, Saratoga Springs, NY 12866For Sale
- $---- bd-- ba-- sqft1382 Route 9p, Saratoga Springs, NY 12866Off Market
A local agent can set up tours, give advice and negotiate with sellers.
Similar homes
- $1,815,0004 bd4 ba3.7k sqft10 Nicole Avenue, Saratoga Springs, NY 12866Active
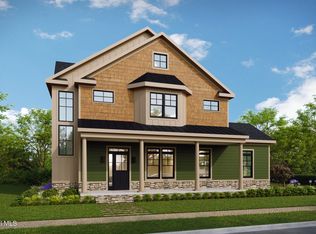 MLS ID #202615430, Shannon McCarthy, Listing by: eXp Realty. Global MLS
 - $1,816,5004 bd4 ba3k sqft8 Riley Farm Lane, Saratoga Springs, NY 12866Active
 MLS ID #202614294, Scott P Varley, Listing by: KW Platform. Global MLS
 - $2,075,0004 bd3 ba3.7k sqft674 Crescent Avenue, Saratoga Springs, NY 12866Active
 MLS ID #202621505, Aspen Witt, Listing by: Julie & Co Realty LLC. Global MLS
 - $1,500,0004 bd3 ba2.8k sqft247 E Kaydeross Avenue Lot 2, Saratoga Springs, NY 12866Active
 MLS ID #202615866, Dona Federico, Listing by: eXp Realty. Global MLS
 - $1,500,0004 bd3 ba2.8k sqft247 E Kaydeross Avenue Lot 3, Saratoga Springs, NY 12866ActiveMLS ID #202615867, Dona Federico, Listing by: eXp Realty. Global MLS
- $1,550,0003 bd3 ba2.4k sqft1316 Nys Rt 9P, Saratoga, NY 12866ActiveMLS ID #202618006, Christopher Iwinski, Listing by: KW Platform. Global MLS
- $1,899,0005 bd5 ba4.3k sqft9 Stable Lane, Saratoga Springs, NY 12866ActiveMLS ID #202615321, Lisa Vitiello, Listing by: Miranda Real Estate Group Inc. Global MLS
- $2,200,0005 bd5 ba4.2k sqft45 Jenna Jo Avenue, Saratoga Springs, NY 12866ActiveMLS ID #202612136, Shannon McCarthy, Listing by: eXp Realty. Global MLS
- $1,593,7204 bd3 ba2.1k sqft3 Kanachta Lane, Saratoga Springs, NY 12866ActiveMLS ID #202618372, Scott P Varley, Listing by: KW Platform. Global MLS
- $949,9004 bd3 ba2.6k sqft5 Horizon Drive, Saratoga Springs, NY 12866ActiveMLS ID #202616440, Shannon McCarthy, Listing by: eXp Realty. Global MLS
- $2,178,0004 bd4 ba3k sqft12 Riley Farm Lane, Saratoga Springs, NY 12866ActiveMLS ID #202613652, Scott P Varley, Listing by: KW Platform. Global MLS
- $950,0004 bd3 ba2.7k sqft27 Arrowhead Road, Saratoga Springs, NY 12866ActiveMLS ID #202618334, Cathy Libecci, Listing by: Coldwell Banker Prime Properties. Global MLS
- $1,174,5005 bd5 ba3.7k sqft15 Roberts Lane, Saratoga Springs, NY 12866ActiveMLS ID #202616679, Christine Hogan-Barton, Listing by: Roohan Realty. Global MLS
- $1,099,0004 bd4 ba2.6k sqft9 Rolling Brook Drive, Saratoga Springs, NY 12866ActiveMLS ID #202617507, Kate R Naughton, Listing by: Roohan Realty. Global MLS
- $980,0004 bd3 ba2.6k sqft17 Tyler Drive, Saratoga Springs, NY 12866ActiveMLS ID #202616159, Mary Bulmer, Listing by: Howard Hanna Capital Inc. Global MLS
- $989,5004 bd4 ba2.9k sqft34 Eastpointe Drive, Wilton, NY 12866ActiveMLS ID #202618562, Kerry Loiselle, Listing by: Sterling Real Estate Group. Global MLS
- $1,749,9003 bd4 ba3.1k sqft13 Saratoga Farm Road, Malta, NY 12020ActiveMLS ID #202613268, Dominick Marchesiello, Listing by: KW Platform. Global MLS
- $1,139,8004 bd3 ba2.6k sqft49 Cannon Royal Drive, Saratoga Springs, NY 12866ActiveMLS ID #202616551, Angela Boisvert, Listing by: Sterling Real Estate Group. Global MLS
- $2,150,0005 bd5 ba4.8k sqft19 Marion Place, Saratoga Springs, NY 12866ActiveMLS ID #202621053, Mary Lourdes Pinckney, Listing by: Four Seasons Sotheby's International Realty. Global MLS
- $2,188,6004 bd5 ba3k sqft182 Route 9P, Saratoga Springs, NY 12866ActiveMLS ID #202618755, Aspen Witt, Listing by: Julie & Co Realty LLC. Global MLS
