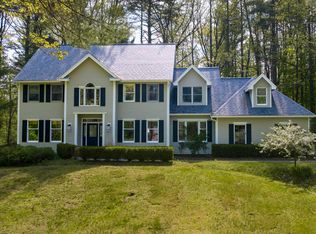
This East Side property presents an exceptional opportunity to own an expansive in-town residence set on nearly an acre with modern updates and a convenient location and possibility to subdivide the lot with planning board approval. Thoughtfully renovated, this light-filled home blends architectural charm with contemporary comfort in a truly special setting. Offering 5 bedrooms w/ 3-full & 2-half baths, including a gracious primary suite w/ sitting area, the home features a flexible layout designed for both everyday living and entertaining. Sun filled interiors are enhanced by passive overhang design for natural cooling, and the home features hardwood floors up and down. The main level includes a private home office, generous family room, separate living room, open concept eat-in kitchen and dining area, spacious mudroom with 1st-floor laundry plus ½ bath, and access to the attached 2-car garage which hosts a second staircase to the lower level. Recent improvements & renovations include all new windows, fresh paint, updated lighting throughout, a new roof (2022), oversized natural gas hookup installed in 2021, new boiler with 3-zone hot water baseboard heat (2023), and a new furnace with 2-zone central air in 2023. The exterior has been refreshed with striking pointed brick and new Hardie board siding. Potential to add even more living space & egress in the expansive lower level. This property offers a park-like setting with perennial landscaping and a horseshoe driveway, exceptional curb appeal, and ample room for a future pool. Just steps from the Spring Run Trail, residents can enjoy a beautiful nature walk leading directly to the beloved downtown Farmers Market and all that Saratoga Springs has to offer. Minutes to the Historic Saratoga Springs Race Track, nearby schools, shopping and parks
Active
Price cut: $25.5K (6/23)
$1,174,500
15 Roberts Lane, Saratoga Springs, NY 12866
5beds
3,780sqft
Single Family Residence, Residential
Built in 1970
0.86 Acres Lot
$1,124,000 Zestimate®
$311/sqft
$-- HOA
What's special
Thoughtfully renovatedSun filled interiorsPrivate home officeFresh paintExceptional curb appealGenerous family roomUpdated lighting throughout
- 87 days |
- 711 |
- 18 |
Zillow last checked:
Listing updated:
Listed by:
Roohan Realty 518-587-4500,
Christine Hogan-Barton 518-744-0732,
Mara King 518-527-4003,
Roohan Realty
Source: Global MLS,MLS#: 202616679
Facts & features
Interior
Bedrooms & bathrooms
- Bedrooms: 5
- Bathrooms: 5
- Full bathrooms: 3
- 1/2 bathrooms: 2
Primary bedroom
- Level: Second
Bedroom
- Level: Second
Bedroom
- Level: Second
Bedroom
- Level: Second
Bedroom
- Level: Second
Primary bathroom
- Level: Second
Half bathroom
- Level: First
Half bathroom
- Level: First
Full bathroom
- Level: Second
Dining room
- Level: First
Family room
- Level: First
Foyer
- Level: First
Kitchen
- Level: First
Laundry
- Level: First
Living room
- Level: First
Mud room
- Level: First
Office
- Level: First
Other
- Level: Basement
Heating
- Baseboard, Hot Water, Natural Gas, Zoned
Cooling
- Central Air
Appliances
- Included: Dishwasher, Down Draft, Dryer, Electric Oven, Microwave, Range, Refrigerator, Washer
- Laundry: Laundry Room, Main Level
Features
- High Speed Internet, Ceiling Fan(s), Solid Surface Counters, Built-in Features, Chair Rail, Eat-in Kitchen, Kitchen Island
- Flooring: Carpet, Ceramic Tile, Hardwood
- Windows: Shutters, Blinds, Curtain Rods, Drapes, Garden Window(s), Insulated Windows
- Basement: Full,Heated,Interior Entry
- Number of fireplaces: 1
- Fireplace features: Family Room, Wood Burning
Interior area
- Total structure area: 3,780
- Total interior livable area: 3,780 sqft
- Finished area above ground: 3,780
- Finished area below ground: 0
Property
Parking
- Total spaces: 14
- Parking features: Workshop in Garage, Paved, Circular Driveway, Driveway, Garage Door Opener, Heated Garage
- Garage spaces: 2
- Has uncovered spaces: Yes
Features
- Patio & porch: Front Porch, Patio
- Exterior features: Lighting
- Fencing: Other
- Has view: Yes
- View description: Trees/Woods, Forest
Lot
- Size: 0.86 Acres
- Features: Level, Private, Road Frontage, Sprinklers In Front, Sprinklers In Rear, Cleared, Garden, Landscaped
Details
- Additional structures: None
- Parcel number: 411501 166.1114
- Zoning description: Single Residence
- Special conditions: Standard
Construction
Type & style
- Home type: SingleFamily
- Architectural style: Colonial
- Property subtype: Single Family Residence, Residential
Materials
- Brick, Fiber Cement
- Foundation: Concrete Perimeter
- Roof: Asbestos Shingle
Condition
- Updated/Remodeled
- New construction: No
- Year built: 1970
Utilities & green energy
- Sewer: Public Sewer
- Water: Public
- Utilities for property: Cable Available, Cable Connected, Underground Utilities
Green energy
- Energy efficient items: Construction, Exposure/Shade
Community & HOA
Community
- Security: Secured Garage/Parking, Smoke Detector(s), Security System, Carbon Monoxide Detector(s)
HOA
- Has HOA: No
Location
- Region: Saratoga Springs
Financial & listing details
- Price per square foot: $311/sqft
- Tax assessed value: $1,120,000
- Annual tax amount: $14,301
- Date on market: 5/7/2026
Estimated market value
$1,124,000
$1.07M - $1.18M
$5,288/mo
Price history
| Date | Event | Price |
|---|---|---|
| 6/23/2026 | Price change | $1,174,500-2.1%$311/sqft |
Source:  Global MLS #202616679 Report a problem Global MLS #202616679 Report a problem | ||
| 5/7/2026 | Listed for sale | $1,200,000+73.9%$317/sqft |
Source: Global MLS #202616679 Report a problem | ||
| 4/1/2023 | Listing removed | -- |
Source: Zillow Rentals Report a problem | ||
| 2/9/2023 | Listed for rent | $5,500+57.1%$1/sqft |
Source: Zillow Rentals Report a problem | ||
| 7/13/2021 | Sold | $690,000-13.7%$183/sqft |
Source: Public Record Report a problem | ||
| 5/15/2020 | Listing removed | $3,500$1/sqft |
Source: Owner Report a problem | ||
| 3/10/2020 | Listing removed | $799,999$212/sqft |
Source: DwellOwner Inc. #201929865 Report a problem | ||
| 2/26/2020 | Listed for rent | $3,500$1/sqft |
Source: DwellOwner Inc. #201935433 Report a problem | ||
| 12/18/2019 | Listing removed | $3,500$1/sqft |
Source: DwellOwner Inc. #201935433 Report a problem | ||
| 11/25/2019 | Listed for rent | $3,500-10.3%$1/sqft |
Source: DwellOwner Inc. #201935433 Report a problem | ||
| 9/17/2019 | Price change | $799,999-4.2%$212/sqft |
Source: DwellOwner Inc. #201929865 Report a problem | ||
| 9/9/2019 | Price change | $835,000-5.1%$221/sqft |
Source: DwellOwner Inc. #201929865 Report a problem | ||
| 9/9/2019 | Listing removed | $3,900$1/sqft |
Source: Owner Report a problem | ||
| 8/26/2019 | Price change | $3,900-2.5%$1/sqft |
Source: Owner Report a problem | ||
| 8/16/2019 | Listed for rent | $4,000+33.3%$1/sqft |
Source: Owner Report a problem | ||
| 5/2/2019 | Price change | $879,900-1.7%$233/sqft |
Source: Keller Williams Realty Capital District #201915607 Report a problem | ||
| 4/2/2019 | Listed for sale | $894,900+280.8%$237/sqft |
Source: Keller Williams Capital Dist #201915607 Report a problem | ||
| 9/14/2016 | Listing removed | $3,000$1/sqft |
Source: Owner Report a problem | ||
| 8/17/2015 | Listing removed | $3,000$1/sqft |
Source: Owner Report a problem | ||
| 7/18/2015 | Listed for rent | $3,000+15.4%$1/sqft |
Source: Owner Report a problem | ||
| 1/22/2015 | Listing removed | $2,600$1/sqft |
Source: Owner Report a problem | ||
| 11/17/2014 | Listed for rent | $2,600+4%$1/sqft |
Source: Owner Report a problem | ||
| 4/8/2014 | Listing removed | $2,500$1/sqft |
Source: Owner Report a problem | ||
| 3/19/2014 | Listed for rent | $2,500$1/sqft |
Source: Owner Report a problem | ||
| 11/28/2000 | Sold | $235,000$62/sqft |
Source: Public Record Report a problem | ||
Public tax history
| Year | Property taxes | Tax assessment |
|---|---|---|
| 2025 | -- | $453,600 |
| 2024 | -- | $453,600 |
| 2023 | -- | $453,600 |
| 2022 | -- | $453,600 |
| 2021 | -- | $453,600 |
| 2020 | -- | $453,600 |
| 2019 | -- | $453,600 |
| 2018 | -- | $453,600 |
| 2017 | $11,637 +179.4% | $453,600 |
| 2016 | $4,165 -1.8% | $453,600 |
| 2015 | $4,241 -59.2% | $453,600 |
| 2014 | $10,403 | $453,600 |
| 2013 | -- | $453,600 |
| 2012 | -- | $453,600 |
| 2011 | -- | $453,600 |
| 2010 | -- | $453,600 |
| 2009 | -- | $453,600 |
| 2008 | -- | $453,600 |
| 2007 | -- | $453,600 |
| 2006 | -- | $453,600 |
| 2005 | -- | $453,600 +8% |
| 2004 | -- | $420,000 +78.7% |
| 2002 | -- | $235,000 |
| 2001 | -- | $235,000 -40.5% |
| 2000 | -- | $395,000 |
Find assessor info on the county website
Monthly payment
Climate risks
Neighborhood: 12866
Nearby schools
GreatSchools rating
- 6/10Caroline Street Elementary SchoolGrades: K-5Distance: 0.9 mi
- 8/10Maple Avenue Middle SchoolGrades: 6-8Distance: 1.6 mi
- 8/10Saratoga Springs High SchoolGrades: 9-12Distance: 2.5 mi
Schools provided by the listing agent
- High: Saratoga Springs
Source: Global MLS. This data may not be complete. We recommend contacting the local school district to confirm school assignments for this home.
- $752,2004 bd3 ba2.2k sqft16 Roberts Ln, Saratoga Springs, NY 12866Off Market
- $778,0004 bd2 ba2.4k sqft11 Roberts Ln, Saratoga Springs, NY 12866Off Market
- $1,180,9004 bd2 ba2.9k sqft14 Roberts Ln, Saratoga Springs, NY 12866Off Market
- $64,0002.1 AcresRoberts Ln, Saratoga springs, NY 12866Off Market
- $1,265,0004 bd3 ba3.4k sqft17 Roberts Ln, Saratoga Springs, NY 12866Off Market
- $--2.1 AcresRoberts La, Saratoga Springs, NY 12866Off Market
- $940,5005 bd2 ba3.5k sqft42 Eureka Ave, Saratoga Springs, NY 12866Off Market
- $798,5004 bd2 ba2.6k sqft18 Roberts Ln, Saratoga Springs, NY 12866Off Market
A local agent can set up tours, give advice and negotiate with sellers.
Similar homes
- $975,0004 bd4 ba3.7k sqft10 Longwood Drive, Saratoga Springs, NY 12866Active
 MLS ID #202618611, Mara King, Listing by: Roohan Realty. Global MLS
 - $1,099,0004 bd4 ba2.6k sqft9 Rolling Brook Drive, Saratoga Springs, NY 12866Active
 MLS ID #202617507, Kate R Naughton, Listing by: Roohan Realty. Global MLS
 - $949,9004 bd3 ba2.8k sqft3 Iris Drive, Saratoga Springs, NY 12866Active
 MLS ID #202622534, Melissa C Cartier, Listing by: Cartier Real Estate Group LLC. Global MLS
 - $1,149,9004 bd4 ba2k sqft82 Ludlow Street, Saratoga Springs, NY 12866Active
 MLS ID #202620819, Dominick Marchesiello, Listing by: KW Platform. Global MLS
 - $1,299,0006 bd5 ba3.3k sqft146 Regent Street, Saratoga Springs, NY 12866ActiveMLS ID #202621539, Shannon McCarthy, Listing by: eXp Realty. Global MLS
- $749,0006 bd5 ba3.5k sqft4 Pine Knoll Drive, Saratoga Springs, NY 12866ActiveMLS ID #202620430, Randy J Brown, Listing by: Howard Hanna Capital Inc. Global MLS
- $949,9004 bd3 ba2.6k sqft5 Horizon Drive, Saratoga Springs, NY 12866ActiveMLS ID #202616440, Shannon McCarthy, Listing by: eXp Realty. Global MLS
- $975,0006 bd6 ba4.1k sqft103-105 East Avenue, Saratoga Springs, NY 12866ActiveMLS ID #202619629, Monique Boulet, Listing by: KW Platform. Global MLS
- $949,0005 bd4 ba2.3k sqft6 Pine Bark Place, Wilton, NY 12866ActiveMLS ID #202615796, Rukiye Kilic, Listing by: Hunt Real Estate ERA. Global MLS
- $950,0004 bd3 ba2.7k sqft27 Arrowhead Road, Saratoga Springs, NY 12866ActiveMLS ID #202618334, Cathy Libecci, Listing by: Coldwell Banker Prime Properties. Global MLS
- $980,0004 bd3 ba2.6k sqft17 Tyler Drive, Saratoga Springs, NY 12866ActiveMLS ID #202616159, Mary Bulmer, Listing by: Howard Hanna Capital Inc. Global MLS
- $1,500,0004 bd3 ba2.8k sqft247 E Kaydeross Avenue Lot 2, Saratoga Springs, NY 12866ActiveMLS ID #202615866, Dona Federico, Listing by: eXp Realty. Global MLS
- $759,9004 bd3 ba2.6k sqft195 Ingersoll Road, Saratoga Springs, NY 12866ActiveMLS ID #202617746, Joseph J Bordeau, Listing by: KW Platform. Global MLS
- $749,5003 bd3 ba2.1k sqft139 Lincoln Avenue, Saratoga Springs, NY 12866ActiveMLS ID #202622764, Christian Klueg, Listing by: Howard Hanna Capital Inc. Global MLS
- $665,0004 bd3 ba2.4k sqft3 Hillcrest Lane, Saratoga Springs, NY 12866ActiveMLS ID #202618634, Jacqueline Perfetti, Listing by: Miranda Real Estate Group Inc. Global MLS
- $898,0006 bd4 ba2.9k sqft111-113 East Avenue, Saratoga Springs, NY 12866ActiveMLS ID #202619635, Monique Boulet, Listing by: KW Platform. Global MLS
- $699,9004 bd3 ba2.4k sqft8 Mokasha Square, Saratoga Springs, NY 12866ActiveMLS ID #202621491, Yan Wang, Listing by: Realty One Group Key. Global MLS
- $998,0005 bd6 ba3.4k sqft1 Rainbow Way, Ballston, NY 12020Active
 MLS ID #20264042, Vera Cohen, Listing by: Vera Cohen Realty, LLC. HVCRMLS
 - $997,0654 bd3 ba2.4k sqft37 Newton Avenue, Saratoga Springs, NY 12866ActiveMLS ID #202623063, Jeana Labas, Listing by: Roohan Realty. Global MLS
- $750,0004 bd3 ba2.8k sqft5 King James Court, Saratoga Springs, NY 12866ActiveMLS ID #202614513, Ritch Gregory, Listing by: Howard Hanna Capital Inc. Global MLS
