Welcome Home: This stunning Saratoga Springs custom home, built in 2014, rivals new construction thanks to its extensive updates and exceptional craftsmanship. Thoughtfully designed for today's lifestyle, it offers bright, open living spaces, a beautifully renovated kitchen with an extraordinary walk-in butler's pantry, a luxurious primary suite, a finished walkout lower level, and a private backyard designed for both relaxation and gardening. *Highlights include: Wide plank engineered hardwood flooring, extensive Kraftmaid cabinetry & quartz countertops in the kitchen and butler's pantry, updated bathrooms w/ tiled showers, 2nd floor new laundry room, gorgeous vaulted primary suite w/ electric fireplace, walk-in closet w/attached flex space, 1st floor office/den, 3 more equivalently sized bedrooms upstairs, oversized windows throughout bringing in ample natural light and upgraded light fixtures t/o, front/rear sprinkler system, efficient radiant heat throughout all three levels and central air conditioning and much more. Despite its impressive list of upgrades, the house never loses its welcoming character, it simply feels like home. Best of all, it's tucked away on 0.64 private acres along a quiet loop of distinguished homes just off Edie Road, offering convenient access to Wilton shopping, downtown Saratoga Springs, and I-87. Book your private showing today!
Contingent - continue to show
$949,900
3 Iris Drive, Saratoga Springs, NY 12866
4beds
2,834sqft
Single Family Residence, Residential
Built in 2014
0.64 Acres Lot
$-- Zestimate®
$335/sqft
$-- HOA
What's special
Beautifully renovated kitchenFinished walkout lower levelCentral air conditioningBright open living spacesLuxurious primary suiteExtensive kraftmaid cabinetry
- 27 days |
- 2,356 |
- 173 |
Zillow last checked:
Listing updated:
Listed by:
Cartier Real Estate Group LLC 518-321-5762,
Melissa C Cartier 518-321-5762
Source: Global MLS,MLS#: 202622534
Facts & features
Interior
Bedrooms & bathrooms
- Bedrooms: 4
- Bathrooms: 3
- Full bathrooms: 2
- 1/2 bathrooms: 1
Primary bedroom
- Level: Second
Bedroom
- Level: Second
Bedroom
- Level: Second
Bedroom
- Level: Second
Half bathroom
- Level: First
Full bathroom
- Level: Second
Full bathroom
- Level: Second
Den
- Level: Basement
Dining room
- Level: First
Family room
- Level: Basement
Kitchen
- Level: First
Laundry
- Level: Second
Living room
- Level: First
Office
- Level: First
Other
- Description: Butler Pantry
- Level: First
Other
- Description: Flex Space
- Level: Second
Heating
- Radiant, Radiant Floor
Cooling
- Central Air
Appliances
- Included: Dishwasher, Disposal, Oven, Range, Range Hood, Refrigerator
- Laundry: Laundry Room, Upper Level
Features
- High Speed Internet, Ceiling Fan(s), Vaulted Ceiling(s), Walk-In Closet(s), Wet Bar, Built-in Features, Ceramic Tile Bath, Eat-in Kitchen
- Flooring: Wood, Carpet, Ceramic Tile
- Doors: French Doors, Sliding Doors
- Basement: Exterior Entry,Finished,Full,Heated,Interior Entry,Walk-Out Access
- Number of fireplaces: 2
- Fireplace features: Electric, Bedroom, Living Room, Wood Burning
Interior area
- Total structure area: 2,834
- Total interior livable area: 2,834 sqft
- Finished area above ground: 2,834
- Finished area below ground: 1,110
Video & virtual tour
Property
Parking
- Total spaces: 6
- Parking features: Off Street, Attached, Driveway
- Attached garage spaces: 2
- Has uncovered spaces: Yes
Features
- Patio & porch: Wrap Around, Composite Deck, Deck, Front Porch, Patio, Porch
- Exterior features: Garden
- Fencing: None
Lot
- Size: 0.64 Acres
- Features: Level, Private, Sprinklers In Front, Sprinklers In Rear, Wooded, Garden, Landscaped
Details
- Additional structures: Shed(s)
- Parcel number: 411589 154.1524
- Special conditions: Standard
Construction
Type & style
- Home type: SingleFamily
- Architectural style: Colonial,Custom
- Property subtype: Single Family Residence, Residential
Materials
- Vinyl Siding
- Foundation: Concrete Perimeter, Permanent
- Roof: Asphalt
Condition
- Updated/Remodeled
- New construction: No
- Year built: 2014
Utilities & green energy
- Sewer: Septic Tank
- Water: Public
- Utilities for property: Cable Connected
Community & HOA
HOA
- Has HOA: No
Location
- Region: Saratoga Springs
Financial & listing details
- Price per square foot: $335/sqft
- Tax assessed value: $518,400
- Annual tax amount: $12,535
- Date on market: 7/24/2026
Estimated market value
Not available
Estimated sales range
Not available
$4,060/mo
Price history
| Date | Event | Price |
|---|---|---|
| 8/6/2026 | Pending sale | $949,900$335/sqft |
Source:  Global MLS #202622534 Report a problem Global MLS #202622534 Report a problem | ||
| 8/6/2026 | Contingent | $949,900$335/sqft |
Source: NY State MLS #11905457 Report a problem | ||
| 7/24/2026 | Listed for sale | $949,900+66.7%$335/sqft |
Source: Global MLS #202622534 Report a problem | ||
| 3/10/2017 | Sold | $569,900+529%$201/sqft |
Source: Global MLS #201702043 Report a problem | ||
| 10/16/2009 | Sold | $90,600$32/sqft |
Source: Global MLS #29116889 Report a problem | ||
Public tax history
| Year | Property taxes | Tax assessment |
|---|---|---|
| 2016 | $354 -79.4% | $388,800 |
| 2015 | $1,717 | $388,800 +104.6% |
| 2014 | -- | $190,000 |
Find assessor info on the county website
Monthly payment
Climate risks
Neighborhood: 12866
Nearby schools
GreatSchools rating
- 6/10Caroline Street Elementary SchoolGrades: K-5Distance: 3.5 mi
- 8/10Maple Avenue Middle SchoolGrades: 6-8Distance: 3.6 mi
- 8/10Saratoga Springs High SchoolGrades: 9-12Distance: 5.2 mi
Schools provided by the listing agent
- High: Saratoga Springs
Source: Global MLS. This data may not be complete. We recommend contacting the local school district to confirm school assignments for this home.
- $518,4004 bd2 ba2.4k sqft3 Iris Dr, Saratoga Springs, NY 12866Off Market
- $1,007,8004 bd2 ba2.4k sqft3 Iris Dr, Saratoga Springs, NY 12866Off Market
- $901,7004 bd3 ba2.9k sqft1 Iris Dr, Saratoga Springs, NY 12866Off Market
- $1,695,9006 bd7 ba3.7k sqft5 Iris Dr, Saratoga Springs, NY 12866Off Market

- $--8.14 acres0 Ruggles Rd, Saratoga Springs, NY 12866Off Market
- $878,7003 bd2 ba2.3k sqft8 Iris Dr, Saratoga Springs, NY 12866Off Market
- $112,600-- bd-- ba-- sqftRuggles Rd, Saratoga springs, NY 12866Off Market
- $775,0004 bd3 ba2.5k sqft7 Iris Dr, Saratoga Springs, NY 12866Sold
A local agent can set up tours, give advice and negotiate with sellers.
Similar homes
- $849,0004 bd3 ba2.6k sqft48 Cannon Royal Drive, Saratoga Springs, NY 12866Active
 MLS ID #202622456, Richard Gargiulo, Listing by: Sterling Real Estate Group. Global MLS
 - $949,0005 bd4 ba2.3k sqft6 Pine Bark Place, Wilton, NY 12866Active
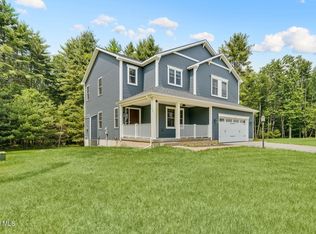 MLS ID #202615796, Rukiye Kilic, Listing by: Hunt Real Estate ERA. Global MLS
 - $950,0004 bd3 ba2.7k sqft27 Arrowhead Road, Saratoga Springs, NY 12866Active
 MLS ID #202618334, Cathy Libecci, Listing by: Coldwell Banker Prime Properties. Global MLS
 - $999,0004 bd4 ba2.6k sqft9 Rolling Brook Drive, Saratoga Springs, NY 12866Active
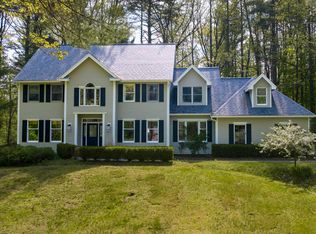 MLS ID #202617507, Kate R Naughton, Listing by: Roohan Realty. Global MLS
 - $854,9004 bd3 ba3k sqft199 Ingersoll Road, Saratoga, NY 12866ActiveMLS ID #202617753, Joseph J Bordeau, Listing by: KW Platform. Global MLS
- $970,0004 bd3 ba2.6k sqft17 Tyler Drive, Saratoga Springs, NY 12866ActiveMLS ID #202616159, Mary Bulmer, Listing by: Howard Hanna Capital Inc. Global MLS
- $975,0004 bd4 ba3.7k sqft10 Longwood Drive, Saratoga Springs, NY 12866ActiveMLS ID #202618611, Mara King, Listing by: Roohan Realty. Global MLS
- $759,9004 bd3 ba2.6k sqft195 Ingersoll Road, Saratoga Springs, NY 12866ActiveMLS ID #202617746, Joseph J Bordeau, Listing by: KW Platform. Global MLS
- $1,139,8004 bd3 ba2.6k sqft49 Cannon Royal Drive, Saratoga Springs, NY 12866ActiveMLS ID #202616551, Angela Boisvert, Listing by: Sterling Real Estate Group. Global MLS
- $825,0004 bd3 ba2.8k sqft372 Lake Avenue, Saratoga, NY 12866ActiveMLS ID #202623600, Gloria Herman, Listing by: Tesoros Property Management LLC. Global MLS
- $909,9004 bd3 ba2.2k sqft7 McKenzie Way, Saratoga Springs, NY 12866ActiveMLS ID #202620231, Victoria Nye Cordi, Listing by: Howard Hanna Capital Inc. Global MLS
- $970,0004 bd3 ba1.9k sqft61 Van Dorn Street, Saratoga Springs, NY 12866ActiveMLS ID #202617670, Joseph J Bordeau, Listing by: KW Platform. Global MLS
- $707,5003 bd3 ba1.8k sqft8 Brookhaven Court, Saratoga Springs, NY 12866ActiveMLS ID #202621233, Kerry Loiselle, Listing by: Sterling Real Estate Group. Global MLS
- $1,069,0004 bd3 ba2.3k sqft35 Chloes Way, Saratoga Springs, NY 12866ActiveMLS ID #202618471, Daniel Guzman, Listing by: KW Platform. Global MLS
- $910,0003 bd3 ba2.3k sqft8 Maria Lane, Saratoga Springs, NY 12866ActiveMLS ID #202615777, Colleen Guarino, Listing by: Howard Hanna Capital Inc. Global MLS
- $997,0654 bd3 ba2.4k sqft37 Newton Avenue, Saratoga Springs, NY 12866ActiveMLS ID #202623063, Jeana Labas, Listing by: Roohan Realty. Global MLS
- $699,9004 bd3 ba2.4k sqft8 Mokasha Square, Saratoga Springs, NY 12866ActiveMLS ID #202621491, Yan Wang, Listing by: Realty One Group Key. Global MLS
- $668,9003 bd2 ba2.1k sqft189 Ingersoll Road, Saratoga, NY 12866ActiveMLS ID #202617743, Joseph J Bordeau, Listing by: KW Platform. Global MLS
- $628,9003 bd3 ba1.6k sqft193 Ingersoll Road, Saratoga Springs, NY 12866ActiveMLS ID #202617745, Joseph J Bordeau, Listing by: KW Platform. Global MLS
- $639,9003 bd3 ba1.5k sqft187 Ingersoll Road, Saratoga, NY 12866ActiveMLS ID #202617740, Joseph J Bordeau, Listing by: KW Platform. Global MLS
