Beautifully maintained and thoughtfully designed, this spacious Saratoga Springs home is ideally situated in a highly desirable walkable neighborhood less than two miles from the historic Saratoga Race Course. Offering three levels of finished living space, this versatile residence features a sought-after first-floor primary suite, first-floor laundry, and a convenient butler's pantry. The heart of the home is the open-concept kitchen, dining, and great room with wood burning fireplace, where vaulted ceilings, skylights, and abundant natural light create an inviting atmosphere for everyday living and entertaining. Step outside to the rear deck overlooking the beautifully landscaped yard, perfect for relaxing or gathering with friends and family. With 4 bedrooms and 3-1/2 baths, the functional floor plan provides exceptional flexibility. The walkout lower level features a private in-law apartment complete with a second kitchen, offering ideal space for guests, extended family, or multi-generational living. Additional highlights include natural gas heat, central air conditioning, a two-car garage, and a horseshoe driveway. Enjoy the convenience of city living nearby schools, parks, shopping, restaurants, and Saratoga's vibrant downtown. Updates include: New appliances and washer and dryer, windows, doors, deck, A/C (2025), furnace (2025), 0n-demand hot water heater (2025).
Active
$975,000
10 Longwood Drive, Saratoga Springs, NY 12866
4beds
3,710sqft
Single Family Residence, Residential
Built in 1985
0.41 Acres Lot
$937,100 Zestimate®
$263/sqft
$-- HOA
What's special
Wood burning fireplaceAbundant natural lightFirst-floor laundryVaulted ceilingsTwo-car garageSought-after first-floor primary suiteHorseshoe driveway
- 48 days
- 998
- 36
Zillow last checked:
Listing updated:
Listed by:
Roohan Realty 518-587-4500,
Mara King 518-527-4003,
Christine Hogan-Barton 518-744-0732,
Roohan Realty
Source: Global MLS,MLS#: 202618611
Facts & features
Interior
Bedrooms & bathrooms
- Bedrooms: 4
- Bathrooms: 4
- Full bathrooms: 3
- 1/2 bathrooms: 1
Primary bedroom
- Level: First
Bedroom
- Level: Second
Bedroom
- Level: Second
Bedroom
- Level: Basement
Primary bathroom
- Level: First
Half bathroom
- Level: First
Full bathroom
- Level: Second
Full bathroom
- Level: Basement
Dining room
- Level: First
Family room
- Level: First
Foyer
- Level: First
Game room
- Level: Basement
Kitchen
- Level: First
Kitchen
- Level: Basement
Laundry
- Level: First
Living room
- Level: First
Loft
- Level: Second
Mud room
- Level: First
Heating
- Forced Air, Natural Gas
Cooling
- Central Air
Appliances
- Included: Dishwasher, Disposal, Dryer, Gas Water Heater, Humidifier, Instant Hot Water, Microwave, Oven, Range, Range Hood, Refrigerator, Tankless Water Heater, Washer/Dryer
- Laundry: In Basement, Laundry Room, Main Level
Features
- High Speed Internet, Ceiling Fan(s), Cathedral Ceiling(s), Ceramic Tile Bath, Eat-in Kitchen
- Flooring: Wood, Carpet, Ceramic Tile, Hardwood
- Doors: Sliding Doors
- Windows: Bay Window(s), Blinds, Curtain Rods
- Basement: Apartment,Exterior Entry,Finished,Full,Heated,Interior Entry,Walk-Out Access
- Number of fireplaces: 1
- Fireplace features: Family Room, Wood Burning
Interior area
- Total structure area: 3,710
- Total interior livable area: 3,710 sqft
- Finished area above ground: 3,710
- Finished area below ground: 0
Video & virtual tour
Property
Parking
- Total spaces: 8
- Parking features: Off Street, Paved, Attached, Circular Driveway, Driveway
- Attached garage spaces: 2
- Has uncovered spaces: Yes
Features
- Patio & porch: Deck, Patio
- Exterior features: Garden, Lighting
- Has spa: Yes
- Spa features: Bath
- Fencing: Fenced
Lot
- Size: 0.41 Acres
- Features: Sloped, Sprinklers In Front, Sprinklers In Rear, Wooded, Cleared, Landscaped
Details
- Parcel number: 411501 166.11167
- Zoning description: Single Residence
- Special conditions: Standard
Construction
Type & style
- Home type: SingleFamily
- Architectural style: Cape Cod
- Property subtype: Single Family Residence, Residential
Materials
- Cedar
- Foundation: Concrete Perimeter
- Roof: Asphalt
Condition
- Updated/Remodeled
- New construction: No
- Year built: 1985
Utilities & green energy
- Sewer: Public Sewer
- Water: Public
- Utilities for property: Cable Available
Community & HOA
Community
- Security: Smoke Detector(s), Carbon Monoxide Detector(s)
HOA
- Has HOA: No
Location
- Region: Saratoga Springs
Financial & listing details
- Price per square foot: $263/sqft
- Tax assessed value: $1,162,700
- Annual tax amount: $14,509
- Date on market: 7/13/2026
Estimated market value
$937,100
$890,000 - $984,000
$4,918/mo
Price history
| Date | Event | Price |
|---|---|---|
| 7/13/2026 | Listed for sale | $975,000$263/sqft |
Source:  Global MLS #202618611 Report a problem Global MLS #202618611 Report a problem | ||
| 6/11/2026 | Pending sale | $975,000$263/sqft |
Source: Global MLS #202618611 Report a problem | ||
| 6/2/2026 | Listed for sale | $975,000+57.5%$263/sqft |
Source: Global MLS #202618611 Report a problem | ||
| 6/29/2016 | Listing removed | $619,000$167/sqft |
Source: Roohan Realty #201603460 Report a problem | ||
| 5/10/2016 | Price change | $619,000-1.6%$167/sqft |
Source: Roohan Realty #201603460 Report a problem | ||
| 3/1/2016 | Listed for sale | $629,000+1.5%$170/sqft |
Source: Roohan Realty #201603460 Report a problem | ||
| 3/1/2006 | Sold | $620,000+30.5%$167/sqft |
Source: Global MLS #25113777 Report a problem | ||
| 6/13/2005 | Sold | $475,000$128/sqft |
Source: Public Record Report a problem | ||
| 3/31/2005 | Sold | $475,000+11.8%$128/sqft |
Source: Global MLS #24117065 Report a problem | ||
| 4/22/2004 | Sold | $425,000+70%$115/sqft |
Source: Public Record Report a problem | ||
| 12/31/1998 | Sold | $250,000$67/sqft |
Source: Public Record Report a problem | ||
Public tax history
| Year | Property taxes | Tax assessment |
|---|---|---|
| 2025 | -- | $470,900 |
| 2024 | -- | $470,900 |
| 2023 | -- | $470,900 |
| 2022 | -- | $470,900 |
| 2021 | -- | $470,900 |
| 2020 | -- | $470,900 |
| 2019 | -- | $470,900 |
| 2018 | -- | $470,900 |
| 2017 | $11,607 +168.4% | $470,900 |
| 2016 | $4,324 -1.9% | $470,900 |
| 2015 | $4,408 -57.5% | $470,900 |
| 2014 | $10,373 | $470,900 |
| 2013 | -- | $470,900 |
| 2012 | -- | $470,900 |
| 2011 | -- | $470,900 |
| 2010 | -- | $470,900 |
| 2009 | -- | $470,900 |
| 2008 | -- | $470,900 |
| 2007 | -- | $470,900 |
| 2006 | -- | $470,900 |
| 2005 | -- | $470,900 +8% |
| 2004 | -- | $436,000 +58.5% |
| 2003 | -- | $275,000 |
| 2002 | -- | $275,000 |
| 2001 | -- | $275,000 |
| 2000 | -- | $275,000 |
Find assessor info on the county website
Monthly payment
Climate risks
Neighborhood: 12866
Nearby schools
Schools provided by the listing agent
- High: Saratoga Springs
Source: Global MLS. This data may not be complete. We recommend contacting the local school district to confirm school assignments for this home.
- $711,3004 bd2 ba2.1k sqft12 Longwood Dr, Saratoga Springs, NY 12866Off Market
- $851,7006 bd4 ba3.1k sqft8 Longwood Dr, Saratoga Springs, NY 12866Off Market
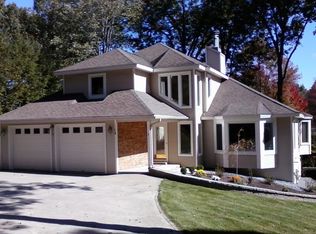
- $359,2753 bd2 ba1.5k sqft9 Lakewood Dr, Saratoga Springs, NY 12866Off Market
- $359,2753 bd2 ba1.5k sqft9 Lakewood Dr, Saratoga Springs, NY 12866Off Market
Similar homes
- $950,0004 bd3 ba2.7k sqft27 Arrowhead Road, Saratoga Springs, NY 12866Active
 MLS ID #202618334, Cathy Libecci, Listing by: Coldwell Banker Prime Properties. Global MLS
 - $999,0004 bd4 ba2.6k sqft9 Rolling Brook Drive, Saratoga Springs, NY 12866Active
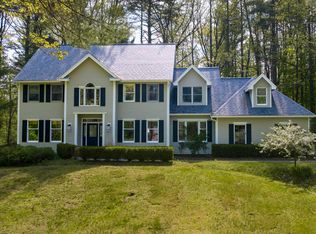 MLS ID #202617507, Kate R Naughton, Listing by: Roohan Realty. Global MLS
 - $975,0006 bd6 ba4.1k sqft103-105 East Avenue, Saratoga Springs, NY 12866Active
 MLS ID #202619629, Monique Boulet, Listing by: KW Platform. Global MLS
 - $899,0004 bd3 ba2.6k sqft17 Tyler Drive, Saratoga Springs, NY 12866Active
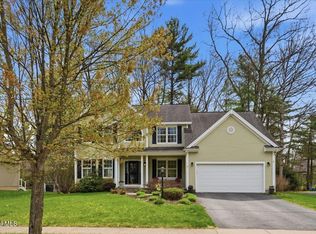 MLS ID #202616159, Mary Bulmer, Listing by: Howard Hanna Capital Inc. Global MLS
 - $998,0005 bd6 ba3.4k sqft1 Rainbow Way, Malta, NY 12020Active
 MLS ID #20264042, Vera Cohen, Listing by: Vera Cohen Realty, LLC. HVCRMLS
 - $899,9003 bd4 ba2.3k sqft3 South Collins Terrace, Call Listing Agent, NY 12866For Sale
 MLS ID #973185, Julie A. Bonacio, Listing by: Julie & Co. Realty LLC. OneKey® MLS as distributed by MLS GRID
