Welcome to this beautifully maintained home tucked away on a quiet cul-de-sac just minutes from downtown Saratoga Springs. Offering an exceptional blend of privacy, comfort, and convenience, this spacious residence features a sought-after first-floor primary suite with a large walk-in closet and adjoining flex space ideal for a nursery, home office, dressing area, or fitness room. The primary bath includes double sinks and a jetted tub. Designed for both everyday living and effortless entertaining, the open floor plan showcases a granite kitchen with island, two pantries, and seamless flow to the dining area and inviting family room. Unwind by the gas fireplace flanked by custom built-ins and a wet bar, or enjoy peaceful mornings and evenings in the screened three-season porch overlooking the deck with a dedicated gas line for grilling. A formal living room with cathedral ceilings adds elegance and natural light, while hardwood floors run throughout the home. Upstairs, three generously sized bedrooms offer excellent storage, including two walk-in closets and a third bedroom with two closets. The huge, dry basement is partially finished and includes a walkout to the garage, offering outstanding flexibility for recreation, hobbies, storage, or future living space. Additional features include central vacuum, a built-in kitchen island vacuum, and a functioning intercom system. Major updates include a new furnace in 2025, new garage doors, smart thermostat, newer whole-house generator, hot water heater, roof, and chimney cap. Meticulously cared for, with the gas fireplace, HVAC system, generator, and central air serviced annually; central air was most recently serviced in spring 2026. Enjoy easy access to Saratoga's renowned dining, shopping, nightlife, parks, and the Saratoga Race Course, all while coming home to the peace and quiet of an established neighborhood. Truly the best of both worlds!
Active
Price cut: $20.1K (7/16)
$789,900
3 Bluebird Court, Saratoga Springs, NY 12866
4beds
2,573sqft
Single Family Residence, Residential
Built in 1992
0.55 Acres Lot
$773,700 Zestimate®
$307/sqft
$-- HOA
What's special
Natural lightAdjoining flex spaceThree generously sized bedroomsFirst-floor primary suiteNew garage doorsOpen floor planCentral vacuum
- 39 days |
- 1,149 |
- 49 |
Likely to sell faster than
Zillow last checked:
Listing updated:
Listed by:
Coldwell Banker Prime Properties 518-587-3400,
Lynda J Macdonald 518-421-2016
Source: Global MLS,MLS#: 202620652
Facts & features
Interior
Bedrooms & bathrooms
- Bedrooms: 4
- Bathrooms: 3
- Full bathrooms: 2
- 1/2 bathrooms: 1
Primary bedroom
- Level: First
Bedroom
- Level: Second
Bedroom
- Level: Second
Bedroom
- Level: Second
Primary bathroom
- Level: First
Half bathroom
- Level: First
Full bathroom
- Level: Second
Other
- Level: First
Dining room
- Level: First
Entry
- Level: First
Family room
- Level: First
Kitchen
- Level: First
Laundry
- Level: First
Living room
- Level: First
Other
- Level: First
Other
- Level: Basement
Heating
- Forced Air, Natural Gas
Cooling
- Central Air
Appliances
- Included: Dishwasher, Oven, Refrigerator
- Laundry: Laundry Room, Main Level
Features
- High Speed Internet, Ceiling Fan(s), Walk-In Closet(s), Built-in Features, Cathedral Ceiling(s), Central Vacuum, Ceramic Tile Bath, Eat-in Kitchen, Kitchen Island
- Flooring: Carpet, Ceramic Tile, Hardwood
- Basement: Finished,Full,Heated,Interior Entry,Unfinished,Walk-Out Access
- Number of fireplaces: 1
- Fireplace features: Family Room, Gas
Interior area
- Total structure area: 2,573
- Total interior livable area: 2,573 sqft
- Finished area above ground: 2,573
- Finished area below ground: 500
Video & virtual tour
Property
Parking
- Total spaces: 6
- Parking features: Off Street, Paved, Attached, Driveway, Garage Door Opener
- Attached garage spaces: 3
- Has uncovered spaces: Yes
Features
- Entry location: First
- Patio & porch: Rear Porch, Screened, Deck, Patio
- Exterior features: Lighting
- Has spa: Yes
- Spa features: Bath
Lot
- Size: 0.55 Acres
- Features: Level, Sloped, Landscaped
Details
- Parcel number: 411589 178.5115
- Special conditions: Standard
Construction
Type & style
- Home type: SingleFamily
- Architectural style: Colonial
- Property subtype: Single Family Residence, Residential
Materials
- Cedar
- Foundation: Concrete Perimeter
- Roof: Asphalt
Condition
- New construction: No
- Year built: 1992
Utilities & green energy
- Sewer: Public Sewer
- Water: Public
Community & HOA
HOA
- Has HOA: No
Location
- Region: Saratoga Springs
Financial & listing details
- Price per square foot: $307/sqft
- Tax assessed value: $920,700
- Annual tax amount: $11,731
- Date on market: 6/28/2026
Estimated market value
$773,700
$735,000 - $812,000
$4,258/mo
Price history
| Date | Event | Price |
|---|---|---|
| 7/16/2026 | Price change | $789,900-2.5%$307/sqft |
Source:  Global MLS #202620652 Report a problem Global MLS #202620652 Report a problem | ||
| 6/28/2026 | Listed for sale | $810,000+113.2%$315/sqft |
Source: Global MLS #202620652 Report a problem | ||
| 8/16/2013 | Listing removed | $379,900+1.3%$148/sqft |
Source: Coldwell Banker Prime Properties #201215991 Report a problem | ||
| 11/2/2012 | Sold | $375,000-1.3%$146/sqft |
Source: Global MLS #201215991 Report a problem | ||
| 8/17/2012 | Price change | $379,900-5%$148/sqft |
Source: Coldwell Banker Prime Properties, Inc. #201215991 Report a problem | ||
| 6/20/2012 | Price change | $399,900+2.8%$155/sqft |
Source: Owner Report a problem | ||
| 6/9/2012 | Listed for sale | $389,000$151/sqft |
Source: Owner Report a problem | ||
Public tax history
| Year | Property taxes | Tax assessment |
|---|---|---|
| 2025 | -- | $372,900 |
| 2024 | -- | $372,900 |
| 2023 | -- | $372,900 |
| 2022 | -- | $372,900 |
| 2021 | -- | $372,900 |
| 2020 | -- | $372,900 |
| 2019 | -- | $372,900 |
| 2018 | -- | $372,900 |
| 2017 | $9,064 +166.9% | $372,900 |
| 2016 | $3,396 +0.8% | $372,900 |
| 2015 | $3,369 -58.4% | $372,900 |
| 2014 | $8,109 | $372,900 |
| 2013 | -- | $372,900 |
| 2012 | -- | $372,900 |
| 2011 | -- | $372,900 |
| 2010 | -- | $372,900 |
| 2009 | -- | $372,900 |
| 2008 | -- | $372,900 |
| 2007 | -- | $372,900 |
| 2006 | -- | $372,900 |
| 2005 | -- | $372,900 +8% |
| 2004 | -- | $345,300 +56.9% |
| 2003 | -- | $220,100 |
| 2002 | -- | $220,100 |
| 2001 | -- | $220,100 |
| 2000 | -- | $220,100 |
Find assessor info on the county website
Monthly payment
Climate risks
Neighborhood: 12866
Nearby schools
GreatSchools rating
- 8/10Division Street Elementary SchoolGrades: PK-5Distance: 1.5 mi
- 8/10Maple Avenue Middle SchoolGrades: 6-8Distance: 3.5 mi
- 8/10Saratoga Springs High SchoolGrades: 9-12Distance: 1.2 mi
Schools provided by the listing agent
- Elementary: Division Street
- High: Saratoga Springs
Source: Global MLS. This data may not be complete. We recommend contacting the local school district to confirm school assignments for this home.
- $758,1004 bd2 ba2.9k sqft5 Bluebird Ct, Saratoga Springs, NY 12866Off Market
- $780,0003 bd4 ba2.9k sqft460A Grand Ave, Saratoga Springs, NY 12866Sold
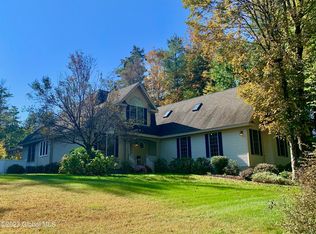
- $840,0003 bd4 ba2.9k sqft460 Grand Ave, Saratoga Springs, NY 12866Sold
- $780,000-- bd-- ba-- sqft460 Grand Ave, Saratoga Springs, NY 12866Sold
- $770,0004 bd3 ba2.6k sqft7 Bluebird Ct, Saratoga Springs, NY 12866Sold
- $754,9004 bd3 ba3.6k sqft4 Bluebird Ct, Saratoga Springs, NY 12866Off Market
- $803,9003 bd2 ba3.2k sqft2 Bluebird Ct, Saratoga Springs, NY 12866Off Market
- $842,7005 bd3 ba2.6k sqft462 Grand Ave, Saratoga Springs, NY 12866Off Market
A local agent can set up tours, give advice and negotiate with sellers.
Similar homes
- $925,0003 bd3 ba2k sqft154 Woodlawn Avenue, Saratoga Springs, NY 12866Active
 MLS ID #202623413, Carter Chaskey, Listing by: KW Platform. Global MLS
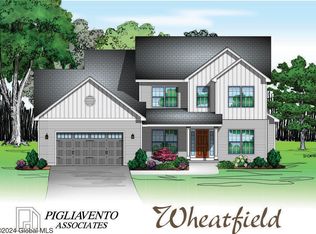
 - $771,5004 bd3 ba2.4k sqft6 Brookhaven Court, Saratoga Springs, NY 12866Active
 MLS ID #202616359, Kerry Loiselle, Listing by: Sterling Real Estate Group. Global MLS
 - $746,5004 bd3 ba2.4k sqft4 Brookhaven Court, Saratoga Springs, NY 12866ActiveMLS ID #202617853, Kerry Loiselle, Listing by: Sterling Real Estate Group. Global MLS
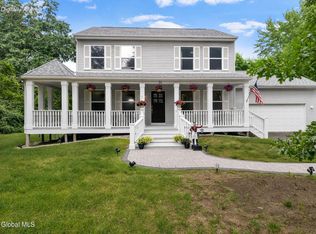
- $649,0003 bd3 ba1.7k sqft31 Concord Drive, Saratoga Springs, NY 12866Active
 MLS ID #202623302, Nicole Alonzo, Listing by: Howard Hanna Capital Inc. Global MLS
 - $950,0004 bd3 ba2.7k sqft27 Arrowhead Road, Saratoga Springs, NY 12866ActiveMLS ID #202618334, Cathy Libecci, Listing by: Coldwell Banker Prime Properties. Global MLS
- $749,0006 bd5 ba3.5k sqft4 Pine Knoll Drive, Saratoga Springs, NY 12866ActiveMLS ID #202620430, Randy J Brown, Listing by: Howard Hanna Capital Inc. Global MLS
- $707,5003 bd3 ba1.8k sqft8 Brookhaven Court, Saratoga Springs, NY 12866ActiveMLS ID #202621233, Kerry Loiselle, Listing by: Sterling Real Estate Group. Global MLS
- $729,9004 bd3 ba2.5k sqft2611 Old Mill Road, Galway, NY 12074ActiveMLS ID #202623275, Alec Wright, Listing by: Inglenook Realty Inc. Global MLS
- $819,9004 bd3 ba3k sqft19 Nadler Road, Clifton Park, NY 12065ActiveMLS ID #202623258, Eric Eckardt, Listing by: Cleardoor, Inc. Global MLS
- $899,9003 bd4 ba2.3k sqft3 South Collins Terrace, Call Listing Agent, NY 12866For Sale
 MLS ID #973185, Julie A. Bonacio, Listing by: Julie & Co. Realty LLC. OneKey® MLS as distributed by MLS GRID
 - $679,9003 bd3 ba2.2k sqft11 Thoroughbred Drive, Saratoga Springs, NY 12866ActiveMLS ID #202618901, David L Hammer, Listing by: Hammer Realty. Global MLS
- $995,0004 bd4 ba2.5k sqft20 George Street, Saratoga Springs, NY 12866ActiveMLS ID #202622637, Lynda J Macdonald, Listing by: Coldwell Banker Prime Properties. Global MLS
- $785,0004 bd3 ba3.2k sqft40 Vischer Ferry Road, Rexford, NY 12148ActiveMLS ID #202623108, June Bartlett, Listing by: Howard Hanna Capital Inc. Global MLS
- $924,9004 bd3 ba2.2k sqft7 McKenzie Way, Saratoga Springs, NY 12866ActiveMLS ID #202620231, Victoria Nye Cordi, Listing by: Howard Hanna Capital Inc. Global MLS
- $525,0003 bd2 ba2.1k sqft21 Knollwood Drive, Saratoga Springs, NY 12866ActiveMLS ID #202622854, Leslie Warner-Rafaniello, Listing by: Miranda Real Estate Group Inc. Global MLS
- $875,0004 bd4 ba2.3k sqft9 Easton Court, Wilton, NY 12831ActiveMLS ID #202623227, Carla Alvord, Listing by: Sterling Real Estate Group. Global MLS
- $975,0004 bd4 ba3.7k sqft10 Longwood Drive, Saratoga Springs, NY 12866ActiveMLS ID #202618611, Mara King, Listing by: Roohan Realty. Global MLS
- $769,9003 bd3 ba2.3k sqft108 Cobble Hill Drive, Wilton, NY 12831ActiveMLS ID #202622894, Sharon Byrne, Listing by: Howard Hanna Capital Inc. Global MLS
- $980,0004 bd3 ba2.6k sqft17 Tyler Drive, Saratoga Springs, NY 12866ActiveMLS ID #202616159, Mary Bulmer, Listing by: Howard Hanna Capital Inc. Global MLS
- $649,9994 bd3 ba2.5k sqft25 Palmer Terrace, Wilton, NY 12831ActiveMLS ID #202623182, Kolton Sears-DuBray, Listing by: Venture Fox Realty Group LLC. Global MLS
