This custom home is a 3 minute drive to Broadway on a 1.05 acre private site with what everyone wants.. a FIRST floor primary ensuite with vaulted ceilings and a wall of windows overlooking the peaceful woodlands! New kitchen with large island, 5 burner gas cooktop, undercabinet lighting and so many bells and whistles. Living room with vaulted ceiling, slider, wall of windows, built ins, gas fireplace. Formal Dining and hard woods thru out. 2nd floor with 2 bedrooms, bath and huge bonus room with walk in closet. The lower level is fully finished awesome! Full walk out and egress windows, large flex room, bathroom, workshop and rec room...perfect for home office or inlaw.3 car and 1 car garages .And an amazing 2 tier deck, pergola and patio! Comprises 2 parcels including a building lot .
Closed
$780,000
460A Grand Avenue, Saratoga Springs, NY 12866
3beds
2,960sqft
Single Family Residence, Residential
Built in 2000
1.01 Acres Lot
$889,500 Zestimate®
$264/sqft
$4,664 Estimated rent
Home value
$889,500
$836,000 - $952,000
$4,664/mo
Zestimate® history
Owner options
List your home for rent
$4,664/mo
Rent Zestimate®
Find your next renter with Zillow Rental Manager. Plus, with online applications, you can quickly screen prospective tenants – for free.
$4,664/mo
Rent Zestimate®
Refinance and save
$5,032/mo
Est. payment
Refinancing to a lower rate could help reduce your monthly payments and save thousands over the life of the loan.
$5,032/mo
Est. payment
Explore your selling options
Work with a Zillow partner agent
Leverage their expertise and Zillow's premium Showcase listings to get your home seen by more buyers.
Get startedList with your own agent
Get your home in front of millions of buyers by listing it on Zillow.
Learn how to do itSell it yourself
Take full control of how buyers see your home on Zillow by listing For Sale by Owner (FSBO).
List your homeWhat's special
Gas fireplaceWalk in closetEgress windowsFormal diningWall of windowsHuge bonus roomLarge flex room
Zillow last checked:
Listing updated:
Listed by:
Darlene Chorman 518-496-6564,
Roohan Realty
Bought with:
Daisy L Hamilton Blair, 10301214491
Howard Hanna Capital Inc
Source: Global MLS,MLS#: 202327135
Facts & features
Interior
Bedrooms & bathrooms
- Bedrooms: 3
- Bathrooms: 4
- Full bathrooms: 2
- 1/2 bathrooms: 2
Bedroom
- Description: primary ensuite
- Level: First
Bedroom
- Description: Carpet
- Level: Second
Bedroom
- Description: Carpet
- Level: Second
Primary bathroom
- Level: First
Half bathroom
- Level: First
Half bathroom
- Description: And Utility Room
- Level: Basement
Den
- Description: Carpeted Bonus Room
- Level: Second
Dining room
- Description: wood floors, vaulted ceiling
- Level: First
Family room
- Description: 2 Rooms
- Level: Basement
Foyer
- Description: wood floors
- Level: First
Kitchen
- Description: wood floors
- Level: First
Laundry
- Description: Mud room, large closet
- Level: First
Living room
- Description: wood floors, vaulted ceilings
- Level: First
Other
- Description: Workshop
- Level: Basement
Heating
- Baseboard, Hot Water, Natural Gas, Zoned
Cooling
- Central Air
Appliances
- Included: Built-In Electric Oven, Cooktop, Dishwasher, Disposal, Dryer, Gas Water Heater, Humidifier, Microwave, Range Hood, Refrigerator, Washer
- Laundry: Gas Dryer Hookup, Laundry Closet, Laundry Room, Main Level, Washer Hookup
Features
- High Speed Internet, Ceiling Fan(s), Vaulted Ceiling(s), Walk-In Closet(s), Wired for Sound, Built-in Features, Cathedral Ceiling(s), Central Vacuum, Ceramic Tile Bath, Eat-in Kitchen, Kitchen Island
- Flooring: Carpet, Ceramic Tile, Hardwood
- Doors: Sliding Doors
- Windows: Screens, Shutters, Skylight(s), Curtain Rods, Egress Window
- Basement: Exterior Entry,Finished,Full,Heated,Interior Entry,Walk-Out Access
- Number of fireplaces: 1
- Fireplace features: Gas, Living Room
Interior area
- Total structure area: 2,960
- Total interior livable area: 2,960 sqft
- Finished area above ground: 2,960
- Finished area below ground: 1,050
Property
Parking
- Total spaces: 6
- Parking features: Off Street, Storage, Workshop in Garage, Paved, Attached, Detached, Driveway, Garage Door Opener
- Garage spaces: 4
- Has uncovered spaces: Yes
Features
- Patio & porch: Other, Deck, Front Porch
- Exterior features: Gas Grill, Lighting
- Has spa: Yes
- Spa features: Bath
- Has view: Yes
- View description: Trees/Woods
Lot
- Size: 1.01 Acres
- Features: Road Frontage, Sloped, Views, Landscaped
Details
- Additional structures: Pergola, Second Garage, Storage, Workshop, Garage(s)
- Parcel number: 411589 178.5117
- Zoning description: Single Residence
- Special conditions: Standard
- Other equipment: Other
Construction
Type & style
- Home type: SingleFamily
- Architectural style: Custom
- Property subtype: Single Family Residence, Residential
Materials
- Vinyl Siding
- Foundation: Concrete Perimeter
- Roof: Asphalt
Condition
- Updated/Remodeled
- New construction: No
- Year built: 2000
Utilities & green energy
- Electric: Circuit Breakers, Generator
- Sewer: Public Sewer
- Water: Public
- Utilities for property: Cable Connected, Underground Utilities
Community & HOA
Community
- Security: Smoke Detector(s), Carbon Monoxide Detector(s)
HOA
- Has HOA: No
Location
- Region: Saratoga Springs
Financial & listing details
- Price per square foot: $264/sqft
- Annual tax amount: $12,000
- Date on market: 10/25/2023
Price history
| Date | Event | Price |
|---|---|---|
| 1/25/2024 | Sold | $780,000-2.5%$264/sqft |
Source:  Global MLS #202327135 Report a problem Global MLS #202327135 Report a problem | ||
| 12/26/2023 | Pending sale | $799,900$270/sqft |
Source: Global MLS #202327135 Report a problem | ||
| 12/7/2023 | Price change | $799,900-3%$270/sqft |
Source: Global MLS #202327135 Report a problem | ||
| 10/25/2023 | Listed for sale | $824,900$279/sqft |
Source: Global MLS #202327135 Report a problem | ||
Public tax history
Tax history is unavailable.
Neighborhood: 12866
Nearby homes
- $840,0003 bd4 ba2.9k sqft460 Grand Ave, Saratoga Springs, NY 12866Sold
- $780,000-- bd-- ba-- sqft460 Grand Ave, Saratoga Springs, NY 12866Sold
- $749,9004 bd3 ba2.5k sqft3 Bluebird Ct, Saratoga Springs, NY 12866For Sale
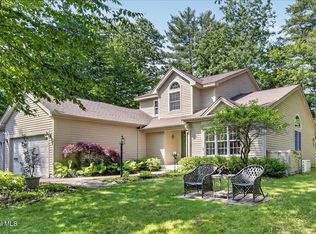
- $1,031,2004 bd3 ba-- sqftSherwood Trl, Saratoga Springs, NY 12866Off Market
- $838,8005 bd3 ba2.6k sqft462 Grand Ave, Saratoga Springs, NY 12866Off Market
- $750,2004 bd2 ba2.9k sqft5 Bluebird Ct, Saratoga Springs, NY 12866Off Market
- $587,8004 bd3 ba1.9k sqft65 Sherwood Trl, Saratoga Springs, NY 12866Off Market
- $19,008-- bd-- ba-- sqftGrand Ave, Saratoga Springs, NY 12866Off Market
Nearby schools
GreatSchools rating
- 8/10Division Street Elementary SchoolGrades: PK-5Distance: 1.5 mi
- 8/10Maple Avenue Middle SchoolGrades: 6-8Distance: 3.5 mi
- 8/10Saratoga Springs High SchoolGrades: 9-12Distance: 1.2 mi
Schools provided by the listing agent
- Elementary: Division Street
- High: Saratoga Springs
Source: Global MLS. This data may not be complete. We recommend contacting the local school district to confirm school assignments for this home.
Sell for more on Zillow
Get a Zillow Showcase℠ listing at no additional cost and you could sell for .
$889,500
2% more
+$17,790
With Zillow Showcase(estimated)
$907,290
- New York
- Saratoga County
- Saratoga Springs
- 12866
- 460A Grand Avenue
Nearby cities
Nearby zip codes
Other Saratoga Springs Topics
- Apartments for Rent in 12866
- Houses for Sale in 12866
- Houses for Rent in 12866
- 12866 Real Estate
- Saratoga Springs Condos
- Houses for Sale in Saratoga Springs
- Newest Listings in Saratoga Springs
- Saratoga Springs Home Values
- Saratoga Springs Real Estate Agents
- Saratoga Springs Refinance
- Saratoga Springs Mortgage Rates
