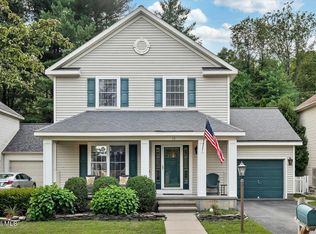
PRICE IMPROVEMENT! Exceptional opportunity in one of Saratoga Springs' most desirable neighborhoods. Welcome to 11 Thoroughbred Drive in The Village at Saratoga. This beautifully maintained 3-bedroom, 2.5-bath Colonial offers approximately 2,252 SF and the perfect combination of major recent improvements, privacy, and an exceptional location. The big expenses are already done! Recent capital improvements include a new 50-year architectural roof (2024), new high-efficiency gas furnace (2026), new central air conditioning system (2026), and new stainless-steel kitchen appliances (2026), providing peace of mind for years to come. Backing to forever wild state-owned land, the property offers a rare combination of privacy while remaining just minutes from downtown Broadway, Saratoga Race Course, Saratoga Spa State Park, SPAC, golf, shopping, dining, the dog park, and the award-winning Saratoga Springs School District. Residents enjoy sidewalks, a private community pool and clubhouse, and a neighborhood known for its welcoming atmosphere. Additional features include a full basement with excellent finishing potential, a quintessential Saratoga front porch, natural stone patio, public water and sewer, natural gas, and a Solar Power Purchase Agreement (PPA) that helps reduce monthly electric costs. Location. Location. LOCATION. Experience the best of the Saratoga lifestyle.
Pending
Price cut: $20K (7/21)
$679,900
11 Thoroughbred Drive, Saratoga Springs, NY 12866
3beds
2,252sqft
Single Family Residence, Residential
Built in 1998
6,098 Square Feet Lot
$666,300 Zestimate®
$302/sqft
$81/mo HOA
What's special
- 59 days |
- 2,903 |
- 114 |
Zillow last checked:
Listing updated:
Listed by:
Hammer Realty 518-221-5757,
David L Hammer 518-221-5757
Source: Global MLS,MLS#: 202618901
Facts & features
Interior
Bedrooms & bathrooms
- Bedrooms: 3
- Bathrooms: 3
- Full bathrooms: 2
- 1/2 bathrooms: 1
Primary bedroom
- Level: Second
Bedroom
- Level: Second
Bedroom
- Level: Second
Primary bathroom
- Level: Second
Half bathroom
- Level: First
Full bathroom
- Level: Second
Dining room
- Level: First
Family room
- Level: First
Foyer
- Level: First
Kitchen
- Level: First
Laundry
- Level: Second
Living room
- Level: First
Mud room
- Level: First
Heating
- Forced Air, Natural Gas
Cooling
- Central Air
Appliances
- Included: Dishwasher, Microwave, Oven, Range, Refrigerator, Washer/Dryer
- Laundry: Upper Level
Features
- Vaulted Ceiling(s)
- Flooring: Tile, Carpet, Hardwood
- Basement: Full,Unfinished
Interior area
- Total structure area: 2,252
- Total interior livable area: 2,252 sqft
- Finished area above ground: 2,252
- Finished area below ground: 0
Video & virtual tour
Property
Parking
- Total spaces: 3
- Parking features: Attached, Garage Door Opener, Driveway
- Attached garage spaces: 1
- Has uncovered spaces: Yes
Features
- Patio & porch: Patio
- Exterior features: Lighting
- Pool features: Outdoor Pool
- Has view: Yes
- View description: Downtown
Lot
- Size: 6,098 Square Feet
- Features: Level, Private, Landscaped
Details
- Parcel number: 411501 178.43133
- Special conditions: Standard
Construction
Type & style
- Home type: SingleFamily
- Architectural style: Colonial
- Property subtype: Single Family Residence, Residential
Materials
- Vinyl Siding
- Roof: Asphalt
Condition
- New construction: No
- Year built: 1998
Utilities & green energy
- Sewer: Public Sewer
- Water: Public
Community & HOA
HOA
- Has HOA: Yes
- Amenities included: Clubhouse, Recreation Facilities
- Services included: Other, Maintenance Grounds
- HOA fee: $81 monthly
Location
- Region: Saratoga Springs
Financial & listing details
- Price per square foot: $302/sqft
- Tax assessed value: $753,100
- Annual tax amount: $9,475
- Date on market: 6/15/2026
Estimated market value
$666,300
$633,000 - $700,000
$3,580/mo
Price history
| Date | Event | Price |
|---|---|---|
| 8/11/2026 | Pending sale | $679,900$302/sqft |
Source:  Global MLS #202618901 Report a problem Global MLS #202618901 Report a problem | ||
| 7/21/2026 | Price change | $679,900-2.9%$302/sqft |
Source: Global MLS #202618901 Report a problem | ||
| 6/15/2026 | Listed for sale | $699,900$311/sqft |
Source: Global MLS #202618901 Report a problem | ||
| 6/15/2026 | Pending sale | $699,900$311/sqft |
Source: Global MLS #202618901 Report a problem | ||
| 6/5/2026 | Listed for sale | $699,900+31713.6%$311/sqft |
Source: Global MLS #202618901 Report a problem | ||
| 8/19/2011 | Listing removed | $2,200$1/sqft |
Source: Prime Properties, Inc. #201117882 Report a problem | ||
| 6/30/2011 | Price change | $2,200-12%$1/sqft |
Source: Prime Properties, Inc. #201117882 Report a problem | ||
| 6/14/2011 | Price change | $2,500-80.8%$1/sqft |
Source: Prime Properties #201117882 Report a problem | ||
| 6/13/2011 | Price change | $13,000+420%$6/sqft |
Source: Prime Properties #201117882 Report a problem | ||
| 6/12/2011 | Listed for sale | $2,500-99.3%$1/sqft |
Source: Prime Properties #201117882 Report a problem | ||
| 5/10/2011 | Listing removed | $13,000$6/sqft |
Source: Listhub #201117882 Report a problem | ||
| 5/8/2011 | Listed for rent | $13,000$6/sqft |
Source: Listhub #201117882 Report a problem | ||
| 8/20/2004 | Sold | $375,000+63.1%$167/sqft |
Source: Global MLS #24110646 Report a problem | ||
| 5/25/2000 | Sold | $229,900+48.4%$102/sqft |
Source: Global MLS #2023291 Report a problem | ||
| 8/5/1998 | Sold | $154,900$69/sqft |
Source: Public Record Report a problem | ||
Public tax history
| Year | Property taxes | Tax assessment |
|---|---|---|
| 2025 | -- | $305,000 |
| 2024 | -- | $305,000 |
| 2023 | -- | $305,000 |
| 2022 | -- | $305,000 |
| 2021 | -- | $305,000 |
| 2020 | -- | $305,000 |
| 2019 | -- | $305,000 |
| 2018 | -- | $305,000 |
| 2017 | $7,263 +167.7% | $305,000 |
| 2016 | $2,713 +0.8% | $305,000 |
| 2015 | $2,691 -59% | $305,000 |
| 2014 | $6,568 | $305,000 |
| 2013 | -- | $305,000 |
| 2012 | -- | $305,000 |
| 2011 | -- | $305,000 |
| 2010 | -- | $305,000 |
| 2009 | -- | $305,000 |
| 2008 | -- | $305,000 |
| 2007 | -- | $305,000 |
| 2006 | -- | $305,000 |
| 2005 | -- | $305,000 +8% |
| 2004 | -- | $282,400 +83.4% |
| 2003 | -- | $154,000 |
| 2002 | -- | $154,000 |
| 2001 | -- | $154,000 |
| 2000 | -- | $154,000 |
Find assessor info on the county website
Monthly payment
Climate risks
Neighborhood: 12866
Nearby schools
GreatSchools rating
- 7/10Lake Avenue Elementary SchoolGrades: K-5Distance: 1.2 mi
- 8/10Maple Avenue Middle SchoolGrades: 6-8Distance: 3 mi
- 8/10Saratoga Springs High SchoolGrades: 9-12Distance: 0.8 mi
Schools provided by the listing agent
- High: Saratoga Springs
Source: Global MLS. This data may not be complete. We recommend contacting the local school district to confirm school assignments for this home.
- $799,0003 bd3 ba1.5k sqft13 Thoroughbred Dr, Saratoga Springs, NY 12866Sold
- $735,0003 bd2 ba1.6k sqft9 Thoroughbred Dr, Saratoga Springs, NY 12866Off Market
- $386,8113 bd2 ba1.5k sqft13 Thoroughbred Dr, Saratoga Springs, NY 12866Off Market
- $799,0003 bd2 ba1.5k sqft13 Thoroughbred Dr, Saratoga Springs, NY 12866Sold
- $750,0003 bd4 ba2k sqft15 Thoroughbred Dr, Saratoga Springs, NY 12866New Construction
- $705,0003 bd4 ba1.6k sqft7 Thoroughbred Dr, Saratoga Springs, NY 12866Off Market
- $850,1003 bd2 ba2.4k sqft5 Thoroughbred Dr, Saratoga Springs, NY 12866Off Market
- $703,4002 bd2 ba1.6k sqft17 Thoroughbred Dr, Saratoga Springs, NY 12866Off Market
A local agent can set up tours, give advice and negotiate with sellers.
Similar homes
- $750,0003 bd4 ba2k sqft15 Thoroughbred Drive, Saratoga Springs, NY 12866Active
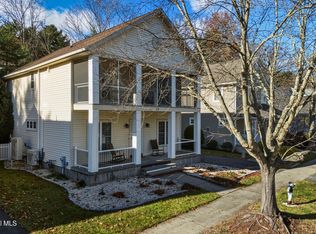 MLS ID #202617988, Scott P Varley, Listing by: KW Platform. Global MLS
 - $649,0003 bd3 ba1.7k sqft31 Concord Drive, Saratoga Springs, NY 12866Active
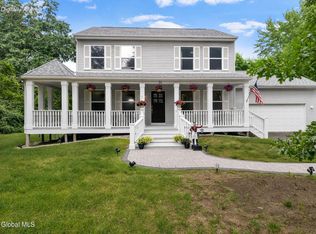 MLS ID #202623302, Nicole Alonzo, Listing by: Howard Hanna Capital Inc. Global MLS
 - $699,9004 bd3 ba2.4k sqft8 Mokasha Square, Saratoga Springs, NY 12866Active
 MLS ID #202621491, Yan Wang, Listing by: Realty One Group Key. Global MLS
 - $750,0004 bd3 ba2.8k sqft5 King James Court, Saratoga Springs, NY 12866Active
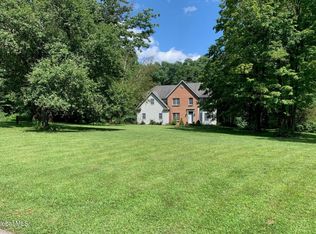 MLS ID #202614513, Ritch Gregory, Listing by: Howard Hanna Capital Inc. Global MLS
 - $685,0004 bd3 ba2.4k sqft12 Berkshire Drive, Ballston Spa, NY 12020ActiveMLS ID #202623475, Dona Federico, Listing by: eXp Realty. Global MLS
- $909,9004 bd3 ba2.2k sqft7 McKenzie Way, Saratoga Springs, NY 12866ActiveMLS ID #202620231, Victoria Nye Cordi, Listing by: Howard Hanna Capital Inc. Global MLS
- $699,9003 bd2 ba1.3k sqft37 Clark Street APT 4, Saratoga Springs, NY 12866ActiveMLS ID #202619066, Margaret L Minehan, Listing by: Roohan Realty. Global MLS
- $910,0003 bd3 ba2.3k sqft8 Maria Lane, Saratoga Springs, NY 12866ActiveMLS ID #202615777, Colleen Guarino, Listing by: Howard Hanna Capital Inc. Global MLS
- $628,9003 bd3 ba1.6k sqft193 Ingersoll Road, Saratoga Springs, NY 12866ActiveMLS ID #202617745, Joseph J Bordeau, Listing by: KW Platform. Global MLS
- $519,0002 bd2 ba1.3k sqft303 Jefferson Street, Saratoga Springs, NY 12866ActiveMLS ID #202621037, Barbara VanBuren, Listing by: Berkshire Hathaway Home Services Blake. Global MLS
- $759,9004 bd3 ba2.6k sqft195 Ingersoll Road, Saratoga Springs, NY 12866ActiveMLS ID #202617746, Joseph J Bordeau, Listing by: KW Platform. Global MLS
- $732,9003 bd2 ba2.2k sqft5 Sagano Street, Saratoga Springs, NY 12866ActiveMLS ID #202619591, Sharon Byrne, Listing by: Howard Hanna Capital Inc. Global MLS
- $899,9003 bd4 ba2.3k sqft3 South Collins Terrace, Call Listing Agent, NY 12866For Sale
 MLS ID #973185, Julie A. Bonacio, Listing by: Julie & Co. Realty LLC. OneKey® MLS as distributed by MLS GRID
 - $675,0002 bd3 ba1.3k sqft37 Clark Street #6, Saratoga Springs, NY 12866ActiveMLS ID #202611074, Gabriela Wright, Listing by: Equitas Realty. Global MLS
- $649,9994 bd3 ba2.5k sqft25 Palmer Terrace, Wilton, NY 12831ActiveMLS ID #202623182, Kolton Sears-DuBray, Listing by: Venture Fox Realty Group LLC. Global MLS
- $995,0004 bd4 ba2.5k sqft20 George Street, Saratoga Springs, NY 12866ActiveMLS ID #202622637, Lynda J Macdonald, Listing by: Coldwell Banker Prime Properties. Global MLS
- $649,9003 bd3 ba1.9k sqft6B Make Your Own Way, Saratoga Springs, NY 12866ActiveMLS ID #202619761, David P Triller, Listing by: Sterling Real Estate Group. Global MLS
- $999,0004 bd4 ba2.6k sqft9 Rolling Brook Drive, Saratoga Springs, NY 12866ActiveMLS ID #202617507, Kate R Naughton, Listing by: Roohan Realty. Global MLS
- $697,0004 bd3 ba3.1k sqft4 Fenimore Place, Gansevoort, NY 12831ActiveMLS ID #202621378, Jonathan Minerick, Listing by: Homecoin.com. Global MLS
- $662,4994 bd3 ba2.7k sqft20 Berkshire Drive, Ballston Spa, NY 12020ActiveMLS ID #202618152, Allison Beth Bradley, Listing by: Four Seasons Sothebys International Realty. Global MLS
