Skip main navigation
Closed
  • $799,000

    13 Thoroughbred Drive, Saratoga Springs, NY 12866

    3beds
    1,560sqft
    Single Family Residence, Residential
    Built in 1998
    6,098 Square Feet Lot
    $-- Zestimate®
    $512/sqft
    $3,248 Estimated rent

    Home value

    Not available

    Estimated sales range

    Not available

    $3,248/mo

    Zestimate® history
    Loading
    Loading...

    Owner options

    List your home for rent

    $3,248/mo

    Rent Zestimate®

    Find your next renter with Zillow Rental Manager. Plus, with online applications, you can quickly screen prospective tenants – for free.

    Learn more

    $3,248/mo

    Rent Zestimate®

    Refinance and save

    $5,235/mo

    Est. payment

    Refinancing to a lower rate could help reduce your monthly payments and save thousands over the life of the loan.

    See today's rates

    $5,235/mo

    Est. payment

    Explore your selling options

    Work with a Zillow partner agent

    Leverage their expertise and Zillow's premium Showcase listings to get your home seen by more buyers.

    Get started

    List with your own agent

    Get your home in front of millions of buyers by listing it on Zillow.

    Learn how to do it

    Sell it yourself

    Take full control of how buyers see your home on Zillow by listing For Sale by Owner (FSBO).

    List your home

    What's special

    Cozy gas fireplaceWolf and subzero appliancesHardwood floors
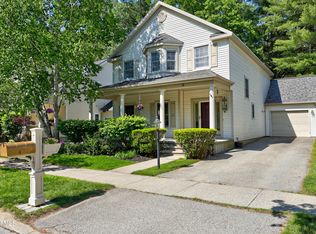
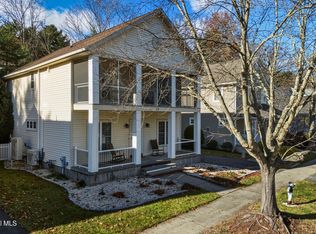
    Located in the sought-after Saratoga Village, this beautifully maintained home places you right in the heart of everything Saratoga Springs has to offer. Minutes from downtown, Saratoga Race Course, SPAC & Saratoga Spa State Park, you'll enjoy unmatched convenience in a peaceful, community-oriented setting. Venture inside to find beautiful hardwood floors on the main level, a cozy gas fireplace, and a kitchen designed for both everyday living and entertaining. Wolf and Subzero Appliances. The private backyard is a rare find, backing up to serene woods for a natural, tranquil feel—perfect for morning coffee or quiet evenings outdoors. Enjoy the perks of Saratoga Village living, including access to a clubhouse with an in-ground pool and snow removal service, making maintenance a breeze year-round. Furniture Included.

    Zillow last checked:

    Listing updated:

    Listed by:

    Aspen Witt 518-369-8021,

    Julie & Co Realty LLC

    Bought with:

    Maryanne Marino, 10311201200

    Marinos Saratoga Realty, Inc

    Source: Global MLS,MLS#: 202524312MLS Logo

    Facts & features

    Interior

    Bedrooms & bathrooms
    • Bedrooms: 3
    • Bathrooms: 3
    • Full bathrooms: 2
    • 1/2 bathrooms: 1
    Primary bedroom
    • Level: Second
    Bedroom
    • Description: Guest Bedroom
    • Level: Second
    Bedroom
    • Description: Guest Bedroom
    • Level: Second
    Primary bathroom
    • Level: Second
    Half bathroom
    • Level: First
    Full bathroom
    • Description: Guest Bathroom
    • Level: Second
    Kitchen
    • Level: First
    Living room
    • Level: First
    Other
    • Description: Combine Living/Dining
    • Level: First
    Heating
    • Forced Air, Natural Gas
    Cooling
    • Central Air
    Appliances
    • Included: Dishwasher, Humidifier, Microwave, Range, Range Hood, Refrigerator, Washer/Dryer
    • Laundry: In Basement, Laundry Room
    Features
    • Solid Surface Counters, Wall Paneling, Built-in Features, Chair Rail, Crown Molding, Kitchen Island
    • Flooring: Tile, Carpet, Hardwood
    • Doors: Sliding Doors
    • Windows: Blinds, Drapes
    • Basement: Full
    • Number of fireplaces: 1
    • Fireplace features: Living Room
    Interior area
    • Total structure area: 1,560
    • Total interior livable area: 1,560 sqft
    • Finished area above ground: 1,560
    • Finished area below ground: 0

    Property

    Parking
    • Total spaces: 3
    • Parking features: Off Street, Attached
    • Garage spaces: 1
    Features
    • Patio & porch: Deck, Front Porch, Patio
    • Exterior features: Garden, Lighting
    • Fencing: Fenced
    Lot
    • Size: 6,098 Square Feet
    Details
    • Additional structures: Shed(s)
    • Parcel number: 411501 178.43134
    • Special conditions: Standard

    Construction

    Type & style
    • Home type: SingleFamily
    • Architectural style: Colonial
    • Property subtype: Single Family Residence, Residential
    Materials
    • Vinyl Siding
    • Roof: Asphalt
    Condition
    • New construction: No
    • Year built: 1998

    Utilities & green energy

    • Sewer: Public Sewer
    • Water: Public
    • Utilities for property: Cable Available

    Community & HOA

    Community
    • Security: Smoke Detector(s), Carbon Monoxide Detector(s)
    HOA
    • Has HOA: Yes
    • Amenities included: Clubhouse, Recreation Facilities
    • Services included: Maintenance Grounds
    • HOA fee: $81 monthly
    Location
    • Region: Saratoga Springs

    Financial & listing details

    • Price per square foot: $512/sqft
    • Tax assessed value: $386,811
    • Annual tax amount: $8,134
    • Date on market: 8/21/2025

    Price history

    DateEventPrice
    9/19/2025Sold$799,000$512/sqft
    Source: Global MLS #202524312 Report a problem
    8/26/2025Pending sale$799,000$512/sqft
    Source: Global MLS #202524312 Report a problem
    8/21/2025Listed for sale$799,000+99.8%$512/sqft
    Source: Global MLS #202524312 Report a problem
    2/10/2012Sold$400,000$256/sqft
    Source: Global MLS #201018761 Report a problem

    Public tax history

    YearProperty taxesTax assessment
    2018$6,847 +179.4%$266,900
    2016$2,451 +0.7%$266,900
    2015$2,434 $266,900
    2014-- $266,900
    Find assessor info on the county website

    Neighborhood: 12866

    Nearby schools

    GreatSchools rating
    Schools provided by the listing agent
    • High: Saratoga Springs

    Source: Global MLS. This data may not be complete. We recommend contacting the local school district to confirm school assignments for this home.