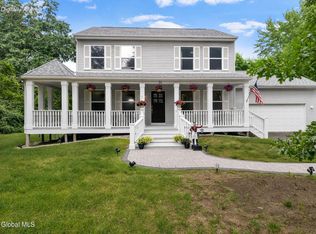
Location, Location, Location. Experience the best of Saratoga Lake living, where comfort, convenience, and waterfront charm come together. Don't miss this rare opportunity to own a well maintained, sunny 3-bedroom, 3 full-bath townhome with deeded lake access and shared dock, tucked away on a quiet cul-de-sac.
This spacious Townhome features an open first floor layout with gas fireplace. The second floor has a large primary suite with balcony and lake view. Two additional bedrooms and a full bathroom complete the second floor. This Town home further offers an oversized two car garage. The property falls within the Stillwater Central School District. No HOA fee, but nominal shared dock maintenance, install and removal costs.
Move right in and enjoy the ease of public natural gas, water, and sewer services. Ideally located within short distance to Brown's Beach, Stewart's Shops, and Dock Brown's Lakeside Tavern and just minutes from local restaurants, shopping, Saratoga Spa State Park and the iconic Saratoga Race Course.
Active
$649,900
6B Make Your Own Way, Saratoga Springs, NY 12866
3beds
1,980sqft
Townhouse, Residential
Built in 1997
5,662 Square Feet Lot
$634,100 Zestimate®
$328/sqft
$-- HOA
What's special
Gas fireplaceWell maintainedOversized two car garageQuiet cul-de-sac
- 59 days |
- 1,471 |
- 52 |
Likely to sell faster than
Zillow last checked:
Listing updated:
Listed by:
Sterling Real Estate Group 518-688-2211,
David P Triller 518-441-4826
Source: Global MLS,MLS#: 202619761
Facts & features
Interior
Bedrooms & bathrooms
- Bedrooms: 3
- Bathrooms: 3
- Full bathrooms: 3
Bedroom
- Level: Second
Bedroom
- Level: Second
Bedroom
- Level: Second
Full bathroom
- Level: First
Full bathroom
- Level: Second
Full bathroom
- Level: Second
Kitchen
- Level: First
Living room
- Level: First
Heating
- Forced Air, Natural Gas
Cooling
- Central Air
Appliances
- Included: Dishwasher, Dryer, Refrigerator, Washer, Water Softener
- Laundry: Laundry Closet
Features
- Walk-In Closet(s), Ceramic Tile Bath
- Flooring: Carpet, Ceramic Tile, Hardwood
- Doors: Sliding Doors, Storm Door(s)
- Windows: Screens, Shutters, Window Treatments, Blinds, Double Pane Windows
- Basement: Crawl Space
- Number of fireplaces: 1
- Fireplace features: Insert, Living Room
Interior area
- Total structure area: 1,980
- Total interior livable area: 1,980 sqft
- Finished area above ground: 1,980
- Finished area below ground: 0
Video & virtual tour
Property
Parking
- Total spaces: 2
- Parking features: Paved, Attached, Driveway, Garage Door Opener
- Attached garage spaces: 2
- Has uncovered spaces: Yes
Features
- Patio & porch: Pressure Treated Deck, Deck
- Exterior features: Lighting
- Has view: Yes
- View description: Lake
- Has water view: Yes
- Water view: Lake
Lot
- Size: 5,662 Square Feet
- Features: Level, Views, Landscaped
Details
- Parcel number: 415289 218.20240.1 02
- Special conditions: Standard
Construction
Type & style
- Home type: Townhouse
- Property subtype: Townhouse, Residential
Materials
- Aluminum Siding
- Foundation: Concrete Perimeter
- Roof: Asphalt
Condition
- New construction: No
- Year built: 1997
Utilities & green energy
- Sewer: Public Sewer
- Water: Public
- Utilities for property: Cable Available, Cable Connected
Community & HOA
Community
- Security: Carbon Monoxide Detector(s)
HOA
- Has HOA: No
Location
- Region: Saratoga Springs
Financial & listing details
- Price per square foot: $328/sqft
- Tax assessed value: $588,235
- Annual tax amount: $8,300
- Date on market: 6/16/2026
Estimated market value
$634,100
$602,000 - $666,000
$3,307/mo
Price history
| Date | Event | Price |
|---|---|---|
| 6/16/2026 | Listed for sale | $649,900+333.6%$328/sqft |
Source:  Global MLS #202619761 Report a problem Global MLS #202619761 Report a problem | ||
| 12/19/1997 | Sold | $149,900$76/sqft |
Source: Public Record Report a problem | ||
Public tax history
| Year | Property taxes | Tax assessment |
|---|---|---|
| 2025 | -- | $350,000 |
| 2024 | -- | $350,000 |
| 2023 | -- | $350,000 |
| 2022 | -- | $350,000 |
| 2021 | -- | $350,000 |
| 2020 | -- | $350,000 |
| 2019 | -- | $350,000 |
| 2018 | -- | $350,000 |
| 2017 | $6,830 +112.6% | $350,000 |
| 2016 | $3,212 +6.2% | $350,000 |
| 2015 | $3,026 | $350,000 |
| 2014 | -- | $350,000 |
| 2013 | -- | $350,000 |
| 2012 | -- | $350,000 |
| 2011 | -- | $350,000 |
| 2010 | -- | $350,000 |
| 2009 | -- | $350,000 |
| 2008 | -- | $350,000 |
| 2007 | -- | $350,000 |
| 2006 | -- | $350,000 +134.9% |
| 2005 | -- | $149,000 |
| 2004 | -- | $149,000 |
| 2003 | -- | $149,000 |
| 2002 | -- | $149,000 |
| 2001 | -- | $149,000 |
| 2000 | -- | $149,000 |
Find assessor info on the county website
Monthly payment
Climate risks
Neighborhood: 12866
Nearby schools
GreatSchools rating
- 8/10Stillwater Elementary SchoolGrades: PK-5Distance: 6 mi
- 6/10Stillwater Middle School High SchoolGrades: 6-12Distance: 6 mi
Schools provided by the listing agent
- Elementary: Stillwater
- High: Stillwater
Source: Global MLS. This data may not be complete. We recommend contacting the local school district to confirm school assignments for this home.
- $699,6003 bd3 ba2k sqft6A Make Your Own Way, Saratoga Springs, NY 12866Off Market

- $57,815-- bd-- ba-- sqft7 Make Your Own Way #A, Saratoga Springs, NY 12866Off Market
- $61,513-- bd-- ba-- sqft7 Make Your Own Way #B, Saratoga Springs, NY 12866Off Market
- $57,815-- bd-- ba-- sqft4 Make Your Own Way #A, Saratoga Springs, NY 12866Off Market
- $52,269-- bd-- ba-- sqft4 Make Your Own Way #B, Saratoga Springs, NY 12866Off Market
- $935,6003 bd2 ba1.8k sqft12 Make Your Own Way, Saratoga Springs, NY 12866Off Market
- $1,258,5003 bd2 ba2.5k sqft17 Make Your Own Way, Saratoga Springs, NY 12866Off Market
- $1,782,4003 bd2 ba2.3k sqft11 Make Your Own Way, Saratoga Springs, NY 12866Off Market
A local agent can set up tours, give advice and negotiate with sellers.
Similar homes
- $649,0003 bd3 ba1.7k sqft31 Concord Drive, Saratoga Springs, NY 12866Active
 MLS ID #202623302, Nicole Alonzo, Listing by: Howard Hanna Capital Inc. Global MLS
 - $574,9004 bd3 ba2k sqft26 Weston Way, Malta, NY 12020Active
 MLS ID #202623721, Shannon McCarthy, Listing by: eXp Realty. Global MLS
 - $699,9004 bd3 ba2.4k sqft8 Mokasha Square, Saratoga Springs, NY 12866Active
 MLS ID #202621491, Yan Wang, Listing by: Realty One Group Key. Global MLS
 - $650,0004 bd2 ba1.8k sqft4 Dunsbach Road, Halfmoon, NY 12065Active
 MLS ID #202623633, Daniel Shepard, Listing by: All in 1 Realty Services LLC. Global MLS
 - $685,0004 bd3 ba2.4k sqft12 Berkshire Drive, Ballston Spa, NY 12020ActiveMLS ID #202623475, Dona Federico, Listing by: eXp Realty. Global MLS
- $799,0003 bd2 ba2.2k sqft37 Yachtsmans Way, Malta, NY 12020ActiveMLS ID #202621036, Ashley Zecca, Listing by: Realty One Group Key. Global MLS
- $685,0003 bd3 ba1.5k sqft56 Henry Street, Saratoga Springs, NY 12866ActiveMLS ID #202618076, Scott P Varley, Listing by: KW Platform. Global MLS
- $649,9994 bd3 ba2.5k sqft25 Palmer Terrace, Wilton, NY 12831ActiveMLS ID #202623182, Kolton Sears-DuBray, Listing by: Venture Fox Realty Group LLC. Global MLS
- $699,9004 bd3 ba2.3k sqft453 Schauber Road, Ballston Lake, NY 12019ActiveMLS ID #202620926, Jennifer Eitleman, Listing by: Gabler Realty LLC. Global MLS
- $750,0003 bd4 ba2k sqft15 Thoroughbred Drive, Saratoga Springs, NY 12866ActiveMLS ID #202617988, Scott P Varley, Listing by: KW Platform. Global MLS
- $589,9003 bd3 ba2.3k sqft44 Willowbrook Terrace, Halfmoon, NY 12065ActiveMLS ID #202623084, Marisa Moffatt, Listing by: Empire Real Estate Firm LLC. Global MLS
- $599,9002 bd2 ba1k sqft219 Regent Street, Saratoga Springs, NY 12866ActiveMLS ID #202622912, Robert Saumell Jr., Listing by: KW Platform. Global MLS
- $789,9004 bd3 ba2.5k sqft3 Bluebird Court, Saratoga Springs, NY 12866ActiveMLS ID #202620652, Lynda J Macdonald, Listing by: Coldwell Banker Prime Properties. Global MLS
- $675,0003 bd3 ba1.8k sqft3 Sutton Drive, Cohoes, NY 12047ActiveMLS ID #202623639, Brittney Beliveau, Listing by: Kellie Kieley Realty LLC. Global MLS
- $624,9003 bd2 ba2.2k sqft6 Sawyer Place, Cohoes, NY 12047ActiveMLS ID #202623155, Michael J Field, Listing by: Field Realty. Global MLS
- $459,0002 bd3 ba1.6k sqft4 Killarney Court, Saratoga Springs, NY 12866ActiveMLS ID #202619439, Conner Roohan, Listing by: eXp Realty. Global MLS
- $662,4994 bd3 ba2.7k sqft20 Berkshire Drive, Ballston Spa, NY 12020ActiveMLS ID #202618152, Allison Beth Bradley, Listing by: Four Seasons Sothebys International Realty. Global MLS
- $970,0004 bd3 ba2.6k sqft17 Tyler Drive, Saratoga Springs, NY 12866ActiveMLS ID #202616159, Mary Bulmer, Listing by: Howard Hanna Capital Inc. Global MLS
- $709,9003 bd3 ba1.9k sqft97 Johnson Road, Halfmoon, NY 12118ActiveMLS ID #202619903, Lynda J Macdonald, Listing by: Coldwell Banker Prime Properties. Global MLS
- $619,9004 bd3 ba2.9k sqft12 Patriot Circle, Clifton Park, NY 12065ActiveMLS ID #202622669, Scott P Varley, Listing by: KW Platform. Global MLS
