Nestled in a private cul-de-sac setting that provides access to only 4 homes. Located in the City of Saratoga Springs, this Bonacio Construction built custom residence was prominently featured in the August 1999 edition of Capital Region Building Magazine at the time of its construction. In more recent years a 2 story detached carriage style garage approximately 30' x 40' in size was built with radiant heat and plenty of additional storage space above on the 2nd floor. Inside, the home features a gourmet kitchen with an expansive eating peninsula ideal for both meal preparation and casual dining. A sun-filled, bumped-out dining area is surrounded by large windows and includes a glass slider that opens to a serene backyard patio--perfect for indoor-outdoor living and entertaining. Set on a beautifully landscaped 1.5 acres which, is comprised of two adjoining parcels collectively total 1.5 acre parcel in size offering both space and privacy in a highly desirable location.
Striking architectural details, including attractive rooflines, a brick front façade, and a side-entry garage, create exceptional curb appeal. Tremendous value for a home that could use some minor cosmetic attention.
The City's 2025 assessment reflects a full market value of $985,400, underscoring the home's quality and desirability.
Active
Price cut: $20K (7/18)
$750,000
5 King James Court, Saratoga Springs, NY 12866
4beds
2,889sqft
Single Family Residence, Residential
Built in 1998
1.5 Acres Lot
$741,800 Zestimate®
$260/sqft
$-- HOA
What's special
Striking architectural detailsPrivate cul-de-sac settingExceptional curb appealAttractive rooflinesSun-filled bumped-out dining areaGourmet kitchenSide-entry garage
- 135 days |
- 939 |
- 40 |
Zillow last checked:
Listing updated:
Listed by:
Howard Hanna Capital Inc 518-584-0743,
Ritch Gregory 518-466-0677
Source: Global MLS,MLS#: 202614513
Facts & features
Interior
Bedrooms & bathrooms
- Bedrooms: 4
- Bathrooms: 3
- Full bathrooms: 2
- 1/2 bathrooms: 1
Primary bedroom
- Level: Second
Bedroom
- Level: Second
Bedroom
- Level: Second
Bedroom
- Level: Second
Primary bathroom
- Level: Second
Half bathroom
- Level: First
Full bathroom
- Level: Second
Dining room
- Level: First
Family room
- Level: First
Foyer
- Level: First
Kitchen
- Level: First
Living room
- Level: First
Mud room
- Level: First
Other
- Level: First
Heating
- Forced Air, Propane
Cooling
- Central Air
Appliances
- Included: Dishwasher, Range, Refrigerator
- Laundry: Laundry Room, Main Level
Features
- Radon System, Eat-in Kitchen, Kitchen Island
- Flooring: Tile, Carpet, Hardwood
- Basement: Full
- Number of fireplaces: 1
- Fireplace features: Family Room, Gas
Interior area
- Total structure area: 2,889
- Total interior livable area: 2,889 sqft
- Finished area above ground: 2,889
- Finished area below ground: 0
Video & virtual tour
Property
Parking
- Total spaces: 12
- Parking features: Off Street, Paved, Attached, Detached, Driveway, Garage Door Opener, Heated Garage
- Attached garage spaces: 4
- Has uncovered spaces: Yes
Features
- Has spa: Yes
- Spa features: Bath
Lot
- Size: 1.5 Acres
- Features: Private, Road Frontage, Landscaped
Details
- Additional structures: Second Garage
- Parcel number: 411589 164.156.5
- Special conditions: Standard
Construction
Type & style
- Home type: SingleFamily
- Architectural style: Colonial,Custom
- Property subtype: Single Family Residence, Residential
Materials
- Brick, Vinyl Siding
- Roof: Shingle
Condition
- New construction: No
- Year built: 1998
Utilities & green energy
- Sewer: Septic Tank
Community & HOA
Community
- Security: Smoke Detector(s), Carbon Monoxide Detector(s)
HOA
- Has HOA: No
Location
- Region: Saratoga Springs
Financial & listing details
- Price per square foot: $260/sqft
- Tax assessed value: $985,400
- Annual tax amount: $13,032
- Date on market: 4/6/2026
Estimated market value
$741,800
$705,000 - $779,000
$4,343/mo
Price history
| Date | Event | Price |
|---|---|---|
| 7/18/2026 | Price change | $750,000-2.6%$260/sqft |
Source:  Global MLS #202614513 Report a problem Global MLS #202614513 Report a problem | ||
| 6/23/2026 | Price change | $770,000-3.8%$267/sqft |
Source: Global MLS #202614513 Report a problem | ||
| 5/8/2026 | Price change | $800,000-8.1%$277/sqft |
Source: Global MLS #202614513 Report a problem | ||
| 4/6/2026 | Listed for sale | $870,400+98.3%$301/sqft |
Source: Global MLS #202614513 Report a problem | ||
| 3/14/2005 | Sold | $439,000+19.5%$152/sqft |
Source: Global MLS #25100864 Report a problem | ||
| 12/23/2003 | Sold | $367,500+60.9%$127/sqft |
Source: Global MLS #2320443 Report a problem | ||
| 10/20/1998 | Sold | $228,450$79/sqft |
Source: Public Record Report a problem | ||
Public tax history
| Year | Property taxes | Tax assessment |
|---|---|---|
| 2025 | -- | $399,100 |
| 2024 | -- | $399,100 |
| 2023 | -- | $399,100 |
| 2022 | -- | $399,100 |
| 2021 | -- | $399,100 |
| 2020 | -- | $399,100 |
| 2019 | -- | $399,100 |
| 2018 | -- | $399,100 |
| 2017 | $9,734 +2578.6% | $399,100 |
| 2016 | $363 -89.9% | $399,100 |
| 2015 | $3,606 | $399,100 |
| 2014 | -- | $399,100 |
| 2013 | -- | $399,100 |
| 2012 | -- | $399,100 |
| 2011 | -- | $399,100 |
| 2010 | -- | $399,100 |
| 2009 | -- | $399,100 |
| 2008 | -- | $399,100 |
| 2007 | -- | $399,100 |
| 2006 | -- | $399,100 +12% |
| 2005 | -- | $356,400 +8% |
| 2004 | -- | $330,000 +44.7% |
| 2003 | -- | $228,000 |
| 2002 | -- | $228,000 |
| 2001 | -- | $228,000 |
| 2000 | -- | $228,000 |
Find assessor info on the county website
Monthly payment
Climate risks
Neighborhood: 12866
Nearby schools
GreatSchools rating
- 8/10Division Street Elementary SchoolGrades: PK-5Distance: 2.5 mi
- 8/10Maple Avenue Middle SchoolGrades: 6-8Distance: 4.3 mi
- 8/10Saratoga Springs High SchoolGrades: 9-12Distance: 2.3 mi
Schools provided by the listing agent
- High: Saratoga Springs
Source: Global MLS. This data may not be complete. We recommend contacting the local school district to confirm school assignments for this home.
- $13,884-- bd-- ba-- sqft5 King James Ct, Saratoga Springs, NY 12866Off Market
- $1,031,1004 bd2 ba3k sqft4 King James Ct, Saratoga Springs, NY 12866Off Market
- $65,455-- bd-- ba-- sqft4 King James Ct, Saratoga Springs, NY 12866Off Market
- $815,6003 bd3 ba3k sqft565 Grand Ave, Saratoga Springs, NY 12866Off Market
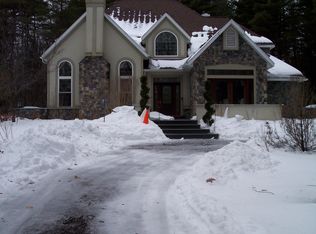
- $928,2005 bd4 ba3.3k sqft567 Grand Ave, Saratoga Springs, NY 12866Off Market
- $723,8005 bd4 ba2.5k sqft3 Kelmic Dr, Saratoga Springs, NY 12866Off Market
- $554,5005 bd4 ba2.5k sqft3 Kelmik Dr, Saratoga Springs, NY 12866Off Market
- $683,3004 bd2 ba2.3k sqft5 Kelmik Dr, Saratoga Springs, NY 12866Off Market
A local agent can set up tours, give advice and negotiate with sellers.
Similar homes
- $699,9004 bd3 ba2.4k sqft8 Mokasha Square, Saratoga Springs, NY 12866Active
 MLS ID #202621491, Yan Wang, Listing by: Realty One Group Key. Global MLS
 - $665,0004 bd3 ba2.4k sqft3 Hillcrest Lane, Saratoga Springs, NY 12866Active
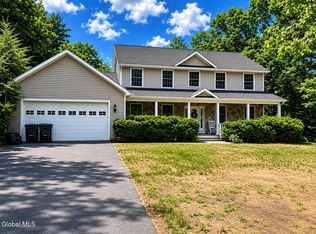 MLS ID #202618634, Jacqueline Perfetti, Listing by: Miranda Real Estate Group Inc. Global MLS
 - $849,0004 bd3 ba2.6k sqft48 Cannon Royal Drive, Saratoga Springs, NY 12866Active
 MLS ID #202622456, Richard Gargiulo, Listing by: Sterling Real Estate Group. Global MLS
 - $825,0004 bd3 ba2.8k sqft372 Lake Avenue, Saratoga, NY 12866Active
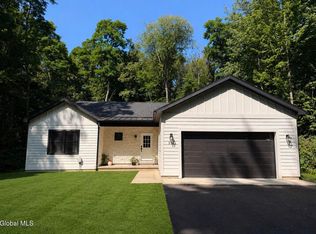 MLS ID #202623600, Gloria Herman, Listing by: Tesoros Property Management LLC. Global MLS
 - $999,0004 bd4 ba2.6k sqft9 Rolling Brook Drive, Saratoga Springs, NY 12866ActiveMLS ID #202617507, Kate R Naughton, Listing by: Roohan Realty. Global MLS
- $685,0004 bd3 ba2.4k sqft12 Berkshire Drive, Ballston Spa, NY 12020ActiveMLS ID #202623475, Dona Federico, Listing by: eXp Realty. Global MLS
- $699,9006 bd5 ba3.5k sqft4 Pine Knoll Drive, Saratoga Springs, NY 12866ActiveMLS ID #202620430, Randy J Brown, Listing by: Howard Hanna Capital Inc. Global MLS
- $950,0004 bd3 ba2.7k sqft27 Arrowhead Road, Saratoga Springs, NY 12866ActiveMLS ID #202618334, Cathy Libecci, Listing by: Coldwell Banker Prime Properties. Global MLS
- $714,9004 bd3 ba2.5k sqft2611 Old Mill Road, Galway, NY 12074ActiveMLS ID #202623275, Alec Wright, Listing by: Inglenook Realty Inc. Global MLS
- $799,0006 bd3 ba2.2k sqft121 Lincoln Avenue, Saratoga Springs, NY 12866ActiveMLS ID #202623934, Mary Cummings, Listing by: KW Platform. Global MLS
- $824,9003 bd3 ba1.6k sqft1381 Nys Rt 9P, Saratoga Springs, NY 12866ActiveMLS ID #202622816, Jeffrey Kelleher, Listing by: Kelleher Realty LLC. Global MLS
- $699,0003 bd2 ba1.7k sqft5 Moon Drive, Saratoga Springs, NY 12866ActiveMLS ID #202622602, Lindsey Kenna, Listing by: Crosspoint Realty. Global MLS
- $662,4994 bd3 ba2.7k sqft20 Berkshire Drive, Ballston Spa, NY 12020ActiveMLS ID #202618152, Allison Beth Bradley, Listing by: Four Seasons Sothebys International Realty. Global MLS
- $697,0004 bd3 ba3.1k sqft4 Fenimore Place, Gansevoort, NY 12831ActiveMLS ID #202621378, Jonathan Minerick, Listing by: Homecoin.com. Global MLS
- $909,9004 bd3 ba2.2k sqft7 McKenzie Way, Saratoga Springs, NY 12866ActiveMLS ID #202620231, Victoria Nye Cordi, Listing by: Howard Hanna Capital Inc. Global MLS
- $970,0004 bd3 ba2.6k sqft17 Tyler Drive, Saratoga Springs, NY 12866ActiveMLS ID #202616159, Mary Bulmer, Listing by: Howard Hanna Capital Inc. Global MLS
- $975,0004 bd4 ba3.7k sqft10 Longwood Drive, Saratoga Springs, NY 12866ActiveMLS ID #202618611, Mara King, Listing by: Roohan Realty. Global MLS
- $589,0003 bd2 ba1.4k sqft1 Congress Avenue, Saratoga Springs, NY 12866ActiveMLS ID #202613955, Jack Minehan, Listing by: Roohan Realty. Global MLS
- $898,0006 bd4 ba2.9k sqft111-113 East Avenue, Saratoga Springs, NY 12866ActiveMLS ID #202619635, Monique Boulet, Listing by: KW Platform. Global MLS
- $899,9003 bd4 ba2.3k sqft3 South Collins Terrace, Call Listing Agent, NY 12866For Sale
 MLS ID #973185, Julie A. Bonacio, Listing by: Julie & Co. Realty LLC. OneKey® MLS as distributed by MLS GRID
