Welcome to Grande Highlands Estates crafted with distinction by award-winning McPadden Builders. This spacious homesite more than 1 acre offers offers excellent sun exposure, privacy, and plenty of room to create your perfect retreat. Choose from an variety of robustly appointed pre-drawn floor plans with endless specifications or bring your vision to life by customizing your dream home. Located within the Saratoga Springs school district, this home provides the ideal blend of luxury and practicality. Please note that photos may depict different layouts, selections, and upgrades. Listed base price and prices are subject to change.
Homes offered in ''TBB'' condition
Active
$849,000
48 Cannon Royal Drive, Saratoga Springs, NY 12866
4beds
2,610sqft
Single Family Residence, Residential
Built in ----
1.06 Acres Lot
$832,900 Zestimate®
$325/sqft
$-- HOA
What's special
Excellent sun exposure
- 39 days
- 198
- 10
Zillow last checked:
Listing updated:
Listed by:
Sterling Real Estate Group 518-688-2211,
Richard Gargiulo 518-369-7804
Source: Global MLS,MLS#: 202622456
Facts & features
Interior
Bedrooms & bathrooms
- Bedrooms: 4
- Bathrooms: 3
- Full bathrooms: 2
- 1/2 bathrooms: 1
Primary bedroom
- Description: See builder plans
- Level: Second
Bedroom
- Description: See builder plans
- Level: Second
Bedroom
- Description: See builder plans
- Level: Second
Bedroom
- Description: See builder plans
- Level: Second
Primary bathroom
- Description: See builder plans
- Level: Second
Half bathroom
- Description: See builder plans
- Level: First
Full bathroom
- Description: See builder plans
- Level: Second
Dining room
- Description: See builder plans
- Level: First
Family room
- Description: See builder plans
- Level: First
Foyer
- Description: See builder plans
- Level: First
Kitchen
- Description: See builder plans
- Level: First
Laundry
- Description: See builder plans
- Level: First
Mud room
- Description: See builder plans
- Level: First
Office
- Description: See builder plans
- Level: First
Heating
- Forced Air, Natural Gas
Cooling
- Central Air
Appliances
- Included: Dishwasher, Electric Oven, Gas Water Heater, Microwave, Refrigerator
- Laundry: Electric Dryer Hookup, Laundry Room, Upper Level, Washer Hookup
Features
- Grinder Pump, High Speed Internet, Walk-In Closet(s), Ceramic Tile Bath, Eat-in Kitchen, Kitchen Island
- Flooring: Tile, Carpet, Hardwood
- Doors: Sliding Doors
- Windows: Low Emissivity Windows, Screens, Egress Window, Insulated Windows
- Basement: Full,Sump Pump,Unfinished
- Number of fireplaces: 1
- Fireplace features: Gas
Interior area
- Total structure area: 2,610
- Total interior livable area: 2,610 sqft
- Finished area above ground: 2,610
- Finished area below ground: 0
Video & virtual tour
Property
Parking
- Total spaces: 4
- Parking features: Off Street, Paved, Attached, Driveway, Garage Door Opener
- Attached garage spaces: 2
- Has uncovered spaces: Yes
Features
- Patio & porch: Covered, Front Porch
- Exterior features: Lighting
Lot
- Size: 1.06 Acres
- Features: Level, Road Frontage, Sprinklers In Front, Wooded, Cleared, Landscaped
Details
- Parcel number: 415600 141.14128
- Zoning description: Single Residence
- Special conditions: Standard
- Other equipment: Grinder Pump
Construction
Type & style
- Home type: SingleFamily
- Architectural style: Craftsman,Custom
- Property subtype: Single Family Residence, Residential
Materials
- Stone, Vinyl Siding
- Foundation: Concrete Perimeter
- Roof: Shingle,Asphalt
Condition
- New construction: Yes
Details
- Builder model: Custom
Utilities & green energy
- Sewer: Septic Tank
- Water: Public
- Utilities for property: Underground Utilities
Community & HOA
Community
- Security: Prewired, Smoke Detector(s), Carbon Monoxide Detector(s)
- Subdivision: Grande Highlands
HOA
- Has HOA: No
Location
- Region: Saratoga Springs
Financial & listing details
- Price per square foot: $325/sqft
- Date on market: 7/23/2026
Estimated market value
$832,900
$791,000 - $875,000
$4,184/mo
Price history
| Date | Event | Price |
|---|---|---|
| 7/23/2026 | Listed for sale | $849,000$325/sqft |
Source:  Global MLS #202622456 Report a problem Global MLS #202622456 Report a problem | ||
Public tax history
Tax history is unavailable.
Monthly payment
Climate risks
Neighborhood: 12866
Nearby schools
Schools provided by the listing agent
- Elementary: Dorothy Nolan
- High: Saratoga Springs
Source: Global MLS. This data may not be complete. We recommend contacting the local school district to confirm school assignments for this home.
- $1,002,2233 bd3 ba2.5k sqft50 Cannon Royal Dr, Saratoga Springs, NY 12866Sold

- $1,264,4374 bd4 ba3.2k sqft47 Cannon Royal Dr, Saratoga Springs, NY 12866Sold
- $884,5004 bd3 ba2.9k sqft14 Brookhaven Ct, Saratoga Springs, NY 12866Pending
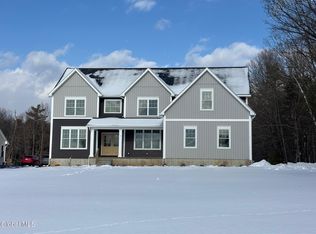
- $1,150,0004 bd3 ba2.9k sqft40 Cannon Royal Dr, Saratoga Springs, NY 12866Sold

Similar homes
- $869,0003 bd3 ba2.2k sqft31 Eastpointe Drive, Saratoga Springs, NY 12866Active
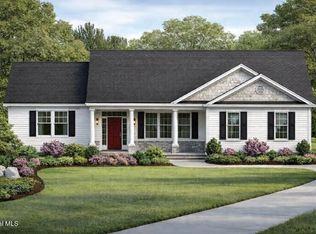 MLS ID #202625107, Kerry Loiselle, Listing by: Sterling Real Estate Group. Global MLS
 - $771,5004 bd3 ba2.4k sqft6 Brookhaven Court, Saratoga Springs, NY 12866Active
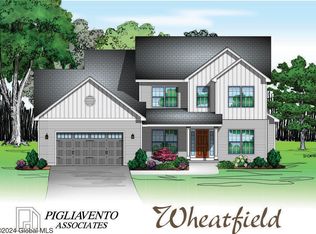 MLS ID #202623476, Kerry Loiselle, Listing by: Sterling Real Estate Group. Global MLS
 - $854,9004 bd3 ba3k sqft199 Ingersoll Road, Saratoga, NY 12866Active
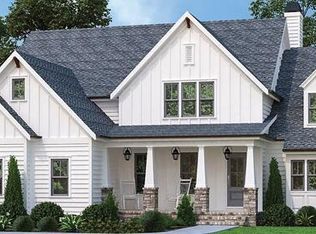 MLS ID #202617753, Joseph J Bordeau, Listing by: KW Platform. Global MLS
 - $989,5004 bd4 ba2.9k sqft34 Eastpointe Drive, Wilton, NY 12866Active
 MLS ID #202618562, Kerry Loiselle, Listing by: Sterling Real Estate Group. Global MLS
