***TO BE BUILT in the highly desirable Grande Highlands community by award-winning Kodiak Construction. This exceptional .93-acre homesite, tucked away on a quiet cul-de-sac, offers privacy, serenity, in a picturesque setting for your future home.
Designed with both elegance and functionality in mind, this thoughtfully planned residence features four bedrooms, two-and-a-half baths, a versatile office or flex space, pantry, mudroom, and a convenient second-floor laundry room. The expansive open-concept layout, enhanced by 10-foot ceilings on the first floor, creates a light-filled flow that balances everyday comfort with effortless entertaining.
Quality craftsmanship shines throughout with quartz countertops, hardwood flooring, beautifully tiled baths, and custom closet options, all thoughtfully selected to elevate both style and durability. Buyers have the opportunity to fully customize all finishes, allowing you to bring your unique vision to life and create a home that truly reflects your personal taste.
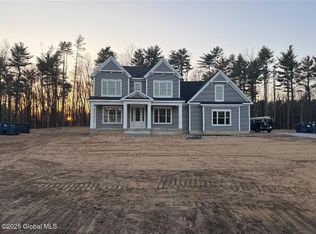
Photos are of a previously built home and may include optional features.
Active
$1,139,800
49 Cannon Royal Drive, Saratoga Springs, NY 12866
4beds
2,620sqft
Single Family Residence, Residential
Built in ----
0.93 Acres Lot
$1,090,000 Zestimate®
$435/sqft
$-- HOA
What's special
Light-filled flowBeautifully tiled bathsConvenient second-floor laundry roomCustom closet optionsTwo-and-a-half bathsPicturesque settingQuiet cul-de-sac
- 115 days
- 109
- 3
Zillow last checked:
Listing updated:
Listed by:
Sterling Real Estate Group 518-688-2211,
Angela Boisvert 518-337-6768
Source: Global MLS,MLS#: 202616551
Facts & features
Interior
Bedrooms & bathrooms
- Bedrooms: 4
- Bathrooms: 3
- Full bathrooms: 2
- 1/2 bathrooms: 1
Primary bedroom
- Level: Second
- Area: 281.4
- Dimensions: 14.00 x 20.10
Bedroom
- Level: Second
- Area: 163.68
- Dimensions: 13.20 x 12.40
Bedroom
- Level: Second
- Area: 163.68
- Dimensions: 13.20 x 12.40
Bedroom
- Level: Second
- Area: 148.74
- Dimensions: 11.10 x 13.40
Primary bathroom
- Level: Second
- Area: 110.2
- Dimensions: 9.50 x 11.60
Half bathroom
- Level: First
Full bathroom
- Level: Second
- Area: 60
- Dimensions: 12.00 x 5.00
Dining room
- Level: First
- Area: 184.92
- Dimensions: 13.40 x 13.80
Foyer
- Level: First
Kitchen
- Level: First
- Area: 150.96
- Dimensions: 11.10 x 13.60
Laundry
- Level: Second
- Area: 56.88
- Dimensions: 7.20 x 7.90
Living room
- Level: First
- Area: 320.4
- Dimensions: 18.00 x 17.80
Mud room
- Level: First
- Area: 58.3
- Dimensions: 5.30 x 11.00
Office
- Level: First
- Area: 112.11
- Dimensions: 11.10 x 10.10
Heating
- Forced Air, Natural Gas
Cooling
- Central Air
Appliances
- Included: Disposal, Gas Oven, Gas Water Heater, Range Hood
- Laundry: Electric Dryer Hookup, Laundry Room, Upper Level, Washer Hookup
Features
- Tray Ceiling(s), Walk-In Closet(s), Kitchen Island
- Flooring: Ceramic Tile, Hardwood
- Doors: ENERGY STAR Qualified Doors, Sliding Doors
- Windows: Screens, Double Pane Windows, Egress Window
- Basement: Full,Interior Entry,Unfinished
- Number of fireplaces: 1
- Fireplace features: Gas, Living Room
Interior area
- Total structure area: 2,620
- Total interior livable area: 2,620 sqft
- Finished area above ground: 2,620
- Finished area below ground: 0
Property
Parking
- Total spaces: 4
- Parking features: Paved, Attached, Driveway, Garage Door Opener
- Attached garage spaces: 2
- Has uncovered spaces: Yes
Features
- Patio & porch: Rear Porch, Covered, Front Porch
- Exterior features: Lighting
- Has view: Yes
- View description: Trees/Woods
Lot
- Size: 0.93 Acres
- Features: Level, Road Frontage, Sprinklers In Front, Wooded, Cleared, Cul-De-Sac, Landscaped
Details
- Parcel number: 415600 141.14134
- Zoning description: Single Residence
- Special conditions: Standard
Construction
Type & style
- Home type: SingleFamily
- Architectural style: Colonial,Custom
- Property subtype: Single Family Residence, Residential
Materials
- Stone, Vinyl Siding
- Foundation: Concrete Perimeter
- Roof: Shingle
Condition
- New construction: Yes
Details
- Builder model: CUSTOM
Utilities & green energy
- Sewer: Septic Tank
- Water: Public
- Utilities for property: Underground Utilities
Community & HOA
Community
- Security: Smoke Detector(s), Carbon Monoxide Detector(s)
- Subdivision: Grande Highlands
HOA
- Has HOA: No
Location
- Region: Saratoga Springs
Financial & listing details
- Price per square foot: $435/sqft
- Date on market: 5/6/2026
Estimated market value
$1,090,000
$1.04M - $1.14M
$4,032/mo
Price history
| Date | Event | Price |
|---|---|---|
| 5/6/2026 | Listed for sale | $1,139,800$435/sqft |
Source:  Global MLS #202616551 Report a problem Global MLS #202616551 Report a problem | ||
| 5/6/2026 | Listing removed | $1,139,800$435/sqft |
Source: Global MLS #202611352 Report a problem | ||
| 2/1/2026 | Listed for sale | $1,139,800$435/sqft |
Source: Global MLS #202611352 Report a problem | ||
Public tax history
Tax history is unavailable.
Monthly payment
Climate risks
Neighborhood: 12866
Nearby schools
Schools provided by the listing agent
- Elementary: Dorothy Nolan
- High: Saratoga Springs
Source: Global MLS. This data may not be complete. We recommend contacting the local school district to confirm school assignments for this home.
- $1,001,0023 bd3 ba2.9k sqft26 Cannon Royal Dr, Saratoga Springs, NY 12866Sold
- $1,379,9515 bd4 ba4.7k sqft6 Northbrook Dr, Saratoga Springs, NY 12866Sold
- $1,703,3583 bd3 ba3.1k sqft28 Cannon Royal Dr, Saratoga Springs, NY 12866Sold

- $1,135,0814 bd4 ba3.1k sqft24 Cannon Royal Dr, Saratoga Springs, NY 12866Sold
Similar homes
- $849,0004 bd3 ba2.6k sqft48 Cannon Royal Drive, Saratoga Springs, NY 12866Active
 MLS ID #202622456, Richard Gargiulo, Listing by: Sterling Real Estate Group. Global MLS
 - $929,2003 bd3 ba2k sqft2 Cannon Royal Drive, Saratoga Springs, NY 12866Active
 MLS ID #202618565, Sarah Trojanski, Listing by: Sterling Real Estate Group. Global MLS
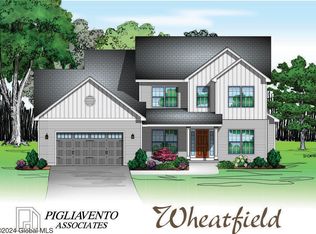
 - $771,5004 bd3 ba2.4k sqft6 Brookhaven Court, Saratoga Springs, NY 12866Active
 MLS ID #202623476, Kerry Loiselle, Listing by: Sterling Real Estate Group. Global MLS
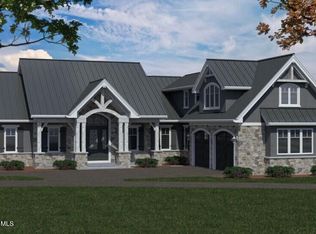
 - $1,459,0003 bd3 ba3k sqft4 Cannon Royal Drive, Saratoga Springs, NY 12866Active
 MLS ID #202623111, Sarah Trojanski, Listing by: Sterling Real Estate Group. Global MLS
