Welcome to this amazingly unique, one of a kind opportunity where European elegance meets modern luxury.
To be built by a premier European custom home builder, this 3-bedroom, 3-bath, two-level home brings a taste of Europe to the heart of a serene country setting within the Saratoga Springs ZIP code. From the moment you step inside, you'll be greeted by tall ceilings, expansive windows, and a thoughtfully designed open floor plan that fills the home with natural light and a sense of sophistication.
Every space is crafted with exceptional attention to detail, blending timeless European craftsmanship with today's most desirable amenities. Buyers are also invited to bring their own ideas to the design meeting - David, the builder, would be happy to collaborate and tailor the home to your vision.
Offered at an attractive starting price point, with the flexibility to customize - truly, the sky is the limit.
Active
$960,000
L74.2 County Route 68, Saratoga Springs, NY 12866
3beds
2,000sqft
Single Family Residence, Residential
Built in ----
1.8 Acres Lot
$939,300 Zestimate®
$480/sqft
$-- HOA
What's special
Expansive windowsModern luxuryNatural lightTall ceilingsTimeless european craftsmanshipExceptional attention to detailEuropean elegance
- 91 days |
- 858 |
- 37 |
Zillow last checked:
Listing updated:
Listed by:
eXp Realty 518-663-6315,
Dona Federico 518-421-6753,
Christopher Imbarrato 518-466-7851,
eXp Realty
Source: Global MLS,MLS#: 202615868
Facts & features
Interior
Bedrooms & bathrooms
- Bedrooms: 3
- Bathrooms: 3
- Full bathrooms: 2
- 1/2 bathrooms: 1
Primary bedroom
- Level: First
Bedroom
- Level: First
Bedroom
- Level: First
Primary bathroom
- Level: First
Full bathroom
- Level: First
Great room
- Level: First
Kitchen
- Level: First
Laundry
- Level: First
Office
- Level: First
Heating
- Forced Air, Propane
Cooling
- Central Air
Appliances
- Included: Dishwasher, Oven, Range, Range Hood, Refrigerator, Washer/Dryer, Wine Cooler
- Laundry: Gas Dryer Hookup, Washer Hookup
Features
- Flooring: Vinyl, Wood, Ceramic Tile
- Doors: ENERGY STAR Qualified Doors, Sliding Doors
- Windows: ENERGY STAR Qualified Windows
- Basement: Apartment,Exterior Entry,Finished,Walk-Out Access
Interior area
- Total structure area: 2,000
- Total interior livable area: 2,000 sqft
- Finished area above ground: 2,000
- Finished area below ground: 1,000
Video & virtual tour
Property
Parking
- Total spaces: 2
- Parking features: Attached, Driveway, Garage Door Opener
- Garage spaces: 2
- Has uncovered spaces: Yes
Features
- Patio & porch: Front Porch, Patio
- Has view: Yes
- View description: Meadow, Mountain(s)
Lot
- Size: 1.8 Acres
- Features: Level, Road Frontage, Cleared
Details
- Parcel number: 168.274.2
- Zoning description: Single Residence
- Special conditions: Standard
Construction
Type & style
- Home type: SingleFamily
- Architectural style: Contemporary
- Property subtype: Single Family Residence, Residential
Materials
- Other, Cedar, Clapboard
- Foundation: Concrete Perimeter
- Roof: Metal
Condition
- New construction: Yes
Utilities & green energy
- Sewer: Septic Tank
Community & HOA
HOA
- Has HOA: No
Location
- Region: Saratoga Springs
Financial & listing details
- Price per square foot: $480/sqft
- Annual tax amount: $8,000
- Date on market: 4/27/2026
Estimated market value
$939,300
$892,000 - $986,000
$3,690/mo
Price history
| Date | Event | Price |
|---|---|---|
| 4/28/2026 | Listed for sale | $960,000-16.5%$480/sqft |
Source:  Global MLS #202615868 Report a problem Global MLS #202615868 Report a problem | ||
| 4/1/2026 | Listing removed | $1,150,000$575/sqft |
Source: BHHS broker feed #202525753 Report a problem | ||
| 9/13/2025 | Listed for sale | $1,150,000$575/sqft |
Source: Global MLS #202525753 Report a problem | ||
Public tax history
Tax history is unavailable.
Monthly payment
Climate risks
Neighborhood: 12866
Nearby schools
GreatSchools rating
- 7/10Lake Avenue Elementary SchoolGrades: K-5Distance: 0.7 mi
- 8/10Maple Avenue Middle SchoolGrades: 6-8Distance: 1.2 mi
- 8/10Saratoga Springs High SchoolGrades: 9-12Distance: 1.5 mi
Schools provided by the listing agent
- Elementary: Schuylerville
- High: Schuylerville
Source: Global MLS. This data may not be complete. We recommend contacting the local school district to confirm school assignments for this home.
- $1,448,2003 bd3 ba2.8k sqft20 2nd St, Saratoga Springs, NY 12866Off Market
- $835,8003 bd1 ba2.5k sqft225 Woodlawn Ave, Saratoga Springs, NY 12866Off Market
- $2,859,5009 bd11 ba8k sqft170&176 Woodlawn Ave, Saratoga Springs, NY 12866Off Market
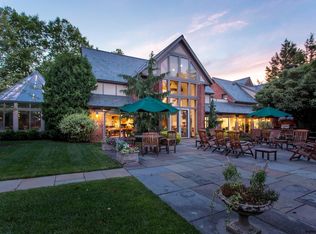
- $343,4784 bd2 ba2.1k sqft16 2nd St, Saratoga Springs, NY 12866Off Market
- $343,4784 bd2 ba2.1k sqft16 2nd St, Saratoga Springs, NY 12866Off Market
- $865,4004 bd2 ba2.1k sqft16 2nd St, Saratoga Springs, NY 12866Off Market
- $634,8003 bd2 ba1.6k sqft5 2nd St, Saratoga Springs, NY 12866Off Market
- $470,9002 bd1 ba810 sqft223 Woodlawn Ave, Saratoga Springs, NY 12866Off Market
A local agent can set up tours, give advice and negotiate with sellers.
Similar homes
- $929,2003 bd3 ba2k sqft2 Cannon Royal Drive, Saratoga Springs, NY 12866Active
 MLS ID #202618565, Sarah Trojanski, Listing by: Sterling Real Estate Group. Global MLS
 - $869,0003 bd3 ba2.2k sqft31 Eastpointe Drive, Saratoga Springs, NY 12866Active
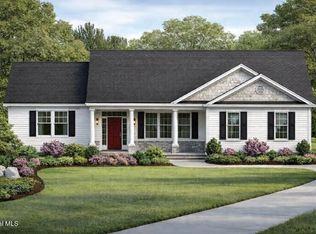 MLS ID #202618174, Kerry Loiselle, Listing by: Sterling Real Estate Group. Global MLS
 - $989,5004 bd4 ba2.9k sqft34 Eastpointe Drive, Wilton, NY 12866Active
 MLS ID #202618562, Kerry Loiselle, Listing by: Sterling Real Estate Group. Global MLS
 - $950,0004 bd3 ba2.7k sqft27 Arrowhead Road, Saratoga Springs, NY 12866Active
 MLS ID #202618334, Cathy Libecci, Listing by: Coldwell Banker Prime Properties. Global MLS
 - $980,0004 bd3 ba2.6k sqft17 Tyler Drive, Saratoga Springs, NY 12866ActiveMLS ID #202616159, Mary Bulmer, Listing by: Howard Hanna Capital Inc. Global MLS
- $1,095,0003 bd4 ba1.8k sqft100 Southard Road, Saratoga Springs, NY 12866ActiveMLS ID #202617122, Wayne Hartard, Listing by: eXp Realty. Global MLS
- $707,5003 bd3 ba1.8k sqft8 Brookhaven Court, Saratoga Springs, NY 12866ActiveMLS ID #202621233, Kerry Loiselle, Listing by: Sterling Real Estate Group. Global MLS
- $1,139,8004 bd3 ba2.6k sqft49 Cannon Royal Drive, Saratoga Springs, NY 12866ActiveMLS ID #202616551, Angela Boisvert, Listing by: Sterling Real Estate Group. Global MLS
- $954,7004 bd3 ba2.4k sqft33 Catalina Drive, Ballston Spa, NY 12020ActiveGlobal MLS
- $771,5004 bd3 ba2.4k sqft6 Brookhaven Court, Saratoga Springs, NY 12866ActiveMLS ID #202616359, Kerry Loiselle, Listing by: Sterling Real Estate Group. Global MLS
- $829,9994 bd3 ba2.6k sqft1 Cider Mill Way, Saratoga Springs, NY 12866ActiveMLS ID #202615637, Aaron Tomczak, Listing by: Julie & Co Realty LLC. Global MLS
- $746,5004 bd3 ba2.4k sqft4 Brookhaven Court, Saratoga Springs, NY 12866ActiveMLS ID #202617853, Kerry Loiselle, Listing by: Sterling Real Estate Group. Global MLS
- $924,0004 bd5 ba2.7k sqft4 Annie Drive, Saratoga Springs, NY 12866ActiveMLS ID #202618118, Christofer F Conte, Listing by: Coldwell Banker Prime Properties. Global MLS
- $614,0003 bd2 ba1.6k sqft80 Brook Road, Saratoga Springs, NY 12866ActiveMLS ID #202620844, Mary D Gibson, Listing by: eXp Realty. Global MLS
- $759,9004 bd3 ba2.6k sqft195 Ingersoll Road, Saratoga Springs, NY 12866ActiveMLS ID #202617746, Joseph J Bordeau, Listing by: KW Platform. Global MLS
- $969,2484 bd4 ba2.4k sqft77 Sand Hill Road, Greenfield Center, NY 12833ActiveMLS ID #202615764, Melissa C Cartier, Listing by: Cartier Real Estate Group LLC. Global MLS
- $668,9003 bd2 ba2.1k sqft189 Ingersoll Road, Saratoga, NY 12866ActiveMLS ID #202617743, Joseph J Bordeau, Listing by: KW Platform. Global MLS
- $659,9003 bd3 ba1.7k sqft197 Ingersoll Road, Saratoga Springs, NY 12866ActiveMLS ID #202617751, Joseph J Bordeau, Listing by: KW Platform. Global MLS
- $641,9003 bd3 ba1.6k sqft191 Ingersoll Road, Saratoga, NY 12866ActiveMLS ID #202617744, Joseph J Bordeau, Listing by: KW Platform. Global MLS
- $1,012,9004 bd3 ba2.4k sqft17 Chloes Way, Saratoga Springs, NY 12866ActiveGlobal MLS
