4 Annie Dr. - Available now! This beautifully maintained home with modern amenities in the highly sought-after Beaver Pond community in Saratoga Springs, offers a rare combination of nature, and convenience. Ideally situated on a quiet home site surrounded by trees, this property delivers a peaceful, wooded backdrop while still being part of a vibrant neighborhood with walking trails, ponds, and sidewalks that connect toward the State Park, SPAC and downtown Saratoga. Designed for easy, low-maintenance living, the home features a rare and desirable first-floor and second-floor bedroom suites, perfect for a multitude of living arrangements. A great home office for the work-from-home; there is hardwood flooring throughout, granite kitchen, gas fireplace, and a comfortable open-concept layout ideal for everyday living and entertaining. The finished basement adds valuable additional living space with high ceilings and natural light, perfect for guests, recreation, and more. Outdoor living is a standout feature, highlighted by a large custom patio with a built-in gas fire pit and dedicated grilling/cooking gazebo area, creating a true extension of the living space for entertaining year-round. Thoughtful landscaping enhances the home with beauty all the way around. Since ownership, significant upgrades have been completed with an emphasis on comfort, efficiency, storage and long-term value. These include hardwood flooring, a custom built-in mudroom, custom walk-in closets systems, upgraded lighting and ceiling fans, custom closet systems, whole-house water softener, cordless cellular shades, and enhanced privacy plantings. Additional features include a garage storage system, and exterior improvements that support both function and curb appeal. This is a rare opportunity to own a thoughtfully upgraded home in one of Saratoga Springs' most desirable communities, blending privacy, convenience, and modern comfort in an exceptional setting!
Pending
$924,000
4 Annie Drive, Saratoga Springs, NY 12866
4beds
2,700sqft
Single Family Residence, Residential
Built in 2016
0.26 Acres Lot
$900,600 Zestimate®
$342/sqft
$99/mo HOA
What's special
Gas fireplaceCordless cellular shadesEnhanced privacy plantingsPeaceful wooded backdropComfortable open-concept layoutCustom built-in mudroomHardwood flooring throughout
- 75 days |
- 996 |
- 14 |
Likely to sell faster than
Zillow last checked:
Listing updated:
Listed by:
Coldwell Banker Prime Properties 518-587-3400,
Christofer F Conte 518-788-3890
Source: Global MLS,MLS#: 202618118
Facts & features
Interior
Bedrooms & bathrooms
- Bedrooms: 4
- Bathrooms: 5
- Full bathrooms: 4
- 1/2 bathrooms: 1
Primary bedroom
- Level: First
Primary bedroom
- Description: 2nd floor suite
- Level: Second
Bedroom
- Level: Second
Bedroom
- Level: Second
Primary bathroom
- Level: First
Primary bathroom
- Description: 2nd floor suite
- Level: Second
Full bathroom
- Level: Second
Dining room
- Level: First
Entry
- Description: exterior entry
- Level: Basement
Foyer
- Level: First
Kitchen
- Level: First
Laundry
- Level: Second
Living room
- Level: First
Mud room
- Description: Mud Hall & Built Ins from Garage
- Level: First
Office
- Level: First
Other
- Description: Bar
- Level: Basement
Other
- Description: Storage
- Level: Basement
Other
- Description: movie / rec room
- Level: Basement
Other
- Description: exterior / patio / firepit
- Level: First
Utility room
- Level: Basement
Heating
- Forced Air, Natural Gas
Cooling
- Central Air
Appliances
- Included: Dishwasher, Disposal, Gas Oven, Microwave, Refrigerator, Washer/Dryer, Water Softener, Wine Cooler
- Laundry: Laundry Room, Upper Level
Features
- Other, Grinder Pump, High Speed Internet, Ceiling Fan(s), Solid Surface Counters, Walk-In Closet(s), Built-in Features, Ceramic Tile Bath, Chair Rail, Crown Molding, Dry Bar, Eat-in Kitchen
- Flooring: Carpet, Ceramic Tile, Hardwood
- Doors: ENERGY STAR Qualified Doors, French Doors
- Windows: Low Emissivity Windows, Screens, Blinds, Double Pane Windows, Egress Window, ENERGY STAR Qualified Windows
- Basement: Exterior Entry,Finished,Full,Heated,Interior Entry,Sump Pump
- Number of fireplaces: 1
- Fireplace features: Gas, Living Room
Interior area
- Total structure area: 2,700
- Total interior livable area: 2,700 sqft
- Finished area above ground: 2,700
- Finished area below ground: 1,246
Video & virtual tour
Property
Parking
- Total spaces: 4
- Parking features: Off Street, Paved, Attached, Driveway, Garage Door Opener
- Attached garage spaces: 2
- Has uncovered spaces: Yes
Features
- Patio & porch: Other, Composite Deck, Covered, Front Porch, Patio, Porch
- Exterior features: Other, Lighting
- Fencing: None
- Has view: Yes
- View description: Other, Trees/Woods, City
Lot
- Size: 0.26 Acres
- Features: Other, Level, Private, Sprinklers In Front, Sprinklers In Rear, Irregular Lot, Landscaped
Details
- Additional structures: Other, Pergola
- Parcel number: 411589 177.16315
- Zoning description: Single Residence
- Special conditions: Standard
- Other equipment: Irrigation Equipment
Construction
Type & style
- Home type: SingleFamily
- Architectural style: Colonial,Custom
- Property subtype: Single Family Residence, Residential
Materials
- Stone, Vinyl Siding
- Foundation: Concrete Perimeter
- Roof: Asphalt
Condition
- Updated/Remodeled
- New construction: No
- Year built: 2016
Utilities & green energy
- Electric: Underground, Circuit Breakers
- Sewer: Public Sewer
- Water: Public
- Utilities for property: Cable Connected, Underground Utilities
Community & HOA
Community
- Security: Smoke Detector(s), Carbon Monoxide Detector(s)
- Subdivision: Beaver Pond Village
HOA
- Has HOA: Yes
- Amenities included: None
- Services included: Other, Maintenance Grounds
- HOA fee: $99 monthly
Location
- Region: Saratoga Springs
Financial & listing details
- Price per square foot: $342/sqft
- Tax assessed value: $807,400
- Annual tax amount: $10,287
- Date on market: 5/27/2026
- Ownership: Fee Simple
Estimated market value
$900,600
$856,000 - $946,000
$5,219/mo
Price history
| Date | Event | Price |
|---|---|---|
| 7/31/2026 | Pending sale | $924,000$342/sqft |
Source:  Global MLS #202618118 Report a problem Global MLS #202618118 Report a problem | ||
| 5/27/2026 | Listed for sale | $924,000+57.9%$342/sqft |
Source: Global MLS #202618118 Report a problem | ||
| 9/10/2020 | Sold | $585,000$217/sqft |
Source: Global MLS #202022362 Report a problem | ||
| 8/28/2020 | Pending sale | $585,000$217/sqft |
Source: Keller Williams Capital Dist #202022362 Report a problem | ||
| 6/16/2020 | Price change | $585,000-0.5%$217/sqft |
Source: Blake, REALTORS #202010394 Report a problem | ||
| 4/27/2020 | Price change | $588,000-1.8%$218/sqft |
Source: Berkshire Hathaway Home Services Blake, REALTORS #202010394 Report a problem | ||
| 1/24/2020 | Price change | $599,000-1.6%$222/sqft |
Source: Berkshire Hathaway Blake #202010394 Report a problem | ||
| 1/7/2020 | Listing removed | $3,300$1/sqft |
Source: Zillow Rental Manager Report a problem | ||
| 12/27/2019 | Price change | $609,000-2.6%$226/sqft |
Source: Derek Eisenberg #201936144 Report a problem | ||
| 12/13/2019 | Listed for rent | $3,300$1/sqft |
Source: Zillow Rental Manager Report a problem | ||
| 11/19/2019 | Price change | $625,000-1.7%$231/sqft |
Source: Owner Report a problem | ||
| 11/14/2019 | Price change | $636,000+0.6%$236/sqft |
Source: Owner Report a problem | ||
| 11/12/2019 | Listed for sale | $632,000+26.4%$234/sqft |
Source: Owner Report a problem | ||
| 2/8/2019 | Listing removed | $500,000$185/sqft |
Source: Blitman Development Corp. Report a problem | ||
| 7/1/2018 | Price change | $500,000-13%$185/sqft |
Source: Blitman Development Corp. Report a problem | ||
| 6/30/2018 | Listed for sale | $575,000$213/sqft |
Source: Keller Williams Capital Dist #201813952 Report a problem | ||
| 6/29/2018 | Sold | $575,000$213/sqft |
Source: Global MLS #201813952 Report a problem | ||
| 6/18/2018 | Pending sale | $575,000$213/sqft |
Source: Keller Williams Capital Dist #201813952 Report a problem | ||
| 6/2/2018 | Price change | $575,000+15%$213/sqft |
Source: Keller Williams Capital Dist #201813952 Report a problem | ||
| 5/30/2018 | Price change | $500,000-13%$185/sqft |
Source: Blitman Development Corp. Report a problem | ||
| 4/2/2018 | Listed for sale | $575,000$213/sqft |
Source: Keller Williams Capital Dist #201813952 Report a problem | ||
Public tax history
| Year | Property taxes | Tax assessment |
|---|---|---|
| 2025 | -- | $327,000 |
| 2024 | -- | $327,000 |
| 2023 | -- | $327,000 |
| 2022 | -- | $327,000 |
| 2021 | -- | $327,000 |
| 2020 | -- | $327,000 |
| 2019 | -- | $327,000 +430.8% |
| 2018 | -- | $61,600 |
| 2017 | $1,576 +180.9% | $61,600 |
| 2016 | $561 | $61,600 |
| 2015 | -- | $61,600 |
Find assessor info on the county website
Monthly payment
Climate risks
Neighborhood: 12866
Nearby schools
GreatSchools rating
- 8/10Geyser Road Elementary SchoolGrades: PK-5Distance: 0.1 mi
- 8/10Maple Avenue Middle SchoolGrades: 6-8Distance: 4.5 mi
- 8/10Saratoga Springs High SchoolGrades: 9-12Distance: 1.8 mi
Schools provided by the listing agent
- Elementary: Geyser Road
- High: Saratoga Springs
Source: Global MLS. This data may not be complete. We recommend contacting the local school district to confirm school assignments for this home.
- $763,6003 bd2 ba1.8k sqft29 Pamela Ln, Saratoga Springs, NY 12866Off Market
- $853,0004 bd3 ba2.5k sqft3 Annie Dr, Saratoga Springs, NY 12866Off Market

- $699,9003 bd3 ba1.9k sqft1 Annie Dr, Saratoga Springs, NY 12866Off Market
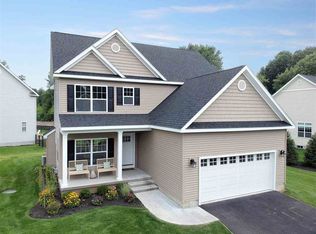
- $651,8003 bd2 ba1.4k sqft100 Geyser Rd, Saratoga Springs, NY 12866Off Market

- $697,1003 bd3 ba1.8k sqft25 Pamela Ln, Saratoga Springs, NY 12866Off Market
- $790,1004 bd4 ba2.7k sqft30 Pamela Ln, Saratoga Springs, NY 12866Sold
- $750,0003 bd2 ba1.5k sqft32 Pamela Ln, Saratoga Springs, NY 12866Off Market
- $857,8004 bd3 ba2.3k sqft39 Pamela Ln, Saratoga Springs, NY 12866Off Market
A local agent can set up tours, give advice and negotiate with sellers.
Similar homes
- $924,9004 bd3 ba2.2k sqft7 McKenzie Way, Saratoga Springs, NY 12866Active
 MLS ID #202620231, Victoria Nye Cordi, Listing by: Howard Hanna Capital Inc. Global MLS
 - $925,0003 bd3 ba2k sqft154 Woodlawn Avenue, Saratoga Springs, NY 12866Active
 MLS ID #202623413, Carter Chaskey, Listing by: KW Platform. Global MLS
 - $771,5004 bd3 ba2.4k sqft6 Brookhaven Court, Saratoga Springs, NY 12866Active
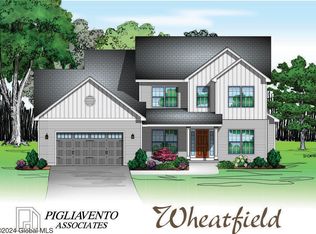 MLS ID #202623476, Kerry Loiselle, Listing by: Sterling Real Estate Group. Global MLS
 - $789,9004 bd3 ba2.5k sqft3 Bluebird Court, Saratoga Springs, NY 12866Active
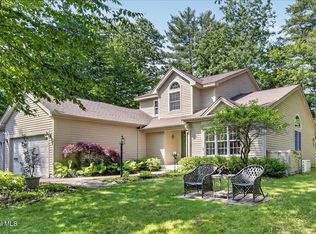 MLS ID #202620652, Lynda J Macdonald, Listing by: Coldwell Banker Prime Properties. Global MLS
 - $910,0003 bd3 ba2.3k sqft8 Maria Lane, Saratoga Springs, NY 12866ActiveMLS ID #202615777, Colleen Guarino, Listing by: Howard Hanna Capital Inc. Global MLS
- $950,0004 bd3 ba2.7k sqft27 Arrowhead Road, Saratoga Springs, NY 12866ActiveMLS ID #202618334, Cathy Libecci, Listing by: Coldwell Banker Prime Properties. Global MLS
- $970,0004 bd3 ba2.6k sqft17 Tyler Drive, Saratoga Springs, NY 12866ActiveMLS ID #202616159, Mary Bulmer, Listing by: Howard Hanna Capital Inc. Global MLS
- $949,9004 bd3 ba2.6k sqft5 Horizon Drive, Saratoga Springs, NY 12866PendingMLS ID #202616440, Shannon McCarthy, Listing by: eXp Realty. Global MLS
- $995,0004 bd4 ba2.5k sqft20 George Street, Saratoga Springs, NY 12866ActiveMLS ID #202622637, Lynda J Macdonald, Listing by: Coldwell Banker Prime Properties. Global MLS
- $929,2003 bd3 ba2k sqft2 Cannon Royal Drive, Saratoga Springs, NY 12866ActiveMLS ID #202618565, Sarah Trojanski, Listing by: Sterling Real Estate Group. Global MLS
- $949,0005 bd4 ba2.3k sqft6 Pine Bark Place, Wilton, NY 12866ActiveMLS ID #202615796, Rukiye Kilic, Listing by: Hunt Real Estate ERA. Global MLS
- $899,9003 bd4 ba2.3k sqft3 South Collins Terrace, Call Listing Agent, NY 12866For Sale
 MLS ID #973185, Julie A. Bonacio, Listing by: Julie & Co. Realty LLC. OneKey® MLS as distributed by MLS GRID
 - $854,9004 bd3 ba3k sqft199 Ingersoll Road, Saratoga, NY 12866ActiveMLS ID #202617753, Joseph J Bordeau, Listing by: KW Platform. Global MLS
- $746,5004 bd3 ba2.4k sqft4 Brookhaven Court, Saratoga Springs, NY 12866ActiveMLS ID #202617853, Kerry Loiselle, Listing by: Sterling Real Estate Group. Global MLS
- $925,0004 bd4 ba3.1k sqft1107 Deer Run, Charlton, NY 12302ActiveMLS ID #202623477, Renee M McLaughlin, Listing by: Hunt Real Estate ERA. Global MLS
- $759,9004 bd3 ba2.6k sqft195 Ingersoll Road, Saratoga Springs, NY 12866ActiveMLS ID #202617746, Joseph J Bordeau, Listing by: KW Platform. Global MLS
- $649,0003 bd3 ba1.7k sqft31 Concord Drive, Saratoga Springs, NY 12866ActiveMLS ID #202623302, Nicole Alonzo, Listing by: Howard Hanna Capital Inc. Global MLS
- $875,0004 bd5 ba2.8k sqft18 Willis Way, Malta, NY 12020ActiveMLS ID #202622971, Ritch Gregory, Listing by: Howard Hanna Capital Inc. Global MLS
- $1,295,0003 bd4 ba2.5k sqft45 Doten Avenue, Saratoga Springs, NY 12866ActiveMLS ID #202623142, Christina DeSimone, Listing by: Miranda Real Estate Group Inc. Global MLS
- $764,9005 bd3 ba3.1k sqft60 Hillcrest Lane, Saratoga Springs, NY 12866Contingent - Continue to ShowMLS ID #202621566, Penny Berg, Listing by: Four Seasons Sotheby's International Realty. Global MLS
