Welcome to this exceptionally well-maintained two-story Colonial tucked into one of Saratoga's most sought-after neighborhoods -- Loughberry Lake Estates. Enjoy the best of both worlds: Saratoga Springs schools and address with low Wilton taxes, plus a location just minutes to downtown Saratoga Springs and the Saratoga Race Course. Close to Loughberry Lake, mature landscaping and perennial gardens create wonderful curb appeal from the moment you arrive.
Inside, this home radiates warmth and character at every turn. The spacious great/family room is a true centerpiece, with soaring wood beam ceilings, skylights that flood the space with natural light, gleaming hardwood floors, and a cozy fireplace fitted with a wood-burning insert. French doors lead from the family room out to a large deck, perfect for indoor-outdoor living.
The kitchen is equally impressive, featuring warm wood cabinetry, a center island, double ovens, and a charming breakfast nook with its own French doors opening to the deck. Ideal for morning coffee or evening entertaining. Hardwood floors continue into the dining room and a versatile den/office, offering flexible space for however you live. A first floor mudroom and laundry room add everyday practicality.
This 5-bedroom home offers one bedroom on the first floor, four additional bedrooms upstairs, plus a bonus room, along with 3 full baths for plenty of room to spread out. The renovated primary bath is a true retreat, complete with radiant heat floors for a spa-like touch every morning. Four fireplaces throughout the home add warmth and ambiance to every gathering.
Practical updates provide peace of mind: a whole-house generator, a new furnace (2024), and new garage doors (2023). The basement offers access from both the garage and the main house, along with a handy workshop area, plus a 2-car garage for storage and convenience.
Warm, inviting, and beautifully maintained this Loughberry Lake Estates Colonial is ready to welcome you home.
Contingent - continue to show
$764,900
60 Hillcrest Lane, Saratoga Springs, NY 12866
5beds
3,168sqft
Single Family Residence, Residential
Built in 1985
0.78 Acres Lot
$744,800 Zestimate®
$241/sqft
$-- HOA
What's special
Handy workshop areaCenter islandWarm wood cabinetrySoaring wood beam ceilingsClose to loughberry lakeGleaming hardwood floorsDouble ovens
- 28 days |
- 2,068 |
- 93 |
Likely to sell faster than
Zillow last checked:
Listing updated:
Listed by:
Four Seasons Sotheby's International Realty 518-580-8500,
Penny Berg 518.580.8500,
Jason Morrill 518-391-8214,
Four Seasons Sotheby's International Realty
Source: Global MLS,MLS#: 202621566
Facts & features
Interior
Bedrooms & bathrooms
- Bedrooms: 5
- Bathrooms: 3
- Full bathrooms: 3
Primary bedroom
- Level: Second
Bedroom
- Level: First
Bedroom
- Level: Second
Bedroom
- Level: Second
Bedroom
- Level: Second
Primary bathroom
- Level: Second
Full bathroom
- Level: First
Full bathroom
- Level: Second
Dining room
- Level: First
Family room
- Level: First
Kitchen
- Level: First
Laundry
- Level: First
Mud room
- Level: First
Office
- Level: First
Other
- Description: Bonus Room
- Level: Second
Other
- Description: Workshop
- Level: Basement
Heating
- Forced Air, Natural Gas, Radiant Floor
Cooling
- Central Air
Appliances
- Included: Dishwasher, Double Oven, Range Hood, Refrigerator, Washer/Dryer
- Laundry: Laundry Room, Main Level
Features
- High Speed Internet, Ceiling Fan(s), Solid Surface Counters, Walk-In Closet(s), Ceramic Tile Bath, Chair Rail, Crown Molding, Eat-in Kitchen, Kitchen Island
- Flooring: Carpet, Ceramic Tile, Hardwood
- Doors: French Doors
- Windows: Bay Window(s), Blinds, Curtain Rods
- Basement: Other,Exterior Entry,Full,Interior Entry,Unfinished
- Number of fireplaces: 1
- Fireplace features: Other, Wood Burning Stove, Bedroom, Family Room, Insert, Wood Burning
Interior area
- Total structure area: 3,168
- Total interior livable area: 3,168 sqft
- Finished area above ground: 3,168
- Finished area below ground: 0
Property
Parking
- Total spaces: 6
- Parking features: Off Street, Paved, Attached, Driveway, Garage Door Opener
- Attached garage spaces: 2
- Has uncovered spaces: Yes
Features
- Patio & porch: Side Porch, Deck
- Exterior features: Garden, Lighting
- Fencing: Wire
- Has view: Yes
- View description: Trees/Woods, Forest, Garden
Lot
- Size: 0.78 Acres
- Features: Level, Private, Road Frontage, Wooded, Cleared, Landscaped
Details
- Additional structures: Shed(s)
- Parcel number: 415600 153.1018
- Special conditions: Standard
Construction
Type & style
- Home type: SingleFamily
- Architectural style: Colonial
- Property subtype: Single Family Residence, Residential
Materials
- Drywall, Wood Siding
- Foundation: Concrete Perimeter
- Roof: Shingle,Asphalt
Condition
- New construction: No
- Year built: 1985
Utilities & green energy
- Electric: Circuit Breakers, Generator
- Sewer: Septic Tank
Community & HOA
HOA
- Has HOA: No
Location
- Region: Saratoga Springs
Financial & listing details
- Price per square foot: $241/sqft
- Tax assessed value: $546,648
- Annual tax amount: $5,292
- Date on market: 7/10/2026
Estimated market value
$744,800
$708,000 - $782,000
$4,312/mo
Price history
| Date | Event | Price |
|---|---|---|
| 7/31/2026 | Pending sale | $764,900$241/sqft |
Source:  Global MLS #202621566 Report a problem Global MLS #202621566 Report a problem | ||
| 7/10/2026 | Listed for sale | $764,900+166.1%$241/sqft |
Source: Global MLS #202621566 Report a problem | ||
| 5/2/1995 | Sold | $287,500$91/sqft |
Source: Public Record Report a problem | ||
Public tax history
| Year | Property taxes | Tax assessment |
|---|---|---|
| 2025 | -- | $358,000 |
| 2024 | -- | $358,000 |
| 2023 | -- | $358,000 |
| 2022 | -- | $358,000 |
| 2021 | -- | $358,000 |
| 2020 | -- | $358,000 |
| 2019 | -- | $358,000 |
| 2018 | -- | $358,000 |
| 2017 | $4,757 +257.3% | $358,000 |
| 2016 | $1,331 -1.2% | $358,000 |
| 2015 | $1,347 -77.6% | $358,000 |
| 2014 | $6,024 | $358,000 |
| 2013 | -- | $358,000 |
| 2012 | -- | $358,000 -15.8% |
| 2011 | -- | $425,000 |
| 2010 | -- | $425,000 |
| 2009 | -- | $425,000 |
| 2008 | -- | $425,000 +32.7% |
| 2007 | -- | $320,200 |
| 2006 | -- | $320,200 |
| 2005 | -- | $320,200 |
| 2004 | -- | $320,200 +42.3% |
| 2003 | -- | $225,000 |
| 2002 | -- | $225,000 |
| 2001 | -- | $225,000 |
| 2000 | -- | $225,000 |
Find assessor info on the county website
Monthly payment
Climate risks
Neighborhood: 12866
Nearby schools
GreatSchools rating
- 7/10Dorothy Nolan Elementary SchoolGrades: K-5Distance: 1.4 mi
- 8/10Maple Avenue Middle SchoolGrades: 6-8Distance: 0.6 mi
- 8/10Saratoga Springs High SchoolGrades: 9-12Distance: 3.1 mi
Schools provided by the listing agent
- High: Saratoga Springs
Source: Global MLS. This data may not be complete. We recommend contacting the local school district to confirm school assignments for this home.
- $672,4005 bd3 ba3k sqft59 Hillcrest Ln, Saratoga Springs, NY 12866Off Market
- $530,1004 bd2 ba1.9k sqft8 Woodland Dr, Saratoga Springs, NY 12866Off Market
- $582,1004 bd2 ba2.2k sqft61 Hillcrest Ln, Saratoga Springs, NY 12866Off Market
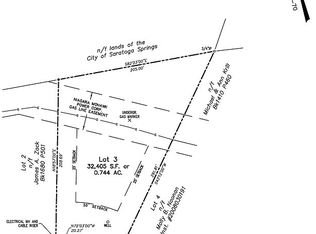
- $698,5800.74 acres6 Woodland Dr, Saratoga Springs, NY 12866Off Market
- $500,0004 bd2 ba2.2k sqft62 Hillcrest Ln, Saratoga Springs, NY 12866Sold
- $830,0003 bd2 ba2.3k sqft20 Hillcrest Ln, Saratoga Springs, NY 12866Off Market
- $579,2004 bd2 ba2.2k sqft21 Hillcrest Ln, Saratoga Springs, NY 12866Off Market
- $594,9004 bd2 ba2.4k sqft19 Hillcrest Ln, Saratoga Springs, NY 12866Off Market
A local agent can set up tours, give advice and negotiate with sellers.
Similar homes
- $771,5004 bd3 ba2.4k sqft6 Brookhaven Court, Saratoga Springs, NY 12866Active
 MLS ID #202623476, Kerry Loiselle, Listing by: Sterling Real Estate Group. Global MLS
 - $749,0006 bd5 ba3.5k sqft4 Pine Knoll Drive, Saratoga Springs, NY 12866Active
 MLS ID #202620430, Randy J Brown, Listing by: Howard Hanna Capital Inc. Global MLS
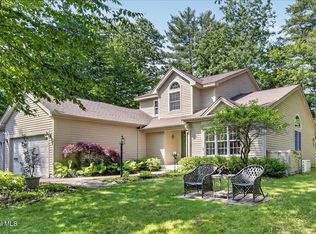
 - $789,9004 bd3 ba2.5k sqft3 Bluebird Court, Saratoga Springs, NY 12866Active
 MLS ID #202620652, Lynda J Macdonald, Listing by: Coldwell Banker Prime Properties. Global MLS
 - $746,5004 bd3 ba2.4k sqft4 Brookhaven Court, Saratoga Springs, NY 12866ActiveMLS ID #202617853, Kerry Loiselle, Listing by: Sterling Real Estate Group. Global MLS
- $699,0003 bd2 ba1.6k sqft6 Foxhall Drive, Saratoga Springs, NY 12866ActiveMLS ID #202618910, JoAnn Potrzuski Cassidy, Listing by: Julie & Co Realty LLC. Global MLS
- $707,5003 bd3 ba1.8k sqft8 Brookhaven Court, Saratoga Springs, NY 12866ActiveMLS ID #202621233, Kerry Loiselle, Listing by: Sterling Real Estate Group. Global MLS
- $595,0003 bd3 ba1.9k sqft106 Chelsea Drive, Saratoga Springs, NY 12866ActiveMLS ID #202623427, Darlene K Bower, Listing by: Berkshire Hathaway Home Services Blake. Global MLS
- $589,9003 bd3 ba1.9k sqft61 Jones Road, Saratoga Springs, NY 12866ActiveMLS ID #202623305, Kelli May, Listing by: Better Way Realty Inc. Global MLS
- $925,0003 bd3 ba2k sqft154 Woodlawn Avenue, Saratoga Springs, NY 12866ActiveMLS ID #202623413, Carter Chaskey, Listing by: KW Platform. Global MLS
- $649,0003 bd3 ba1.7k sqft31 Concord Drive, Saratoga Springs, NY 12866ActiveMLS ID #202623302, Nicole Alonzo, Listing by: Howard Hanna Capital Inc. Global MLS
- $525,0003 bd2 ba2.1k sqft21 Knollwood Drive, Saratoga Springs, NY 12866ActiveMLS ID #202622854, Leslie Warner-Rafaniello, Listing by: Miranda Real Estate Group Inc. Global MLS
- $449,9904 bd3 ba2k sqft33 Jones Road, Saratoga Springs, NY 12866ActiveMLS ID #202621447, Mary Lentini, Listing by: Miranda Real Estate Group Inc. Global MLS
- $649,9994 bd3 ba2.5k sqft25 Palmer Terrace, Wilton, NY 12831ActiveMLS ID #202623182, Kolton Sears-DuBray, Listing by: Venture Fox Realty Group LLC. Global MLS
- $769,9003 bd3 ba2.3k sqft108 Cobble Hill Drive, Wilton, NY 12831ActiveMLS ID #202622894, Sharon Byrne, Listing by: Howard Hanna Capital Inc. Global MLS
- $975,0004 bd4 ba3.7k sqft10 Longwood Drive, Saratoga Springs, NY 12866ActiveMLS ID #202618611, Mara King, Listing by: Roohan Realty. Global MLS
- $599,0004 bd3 ba2.5k sqft7 Lakeview Drive, Gansevoort, NY 12831ActiveMLS ID #202623102, Darlene Chorman, Listing by: Roohan Realty. Global MLS
- $875,0004 bd4 ba2.3k sqft9 Easton Court, Wilton, NY 12831ActiveMLS ID #202623227, Carla Alvord, Listing by: Sterling Real Estate Group. Global MLS
- $950,0004 bd3 ba2.7k sqft27 Arrowhead Road, Saratoga Springs, NY 12866ActiveMLS ID #202618334, Cathy Libecci, Listing by: Coldwell Banker Prime Properties. Global MLS
- $404,9003 bd2 ba1.6k sqft88 Jones Road, Saratoga Springs, NY 12866ActiveMLS ID #202614426, Velvet Kyle, Listing by: Miranda Real Estate Group Inc. Global MLS
- $729,9004 bd3 ba2.5k sqft2611 Old Mill Road, Galway, NY 12074ActiveMLS ID #202623275, Alec Wright, Listing by: Inglenook Realty Inc. Global MLS
