Homes in this quiet neighborhood rarely hit the market - you'll want to check out 106 Chelsea Drive! The soaring 2 story living room with huge windows allows natural light to bathe the space. The ample kitchen, complete with built-ins, rolling island and desk, serves as the hub of the main level. The first-floor primary suite is tucked around the corner, allowing a true private oasis. The sunroom off the back of the house is a quiet retreat, nestled in the peaceful back yard. Upstairs are two bedrooms, an office and a loft. The basement includes a workout area plus workshop space. This property, boasting both wooded and grassy areas, is over an acre and is truly park-like. You'll want to set up a hammock and never leave.
Active
$595,000
106 Chelsea Drive, Saratoga Springs, NY 12866
3beds
1,996sqft
Single Family Residence, Residential
Built in 1995
1.09 Acres Lot
$579,000 Zestimate®
$298/sqft
$-- HOA
What's special
- 2 days |
- 1,326 |
- 55 |
Zillow last checked:
Listing updated:
Listed by:
Berkshire Hathaway Home Services Blake 518-584-0060,
Darlene K Bower 518-466-5735
Source: Global MLS,MLS#: 202623427
Facts & features
Interior
Bedrooms & bathrooms
- Bedrooms: 3
- Bathrooms: 3
- Full bathrooms: 2
- 1/2 bathrooms: 1
Primary bedroom
- Level: First
Bedroom
- Level: Second
Bedroom
- Level: Second
Primary bathroom
- Level: First
Half bathroom
- Level: First
Full bathroom
- Level: Second
Dining room
- Level: First
Kitchen
- Level: First
Living room
- Level: First
Loft
- Level: Second
Office
- Level: Second
Sun room
- Level: First
Heating
- Forced Air, Propane Tank Owned
Cooling
- Central Air
Appliances
- Included: Electric Oven, Electric Water Heater, Microwave, Refrigerator, Washer/Dryer, Water Softener
- Laundry: Laundry Closet, Main Level
Features
- High Speed Internet, Ceiling Fan(s), Vaulted Ceiling(s), Walk-In Closet(s), Built-in Features, Ceramic Tile Bath, Crown Molding, Eat-in Kitchen, Kitchen Island
- Flooring: Tile, Carpet, Hardwood
- Doors: Atrium Door
- Windows: Window Treatments, Blinds, Double Pane Windows
- Basement: Bilco Doors,Exterior Entry,Full,Heated,Interior Entry
- Number of fireplaces: 1
- Fireplace features: Gas, Living Room
Interior area
- Total structure area: 1,996
- Total interior livable area: 1,996 sqft
- Finished area above ground: 1,996
- Finished area below ground: 0
Video & virtual tour
Property
Parking
- Total spaces: 6
- Parking features: Off Street, Storage, Workshop in Garage, Paved, Attached, Driveway, Garage Door Opener
- Attached garage spaces: 2
- Has uncovered spaces: Yes
Features
- Patio & porch: Rear Porch, Deck, Front Porch, Glass Enclosed, Patio
- Exterior features: None
- Has spa: Yes
- Spa features: Bath
- Fencing: None
- Has view: Yes
- View description: Trees/Woods, Garden
Lot
- Size: 1.09 Acres
- Features: Private, Wooded, Landscaped
Details
- Additional structures: Shed(s)
- Parcel number: 415089 155.214
- Special conditions: Estate
Construction
Type & style
- Home type: SingleFamily
- Architectural style: Contemporary
- Property subtype: Single Family Residence, Residential
Materials
- Vinyl Siding
- Foundation: Concrete Perimeter
- Roof: Asphalt
Condition
- Updated/Remodeled
- New construction: No
- Year built: 1995
Utilities & green energy
- Electric: Generator
- Sewer: Septic Tank
- Utilities for property: Underground Utilities
Community & HOA
Community
- Security: Smoke Detector(s), Carbon Monoxide Detector(s)
HOA
- Has HOA: No
Location
- Region: Saratoga Springs
Financial & listing details
- Price per square foot: $298/sqft
- Tax assessed value: $491,667
- Annual tax amount: $7,907
- Date on market: 8/6/2026
Estimated market value
$579,000
$550,000 - $608,000
$3,475/mo
Price history
| Date | Event | Price |
|---|---|---|
| 8/6/2026 | Listed for sale | $595,000+259.6%$298/sqft |
Source:  Global MLS #202623427 Report a problem Global MLS #202623427 Report a problem | ||
| 9/12/1995 | Sold | $165,475$83/sqft |
Source: Public Record Report a problem | ||
Public tax history
| Year | Property taxes | Tax assessment |
|---|---|---|
| 2025 | -- | $295,000 |
| 2024 | -- | $295,000 |
| 2023 | -- | $295,000 |
| 2022 | -- | $295,000 |
| 2021 | -- | $295,000 |
| 2020 | -- | $295,000 |
| 2019 | -- | $295,000 |
| 2018 | -- | $295,000 |
| 2017 | $6,725 +334.8% | $295,000 |
| 2016 | $1,547 +2.3% | $295,000 |
| 2015 | $1,512 -3.9% | $295,000 +3.5% |
| 2014 | $1,574 | $285,000 |
| 2013 | -- | $285,000 -15.9% |
| 2012 | -- | $339,000 +65% |
| 2011 | -- | $205,500 |
| 2010 | -- | $205,500 |
| 2009 | -- | $205,500 |
| 2008 | -- | $205,500 |
| 2007 | -- | $205,500 |
| 2006 | -- | $205,500 |
| 2005 | -- | $205,500 +7.5% |
| 2004 | -- | $191,200 +6% |
| 2003 | -- | $180,400 +22.7% |
| 2002 | -- | $147,000 |
| 2001 | -- | $147,000 |
| 2000 | -- | $147,000 |
Find assessor info on the county website
Monthly payment
Climate risks
Neighborhood: 12866
Nearby schools
GreatSchools rating
- 5/10Schuylerville Elementary SchoolGrades: PK-5Distance: 4.2 mi
- 5/10Schuylerville Middle SchoolGrades: 6-8Distance: 4.2 mi
- 7/10Schuylerville Junior Senior High SchoolGrades: 9-12Distance: 4.2 mi
Schools provided by the listing agent
- Elementary: Schuylerville
- High: Schuylerville
Source: Global MLS. This data may not be complete. We recommend contacting the local school district to confirm school assignments for this home.
- $800,3005 bd4 ba3k sqft108 Chelsea Dr, Saratoga Springs, NY 12866Off Market

- $566,7004 bd2 ba1.9k sqft120 Chelsea Dr, Saratoga Springs, NY 12866Off Market
- $263,1003 bd2 ba1.8k sqft118 Chelsea Dr, Saratoga Springs, NY 12866Off Market
- $263,1003 bd2 ba1.8k sqft118 Chelsea Dr, Saratoga Springs, NY 12866Off Market
- $529,3003 bd2 ba1.8k sqft118 Chelsea Dr, Saratoga Springs, NY 12866Off Market
- $546,5003 bd2 ba1.8k sqft116 Chelsea Dr, Saratoga Springs, NY 12866Off Market
- $477,9003 bd1 ba1.3k sqft112 Chelsea Dr, Saratoga Springs, NY 12866Off Market
- $494,2003 bd2 ba1.4k sqft110 Chelsea Dr, Saratoga Springs, NY 12866Off Market
A local agent can set up tours, give advice and negotiate with sellers.
Similar homes
- $649,0003 bd3 ba1.7k sqft31 Concord Drive, Saratoga Springs, NY 12866Active
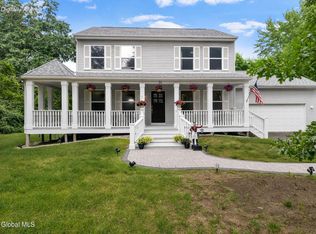 MLS ID #202623302, Nicole Alonzo, Listing by: Howard Hanna Capital Inc. Global MLS
 - $575,0003 bd2 ba1.1k sqft620 Nys Route 9P, Saratoga Springs, NY 12866Active
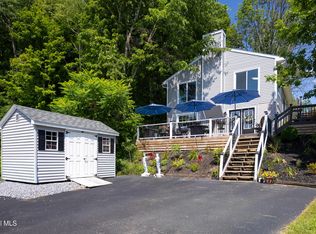 MLS ID #202623127, Nicole Pellegrini, Listing by: Howard Hanna Capital Inc. Global MLS
 - $699,0003 bd2 ba1.6k sqft6 Foxhall Drive, Saratoga Springs, NY 12866Active
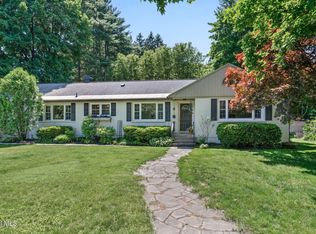 MLS ID #202618910, JoAnn Potrzuski Cassidy, Listing by: Julie & Co Realty LLC. Global MLS
 - $599,9004 bd4 ba2.1k sqft26 Gates Avenue N., Gansevoort, NY 12831Active
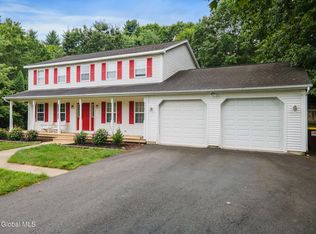 MLS ID #202621049, Timothy B Doherty, Listing by: Berkshire Hathaway Home Services Blake. Global MLS
 - $665,0004 bd3 ba2.4k sqft3 Hillcrest Lane, Saratoga Springs, NY 12866ActiveMLS ID #202618634, Jacqueline Perfetti, Listing by: Miranda Real Estate Group Inc. Global MLS
- $579,0004 bd3 ba2.1k sqft30 Algonquin Drive, Queensbury, NY 12804ActiveMLS ID #202623517, Jonathan Minerick, Listing by: Homecoin.com. Global MLS
- $450,0003 bd2 ba1.8k sqft6 Aberdeen Way, Gansevoort, NY 12831ActiveMLS ID #202623478, Orson B Klender, Listing by: Saratoga Real Estate Associates LLC. Global MLS
- $589,0003 bd2 ba1.4k sqft1 Congress Avenue, Saratoga Springs, NY 12866ActiveMLS ID #202613955, Jack Minehan, Listing by: Roohan Realty. Global MLS
- $649,9994 bd3 ba2.5k sqft25 Palmer Terrace, Wilton, NY 12831ActiveMLS ID #202623182, Kolton Sears-DuBray, Listing by: Venture Fox Realty Group LLC. Global MLS
- $404,9003 bd2 ba1.6k sqft88 Jones Road, Saratoga Springs, NY 12866ActiveMLS ID #202614426, Velvet Kyle, Listing by: Miranda Real Estate Group Inc. Global MLS
- $549,9004 bd3 ba2.8k sqft4 Catalpa Court, Ballston Lake, NY 12019ActiveMLS ID #202623480, Josie Reo, Listing by: MLS 4 Less Realty. Global MLS
- $519,9004 bd3 ba1.7k sqft3 Eagles Way, Schuylerville, NY 12871ActiveMLS ID #202621161, Joyce D Garlock, Listing by: Coldwell Banker Prime Properties. Global MLS
- $679,9003 bd3 ba2.2k sqft11 Thoroughbred Drive, Saratoga Springs, NY 12866ActiveMLS ID #202618901, David L Hammer, Listing by: Hammer Realty. Global MLS
- $769,9003 bd3 ba2.3k sqft108 Cobble Hill Drive, Wilton, NY 12831ActiveMLS ID #202622894, Sharon Byrne, Listing by: Howard Hanna Capital Inc. Global MLS
- $685,0004 bd3 ba2.4k sqft12 Berkshire Drive, Malta, NY 12020ActiveMLS ID #202623475, Dona Federico, Listing by: eXp Realty. Global MLS
- $699,9004 bd3 ba2.4k sqft8 Mokasha Square, Saratoga Springs, NY 12866ActiveMLS ID #202621491, Yan Wang, Listing by: Realty One Group Key. Global MLS
- $599,9003 bd3 ba2.3k sqft44 Willowbrook Terrace, Halfmoon, NY 12065ActiveMLS ID #202623084, Marisa Moffatt, Listing by: Empire Real Estate Firm LLC. Global MLS
- $729,9004 bd3 ba2.5k sqft2611 Old Mill Road, Galway, NY 12074ActiveMLS ID #202623275, Alec Wright, Listing by: Inglenook Realty Inc. Global MLS
- $524,9003 bd3 ba1.6k sqft11 Anna Lane, Halfmoon, NY 12065ActiveMLS ID #202623442, Vinod Pillai, Listing by: Realty Albany. Global MLS
- $599,9004 bd4 ba2.5k sqft392 Gurn Springs Road, Gansevoort, NY 12831ActiveMLS ID #202613931, Leah A Slocum, Listing by: KW Platform. Global MLS
