Skip main navigation
Active
  • Price cut: $15K (8/29)
    $509,900

    11 Anna Lane, Halfmoon, NY 12065

    3beds
    1,650sqft
    Loading
    Single Family Residence, Residential
    Built in 2017
    0.47 Acres Lot
    $507,200 Zestimate®
    $309/sqft
    $-- HOA

    What's special

    Finished basementVersatile first-floor studyPeaceful settingCharming kitchenette areaWarm and inviting ambianceGenerously sized open lawn
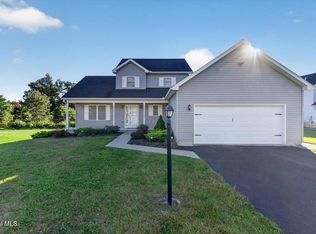
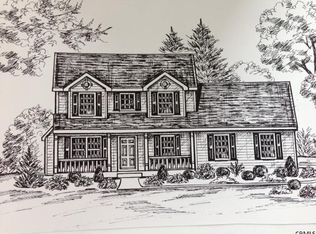
    *** Open House Sunday 8/30 from 12PM - 2PM *** Welcome to Anna's Place, this elegant Colonial offers 3 bedrooms and 2.5 baths, thoughtfully crafted to combine comfort with refined living. A versatile first-floor study provides the ideal space for a private office or can be seamlessly transformed into a formal dining room to suit your lifestyle. The home features well-proportioned, light-filled living areas that create a warm and inviting ambiance - perfect for both everyday living and gracious entertaining. A finished basement expands the living space, complete with a charming kitchenette area, making it ideal for hosting gatherings, game nights, or creating a private retreat. Outdoors, a generously sized open lawn offers ample space for recreation, relaxation, and entertaining in a peaceful setting. Ideally located just minutes from I-87, GlobalFoundries, shopping, and Halfmoon Recreational Facilities, this home offers exceptional convenience while maintaining a tranquil neighborhood feel. Situated within the highly regarded Shenendehowa School District, this residence presents an outstanding opportunity to enjoy quality, space, and location in one desirable community.
    24 days
    2,184
    130

    Likely to sell faster than

    Zillow last checked:

    Listing updated:

    Listed by:

    Realty Albany 518-330-7231,

    Vinod Pillai 518-330-7231

    Source: Global MLS,MLS#: 202623442MLS Logo

      Facts & features

      Interior

      Bedrooms & bathrooms
      • Bedrooms: 3
      • Bathrooms: 3
      • Full bathrooms: 2
      • 1/2 bathrooms: 1
      Primary bedroom
      • Level: Second
      Bedroom
      • Level: Second
      Bedroom
      • Level: Second
      Great room
      • Level: First
      Kitchen
      • Level: First
      Mud room
      • Level: First
      Office
      • Level: First
      Heating
      • Forced Air
      Cooling
      • Central Air
      Appliances
      • Included: Microwave, Range, Refrigerator, Washer/Dryer
      • Laundry: Main Level
      Features
      • Eat-in Kitchen, Kitchen Island
      • Flooring: Carpet, Laminate
      • Doors: Sliding Doors
      • Basement: Finished
      • Number of fireplaces: 1
      • Fireplace features: Family Room, Gas
      Interior area
      • Total structure area: 1,650
      • Total interior livable area: 1,650 sqft
      • Finished area above ground: 1,650
      • Finished area below ground: 500
      Video & virtual tour

      Property

      Parking
      • Total spaces: 6
      • Parking features: Attached, Driveway, Garage Door Opener
      • Attached garage spaces: 2
      • Has uncovered spaces: Yes
      Features
      • Exterior features: Garden, Lighting
      Lot
      • Size: 0.47 Acres
      • Features: Level, Landscaped
      Details
      • Parcel number: 413800 266.20211
      • Zoning description: Single Residence
      • Special conditions: Other

      Construction

      Type & style
      • Home type: SingleFamily
      • Architectural style: Colonial
      • Property subtype: Single Family Residence, Residential
      Materials
      • Vinyl Siding
      • Foundation: Concrete Perimeter
      • Roof: Asphalt
      Condition
      • New construction: No
      • Year built: 2017

      Utilities & green energy

      • Sewer: Public Sewer
      • Water: Public
      • Utilities for property: Cable Available

      Community & HOA

      HOA
      • Has HOA: No
      Location
      • Region: Halfmoon

      Financial & listing details

      • Price per square foot: $309/sqft
      • Annual tax amount: $6,270
      • Date on market: 8/6/2026

        Estimated market value

        $507,200

        $482,000 - $533,000

        $3,143/mo

        Price history

        DateEventPrice
        8/29/2026Price change$509,900-2.9%$309/sqft
        Source: Global MLS #202623442 Report a problem
        8/6/2026Listed for sale$524,900-1.9%$318/sqft
        Source: Global MLS #202623442 Report a problem
        6/18/2026Listing removed$534,900$324/sqft
        Source: Global MLS #202617804 Report a problem
        6/6/2026Price change$534,900-7%$324/sqft
        Source: Global MLS #202617804 Report a problem
        5/21/2026Listed for sale$574,900+98%$348/sqft
        Source: Global MLS #202617804 Report a problem
        1/18/2018Listing removed$290,400-2.8%$176/sqft
        Source: Tironi One Realty LLC #201705112 Report a problem
        1/16/2018Sold$298,710+2.9%$181/sqft
        Source: Global MLS #201705112 Report a problem
        4/8/2017Pending sale$290,400$176/sqft
        Source: Tironi One Realty LLC #201705112 Report a problem
        3/28/2017Listed for sale$290,400$176/sqft
        Source: Tironi One Realty LLC #201705112 Report a problem

        Public tax history

        Tax history is unavailable.

        Monthly payment

        Estimated monthly payment$1,822
        All calculations are estimates and provided by Zillow, Inc. for informational purposes only. Actual amounts may vary.
        HOA fees may include property taxes on listings classified as Co-Ops. Contact the listing agent and/or owner for fee details.
        See how much you could borrow to make a competitive offer.

        Climate risks

        Neighborhood: 12065

        Getting around

        0 / 100
        Car-Dependent
        20 / 100
        Somewhat Bikeable

        Nearby schools

        GreatSchools rating
        Schools provided by the listing agent
        • Elementary: Arongen
        • High: Shenendehowa

        Source: Global MLS. This data may not be complete. We recommend contacting the local school district to confirm school assignments for this home.

        A local agent can set up tours, give advice and negotiate with sellers.

        Browse local experts