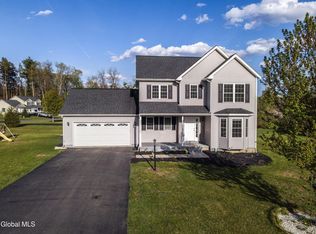
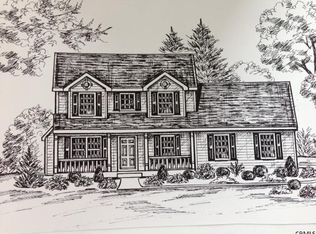
Meticulously maintained and built in 2018, this beautiful home in the Shenendehowa School District is ready for its next owner! The spacious, open-concept living area features cathedral ceilings, a gas fireplace, and sliding doors to the back deck, flowing seamlessly into the dining area and kitchen with an island and stainless steel appliances. Enjoy a private and spacious first-floor primary suite with a walk-in closet and ensuite bath. A convenient first-floor laundry room and a half bath complete the main level. Upstairs, you'll find two additional bedrooms, a full bath, and a versatile loft ideal for a home office, playroom, or potential fourth bedroom. The full unfinished basement with egress offers excellent finishing potential. Beautiful large backyard with a sprinkler system and a deck for relaxing or entertaining. Attached 2-car garage. This home is completely move-in ready. Come make it your own!
Active
$519,900
13 Kelly Lane, Halfmoon, NY 12065
3beds
1,839sqft
Single Family Residence, Residential
Built in 2018
0.46 Acres Lot
$515,300 Zestimate®
$283/sqft
$-- HOA
What's special
Gas fireplaceBack deckBeautiful large backyardWalk-in closetStainless steel appliancesEnsuite bathConvenient first-floor laundry room
- 6 days
- 1,843
- 114
Likely to sell faster than
Zillow last checked:
Listing updated:
Listed by:
Romeo Team Realty 518-978-0916,
Melissa A Barone 518-470-6181
Source: Global MLS,MLS#: 202627984
Facts & features
Interior
Bedrooms & bathrooms
- Bedrooms: 3
- Bathrooms: 3
- Full bathrooms: 2
- 1/2 bathrooms: 1
Primary bedroom
- Level: First
Bedroom
- Level: Second
Bedroom
- Level: Second
Primary bathroom
- Level: First
Half bathroom
- Level: First
Full bathroom
- Level: Second
Entry
- Level: First
Kitchen
- Level: First
Laundry
- Level: First
Living room
- Level: First
Loft
- Level: Second
Heating
- Forced Air, Natural Gas
Cooling
- Central Air
Appliances
- Included: Dishwasher, Dryer, ENERGY STAR Qualified Appliances, Microwave, Oven, Range, Refrigerator, Washer
- Laundry: Laundry Room, Main Level
Features
- High Speed Internet, Solid Surface Counters, Walk-In Closet(s), Ceramic Tile Bath, Kitchen Island
- Flooring: Ceramic Tile, Laminate
- Doors: ENERGY STAR Qualified Doors, Sliding Doors, Storm Door(s)
- Windows: Shutters, Blinds, ENERGY STAR Qualified Windows
- Basement: Full,Interior Entry,Unfinished
- Number of fireplaces: 1
- Fireplace features: Gas, Living Room
Interior area
- Total structure area: 1,839
- Total interior livable area: 1,839 sqft
- Finished area above ground: 1,839
- Finished area below ground: 0
Video & virtual tour
Property
Parking
- Total spaces: 4
- Parking features: Off Street, Attached, Driveway
- Attached garage spaces: 2
- Has uncovered spaces: Yes
Features
- Entry location: First
- Patio & porch: Deck
- Exterior features: Lighting
- Fencing: None
Lot
- Size: 0.46 Acres
- Features: Level, Sprinklers In Front, Sprinklers In Rear, Cleared
Details
- Additional structures: None
- Parcel number: 413800 266.20210
- Special conditions: Standard
- Other equipment: Other, Irrigation Equipment
Construction
Type & style
- Home type: SingleFamily
- Architectural style: Colonial
- Property subtype: Single Family Residence, Residential
Materials
- Drywall, Vinyl Siding
- Foundation: Concrete Perimeter
- Roof: Asphalt
Condition
- Updated/Remodeled
- New construction: No
- Year built: 2018
Utilities & green energy
- Sewer: Public Sewer
- Water: Public
- Utilities for property: Cable Available
Community & HOA
HOA
- Has HOA: No
Location
- Region: Halfmoon
Financial & listing details
- Price per square foot: $283/sqft
- Tax assessed value: $463,893
- Annual tax amount: $7,631
- Date on market: 10/9/2026
- Ownership: Adenike Adejumo, Abiola Adejumo
Estimated market value
$515,300
$490,000 - $541,000
$3,364/mo
Price history
| Date | Event | Price |
|---|---|---|
| 10/9/2026 | Listed for sale | $519,900+3.8%$283/sqft |
Source:  Global MLS #202627984 Report a problem Global MLS #202627984 Report a problem | ||
| 5/29/2024 | Sold | $501,000+4.4%$272/sqft |
Source: Global MLS #202415464 Report a problem | ||
| 4/25/2024 | Pending sale | $480,000$261/sqft |
Source: Global MLS #202415464 Report a problem | ||
| 4/18/2024 | Listed for sale | $480,000+63.3%$261/sqft |
Source: Global MLS #202415464 Report a problem | ||
| 6/30/2018 | Listing removed | $293,900$160/sqft |
Source: Tironi One Realty LLC #201710872 Report a problem | ||
| 6/29/2018 | Sold | $293,900$160/sqft |
Source: Global MLS #201710872 Report a problem | ||
| 6/6/2017 | Pending sale | $293,900$160/sqft |
Source: Tironi One Realty LLC #201710872 Report a problem | ||
| 6/6/2017 | Listed for sale | $293,900$160/sqft |
Source: Tironi One Realty LLC #201710872 Report a problem | ||
Public tax history
| Year | Property taxes | Tax assessment |
|---|---|---|
| 2025 | -- | $172,800 |
| 2024 | -- | $172,800 |
| 2023 | -- | $172,800 |
| 2022 | -- | $172,800 |
| 2021 | -- | $172,800 |
| 2020 | -- | $172,800 |
| 2019 | -- | $172,800 +185.6% |
| 2018 | -- | $60,500 +164.2% |
| 2017 | $771 +716.8% | $22,900 |
| 2016 | $94 | $22,900 +99.1% |
| 2015 | -- | $11,500 |
| 2014 | -- | $11,500 |
Find assessor info on the county website
Monthly payment
Climate risks
Neighborhood: 12065
Nearby schools
Schools provided by the listing agent
- Elementary: Arongen
- High: Shenendehowa
Source: Global MLS. This data may not be complete. We recommend contacting the local school district to confirm school assignments for this home.

Similar homes
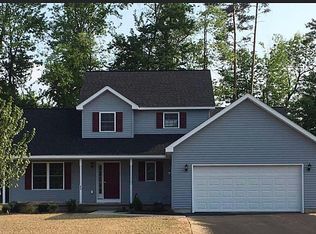
- $579,9004 bd3 ba2.4k sqft6 Siena Drive, Halfmoon, NY 12065Active
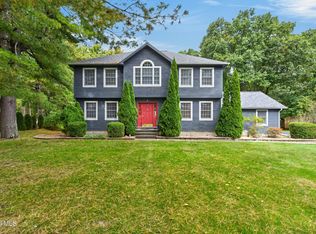 MLS ID #202628116, Cathy S Cooley, Listing by: Howard Hanna Capital Inc. Global MLS
 - $699,9003 bd4 ba1.8k sqft1 Mallard Place, Mechanicville, NY 12118Active
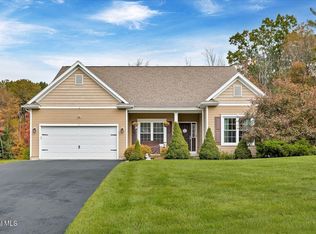 MLS ID #202628147, Shannon McCarthy, Listing by: eXp Realty. Global MLS
 - $445,0003 bd3 ba1.7k sqft4A Breezy Pointe Drive, Halfmoon, NY 12065Active
 MLS ID #202618767, Maribeth Duclos, Listing by: Coldwell Banker Prime Properties. Global MLS
 - $465,0005 bd3 ba2.1k sqft48 Bayberry Drive, Halfmoon, NY 12065Active
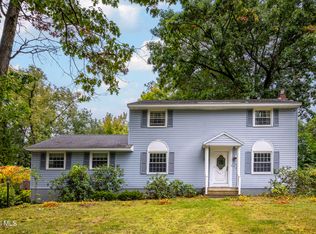 MLS ID #202627698, Katherine L Sullivan, Listing by: Howard Hanna Capital Inc. Global MLS
