* TO BE BUILT* Harper Estates is a 34-unit twin townhome community located in the Town of Halfmoon, 6 minutes from I-87 and just minutes away from Clifton Park shopping. This home comes with a spacious floor plan and beautiful, mountain view. Kitchen includes 36-inch cabinets with crown molding, 4-foot Island, quartz counter tops and stainless-steel appliances. Living room offers vaulted ceilings with gas fireplace and LVP flooring. Primary bedroom, primary bath and laundry are on first floor. Second floor features 2 bedrooms, full bath, loft, and bonus room. Full basement for plenty of storage and an attached two car garage.
Active
$489,900
11 Walke Way, Mechanicville, NY 12118
3beds
1,700sqft
Single Family Residence, Residential
Built in ----
0.3 Acres Lot
$486,300 Zestimate®
$288/sqft
$-- HOA
What's special
Gas fireplaceAttached two car garageSpacious floor planLvp flooringQuartz countertopsStainless-steel appliances
- 132 days |
- 321 |
- 3 |
Zillow last checked:
Listing updated:
Listed by:
Katina Terrault Realty LLC 518-925-6992,
Katina M Terrault 518-925-6992,
Jennifer Khan 518-630-7436,
Jenn Khan Realty LLC
Source: Global MLS,MLS#: 202614406
Facts & features
Interior
Bedrooms & bathrooms
- Bedrooms: 3
- Bathrooms: 3
- Full bathrooms: 2
- 1/2 bathrooms: 1
Primary bedroom
- Level: First
Bedroom
- Level: Second
Bedroom
- Level: Second
Primary bathroom
- Level: First
Half bathroom
- Level: First
Full bathroom
- Level: Second
Basement
- Level: Basement
Kitchen
- Level: First
Living room
- Level: First
Loft
- Level: Second
Other
- Level: Second
Heating
- Natural Gas
Cooling
- Central Air
Appliances
- Included: Dishwasher, Microwave, Range
Features
- Flooring: Vinyl, Carpet, Ceramic Tile
- Basement: Full
- Number of fireplaces: 1
- Fireplace features: Gas, Living Room
Interior area
- Total structure area: 1,700
- Total interior livable area: 1,700 sqft
- Finished area above ground: 1,700
- Finished area below ground: 0
Video & virtual tour
Property
Parking
- Total spaces: 4
- Parking features: Paved, Attached, Driveway, Garage Door Opener
- Attached garage spaces: 2
- Has uncovered spaces: Yes
Lot
- Size: 0.3 Acres
Details
- Zoning description: Single Residence
- Special conditions: Standard
Construction
Type & style
- Home type: SingleFamily
- Property subtype: Single Family Residence, Residential
Materials
- Stone, Vinyl Siding
- Roof: Shingle,Asphalt
Condition
- New construction: Yes
Utilities & green energy
- Sewer: Public Sewer
- Water: Public
Community & HOA
HOA
- Has HOA: No
Location
- Region: Mechanicville
Financial & listing details
- Price per square foot: $288/sqft
- Annual tax amount: $6,000
- Date on market: 4/3/2026
Estimated market value
$486,300
$462,000 - $511,000
$3,017/mo
Price history
| Date | Event | Price |
|---|---|---|
| 4/3/2026 | Listed for sale | $489,900$288/sqft |
Source:  Global MLS #202614406 Report a problem Global MLS #202614406 Report a problem | ||
Public tax history
Tax history is unavailable.
Monthly payment
Climate risks
Neighborhood: 12118
Nearby schools
GreatSchools rating
- 3/10Mechanicville Elementary SchoolGrades: PK-5Distance: 1.5 mi
- 5/10Mechanicville Junior Senior High SchoolGrades: 6-12Distance: 1.5 mi

- $455,5253 bd3 ba1.7k sqft33 Walke Way, Mechanicville, NY 12118Sold
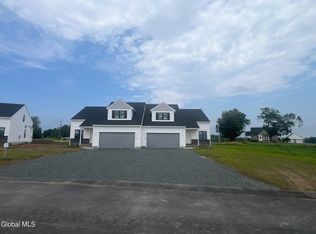
- $450,7703 bd3 ba1.7k sqft29 Walke Way, Mechanicville, NY 12118Sold
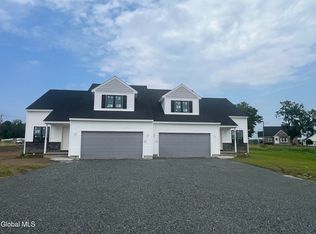
- $455,2253 bd3 ba1.7k sqft35 Walke Way, Mechanicville, NY 12118Sold
- $463,8473 bd3 ba1.7k sqft31 Walke Way, Mechanicville, NY 12118Sold
- $489,9003 bd3 ba1.7k sqft25 Walke Way, Mechanicville, NY 12118New Construction
- $489,9003 bd3 ba1.7k sqft27 Walke Way, Mechanicville, NY 12118New Construction
- $489,9003 bd3 ba1.7k sqft34 Walke Way, Mechanicville, NY 12118New Construction
- $489,9003 bd3 ba1.7k sqft32 Walke Way, Mechanicville, NY 12118New Construction
A local agent can set up tours, give advice and negotiate with sellers.
Similar homes
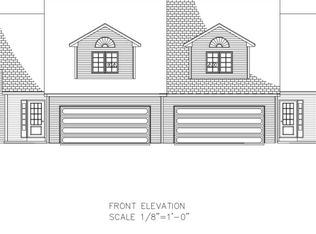
- $489,9003 bd3 ba1.7k sqft30 Walke Way, Mechanicville, NY 12118Active
 MLS ID #202612679, Jennifer Khan, Listing by: Jenn Khan Realty LLC. Global MLS
 - $539,8003 bd2 ba1.5k sqft2 Boggs Street, Mechanicville, NY 12118Active
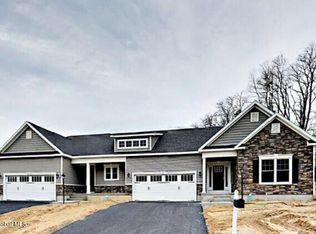 MLS ID #202623552, John W Mesko, Listing by: Coldwell Banker Prime Properties. Global MLS
 - $548,9003 bd3 ba1.8k sqft11 Boggs Street, Mechanicville, NY 12118Active
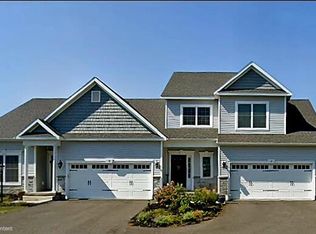 MLS ID #202623577, John W Mesko, Listing by: Coldwell Banker Prime Properties. Global MLS
 - $534,9003 bd3 ba1.7k sqft30 Sally Street, Mechanicville, NY 12118Active
 MLS ID #202622329, John W Mesko, Listing by: Coldwell Banker Prime Properties. Global MLS
 - $598,6003 bd3 ba1.9k sqft13 Boggs Street, Mechanicville, NY 12118ActiveMLS ID #202623580, John W Mesko, Listing by: Coldwell Banker Prime Properties. Global MLS
- $564,9003 bd3 ba1.8k sqft26 Sally Street, Mechanicville, NY 12118ActiveMLS ID #202622333, John W Mesko, Listing by: Coldwell Banker Prime Properties. Global MLS
- $574,9003 bd3 ba1.8k sqft28 Sally Street, Mechanicville, NY 12118ActiveMLS ID #202622330, John W Mesko, Listing by: Coldwell Banker Prime Properties. Global MLS
- $559,9002 bd2 ba1.6k sqft4 Boggs Street, Mechanicville, NY 12118ActiveMLS ID #202623555, John W Mesko, Listing by: Coldwell Banker Prime Properties. Global MLS
- $557,3003 bd2 ba1.5k sqft19 Jack Drive, Mechanicville, NY 12118ActiveMLS ID #202616802, John W Mesko, Listing by: Coldwell Banker Prime Properties. Global MLS
- $609,8003 bd3 ba2k sqft6 Boggs Street, Mechanicville, NY 12118ActiveMLS ID #202623557, John W Mesko, Listing by: Coldwell Banker Prime Properties. Global MLS
- $609,8003 bd3 ba2k sqft31 Sally Street, Mechanicville, NY 12118ActiveMLS ID #202622335, John W Mesko, Listing by: Coldwell Banker Prime Properties. Global MLS
- $569,0003 bd2 ba1.6k sqft78 McBride Road, Clifton Park, NY 12065ActiveMLS ID #202527310, Douglas Bricker, Listing by: KW Platform. Global MLS
- $--3 bd4 ba2.4k sqft12 Vista Rd, Troy, NY 12180AuctionAuction.com 2
- $525,0003 bd3 ba1.7k sqft5 Tap In Lane, Halfmoon, NY 12118ActiveMLS ID #202610860, Jennifer Khan, Listing by: Jenn Khan Realty LLC. Global MLS
- $683,7003 bd2 ba2.1k sqftLot 10 Windrow Way, Mechanicville, NY 12118ActiveMLS ID #202620314, Maria Millington, Listing by: Rob Mar Realty Inc. Global MLS
- $712,0003 bd2 ba2.3k sqftLot 37 Windrow Way, Mechanicville, NY 12118ActiveMLS ID #202614563, Susan E Dawkins, Listing by: Rob Mar Realty Inc. Global MLS
- $489,9003 bd2 ba1.7k sqft4070 River Road, Niskayuna, NY 12309ActiveMLS ID #202623336, Kayla Christman, Listing by: Coldwell Banker Prime Properties. Global MLS
- $659,0003 bd2 ba1.9k sqft43 McBride Road, Clifton Park, NY 12065ActiveMLS ID #202610422, Douglas Bricker, Listing by: KW Platform. Global MLS
- $672,2002 bd2 ba2k sqftLot 30 Windrow Way, Mechanicville, NY 12118ActiveMLS ID #202617414, Maria Millington, Listing by: Rob Mar Realty Inc. Global MLS
- $434,9003 bd3 ba1.7k sqft12 S Mallards Landing, Waterford, NY 12188ActiveMLS ID #202622756, Debbie F Constanza, Listing by: Howard Hanna Capital Inc. Global MLS
