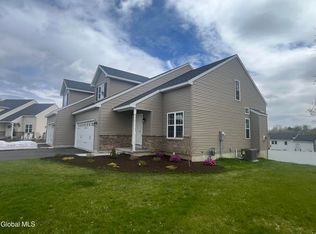
Welcome to Halfmoons newest golf community! Want new construction without the wait? This one is ready! Boasting 1700 sq ft of living space, this townhouse features 3 bedrooms and 2.5 bathrooms. The primary master suite is conveniently located on the first floor including master tiled bath and walk in closet, complemented by vaulted ceilings in the living room, granite/quartz countertops, soft close kitchen drawers and a island. Upstairs, two bedrooms share a sitting area, bonus room and a full tiled bath. Additionally, this townhome includes a full basement with egress. Dont forget the brand new synthetic 3 par golf course right in the community! Call for a showing today!
Active
$489,900
5 Tap In Lane, Halfmoon, NY 12118
3beds
1,700sqft
Townhouse, Residential
Built in 2025
6,969 Square Feet Lot
$489,300 Zestimate®
$288/sqft
$-- HOA
What's special
Master tiled bathFull basement with egressSoft close kitchen drawers
- 270 days
- 218
- 6
Zillow last checked:
Listing updated:
Listed by:
Jenn Khan Realty LLC 518-630-7436,
Jennifer Khan 518-630-7436,
Katina M Terrault 518-925-6992,
Katina Terrault Realty LLC
Source: Global MLS,MLS#: 202610860
Facts & features
Interior
Bedrooms & bathrooms
- Bedrooms: 3
- Bathrooms: 3
- Full bathrooms: 2
- 1/2 bathrooms: 1
Primary bedroom
- Level: First
Bedroom
- Level: Second
Bedroom
- Level: Second
Primary bathroom
- Level: First
Half bathroom
- Level: First
Full bathroom
- Level: Second
Kitchen
- Level: First
Laundry
- Level: First
Living room
- Level: First
Loft
- Level: Second
Other
- Description: bonus room
- Level: Second
Other
- Description: dining area in kitchen
- Level: First
Heating
- Forced Air, Natural Gas
Cooling
- Central Air
Appliances
- Included: Dishwasher, Microwave, Oven, Range
- Laundry: Laundry Closet, Main Level
Features
- Eat-in Kitchen, Kitchen Island
- Flooring: Vinyl, Carpet, Ceramic Tile
- Basement: Full
- Number of fireplaces: 1
- Fireplace features: Living Room
Interior area
- Total structure area: 1,700
- Total interior livable area: 1,700 sqft
- Finished area above ground: 1,700
- Finished area below ground: 0
Video & virtual tour
Property
Parking
- Total spaces: 4
- Parking features: Paved, Driveway, Garage Door Opener
- Garage spaces: 2
- Has uncovered spaces: Yes
Lot
- Size: 6,969 Square Feet
Details
- Special conditions: Standard
Construction
Type & style
- Home type: Townhouse
- Property subtype: Townhouse, Residential
Materials
- Stone, Vinyl Siding
- Roof: Asphalt
Condition
- New construction: Yes
- Year built: 2025
Utilities & green energy
- Sewer: Public Sewer
- Water: Public
Community & HOA
HOA
- Has HOA: No
Location
- Region: Mechanicville
Financial & listing details
- Price per square foot: $288/sqft
- Annual tax amount: $7,500
- Date on market: 1/21/2026
Estimated market value
$489,300
$465,000 - $514,000
$2,965/mo
Price history
| Date | Event | Price |
|---|---|---|
| 10/9/2026 | Listed for sale | $489,900-6.7%$288/sqft |
Source:  Global MLS #202610860 Report a problem Global MLS #202610860 Report a problem | ||
| 3/25/2026 | Listed for sale | $525,000+7.2%$309/sqft |
Source: Global MLS #202610860 Report a problem | ||
| 9/13/2025 | Price change | $489,900+6.5%$288/sqft |
Source: Global MLS #202522160 Report a problem | ||
| 8/20/2025 | Price change | $459,900-5.2%$271/sqft |
Source: Global MLS #202522160 Report a problem | ||
| 7/21/2025 | Listed for sale | $485,000+13.2%$285/sqft |
Source: Global MLS #202522160 Report a problem | ||
| 3/27/2024 | Listing removed | -- |
Source: Global MLS #202315874 Report a problem | ||
| 6/14/2023 | Price change | $428,400+5%$252/sqft |
Source: Global MLS #202315874 Report a problem | ||
| 5/2/2023 | Listed for sale | $408,000$240/sqft |
Source: Global MLS #202315874 Report a problem | ||
| 4/28/2023 | Listing removed | -- |
Source: Global MLS #201817544 Report a problem | ||
| 3/20/2023 | Price change | $408,000+3.3%$240/sqft |
Source: Global MLS #201817544 Report a problem | ||
| 2/20/2023 | Price change | $394,900+2.6%$232/sqft |
Source: Global MLS #201817544 Report a problem | ||
| 12/27/2022 | Listed for sale | $384,900+4.1%$226/sqft |
Source: Global MLS #201817544 Report a problem | ||
| 2/24/2022 | Price change | $369,900+2.8%$218/sqft |
Source: Global MLS #201817544 Report a problem | ||
| 2/11/2022 | Listed for sale | $359,900+2.9%$212/sqft |
Source: Global MLS #201817544 Report a problem | ||
| 7/15/2021 | Price change | $349,900+6.1%$206/sqft |
Source: Global MLS #201817544 Report a problem | ||
| 4/8/2021 | Price change | $329,900+3.1%$194/sqft |
Source: Global MLS #201817544 Report a problem | ||
| 12/12/2020 | Price change | $319,900-3%$188/sqft |
Source: Global MLS #201817544 Report a problem | ||
| 12/3/2020 | Listed for sale | $329,900$194/sqft |
Source: 21st Century Properties #201817544 Report a problem | ||
Public tax history
Tax history is unavailable.
Monthly payment
Climate risks
Neighborhood: 12118

Similar homes
- $489,9003 bd3 ba1.7k sqft33 Paar Way, Mechanicville, NY 12118Active
 MLS ID #202624718, Jennifer Khan, Listing by: Jenn Khan Realty LLC. Global MLS
 - $489,9003 bd3 ba1.7k sqft31 Paar Way, Mechanicville, NY 12118Active
 MLS ID #202624721, Jennifer Khan, Listing by: Jenn Khan Realty LLC. Global MLS
 - $489,9003 bd3 ba1.7k sqft23 Paar Way, Mechanicville, NY 12118ActiveMLS ID #202625074, Jennifer Khan, Listing by: Jenn Khan Realty LLC. Global MLS
- $489,9003 bd3 ba1.7k sqft25 Paar Way, Mechanicville, NY 12118ActiveMLS ID #202625073, Jennifer Khan, Listing by: Jenn Khan Realty LLC. Global MLS
