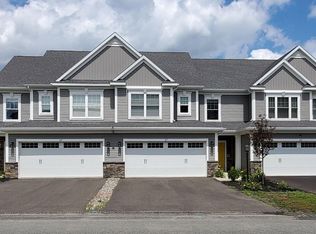
To Be Built. Welcome Home to Meadowdale Estates, a maintenance free community conveniently located in the Town of Colonie, proudly presented by Trojanski Custom Builders and featuring outstanding amenities such as a 9' finishable basement with egress window, granite and quartz selections for your kitchen, high quality cabinetry, gas fireplace, wide plank engineered hardwood floors, custom paver walkway, fiberglass door, first floor Primary Suite, and the option to add a second Primary Suite upstairs in the unfinished bonus room, if you choose! Enjoy the convenience of maintenance free living at Meadowdale Estates! Photos are for reference purposes and may be a different floor plan or have varying options. An agent is related to builder
Active
$499,400
24 Priddle Lane, Latham, NY 12110
3beds
1,790sqft
Townhouse, Residential
Built in ----
-- sqft lot
$492,100 Zestimate®
$279/sqft
$220/mo HOA
What's special
Gas fireplaceFirst floor primary suiteCustom paver walkwayHigh quality cabinetryFiberglass door
- 152 days
- 573
- 31
Zillow last checked:
Listing updated:
Listed by:
Sterling Real Estate Group 518-688-2211,
Carla Alvord 518-301-1337,
Sarah Trojanski 518-616-8428,
Sterling Real Estate Group
Source: Global MLS,MLS#: 202617464
Facts & features
Interior
Bedrooms & bathrooms
- Bedrooms: 3
- Bathrooms: 3
- Full bathrooms: 2
- 1/2 bathrooms: 1
Primary bedroom
- Level: First
- Area: 189.42
- Dimensions: 12.30 x 15.40
Bedroom
- Level: Second
- Area: 174.64
- Dimensions: 11.80 x 14.80
Bedroom
- Level: Second
- Area: 150.87
- Dimensions: 14.10 x 10.70
Primary bathroom
- Level: First
- Area: 67.2
- Dimensions: 8.00 x 8.40
Half bathroom
- Level: First
- Area: 31.36
- Dimensions: 4.90 x 6.40
Full bathroom
- Level: Second
- Area: 50.41
- Dimensions: 7.10 x 7.10
Dining room
- Level: First
- Area: 101.84
- Dimensions: 13.40 x 7.60
Foyer
- Level: First
Great room
- Level: First
- Area: 210.38
- Dimensions: 13.40 x 15.70
Kitchen
- Level: First
- Area: 175.54
- Dimensions: 13.40 x 13.10
Loft
- Level: Second
- Area: 144.16
- Dimensions: 13.60 x 10.60
Heating
- Forced Air, Natural Gas
Cooling
- Central Air
Appliances
- Included: Dishwasher, Disposal, Electric Oven, Electric Water Heater, Microwave
- Laundry: Laundry Closet, Main Level
Features
- High Speed Internet, Solid Surface Counters, Walk-In Closet(s), Eat-in Kitchen, Kitchen Island
- Flooring: Tile, Vinyl, Wood, Carpet, Ceramic Tile
- Doors: ENERGY STAR Qualified Doors, Sliding Doors
- Windows: Double Pane Windows, Egress Window
- Basement: Full,Interior Entry,Unfinished
- Number of fireplaces: 1
- Fireplace features: Gas, Living Room
Interior area
- Total structure area: 1,790
- Total interior livable area: 1,790 sqft
- Finished area above ground: 1,790
- Finished area below ground: 0
Video & virtual tour
Property
Parking
- Total spaces: 4
- Parking features: Off Street, Paved, Driveway, Garage Door Opener
- Garage spaces: 2
- Has uncovered spaces: Yes
Features
- Patio & porch: Covered, Front Porch
- Exterior features: Lighting
Lot
- Features: Level, Sprinklers In Front, Sprinklers In Rear
Details
- Parcel number: 30.0237.2
- Special conditions: Standard
Construction
Type & style
- Home type: Townhouse
- Property subtype: Townhouse, Residential
Materials
- Stone, Vinyl Siding
- Foundation: Concrete Perimeter
- Roof: Shingle,Asphalt
Condition
- New construction: Yes
Details
- Builder model: 3/Center
Utilities & green energy
- Sewer: Public Sewer
- Water: Public
- Utilities for property: Underground Utilities
Community & HOA
Community
- Security: Prewired, Smoke Detector(s), Security System
- Subdivision: Meadowdale Estates
HOA
- Has HOA: Yes
- Amenities included: None
- Services included: Maintenance Grounds, Snow Removal
- HOA fee: $220 monthly
Location
- Region: Latham
Financial & listing details
- Price per square foot: $279/sqft
- Date on market: 5/18/2026
Estimated market value
$492,100
$467,000 - $517,000
$3,036/mo
Price history
| Date | Event | Price |
|---|---|---|
| 5/18/2026 | Listed for sale | $499,400$279/sqft |
Source:  Global MLS #202617464 Report a problem Global MLS #202617464 Report a problem | ||
| 5/17/2026 | Listing removed | $499,400$279/sqft |
Source: Global MLS #202611924 Report a problem | ||
| 2/12/2026 | Listed for sale | $499,400$279/sqft |
Source: Global MLS #202611924 Report a problem | ||
| 2/9/2026 | Listing removed | $499,400$279/sqft |
Source: Global MLS #202512193 Report a problem | ||
| 7/8/2025 | Price change | $499,400+2%$279/sqft |
Source: Global MLS #202512193 Report a problem | ||
| 2/18/2025 | Listed for sale | $489,400$273/sqft |
Source: Global MLS #202512193 Report a problem | ||
Public tax history
Tax history is unavailable.
Monthly payment
Climate risks
Neighborhood: 12110
Nearby schools
Schools provided by the listing agent
- High: Shaker HS
Source: Global MLS. This data may not be complete. We recommend contacting the local school district to confirm school assignments for this home.

Similar homes
- $499,4003 bd3 ba1.7k sqft18 Priddle Lane, Latham, NY 12110Active
 MLS ID #202619676, Carla Alvord, Listing by: Sterling Real Estate Group. Global MLS
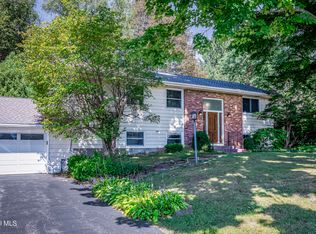
 - $499,9004 bd3 ba2.3k sqft8 Emerson Drive, Colonie, NY 12110Active
 MLS ID #202627739, Patrick Hartman, Listing by: Field Realty. Global MLS
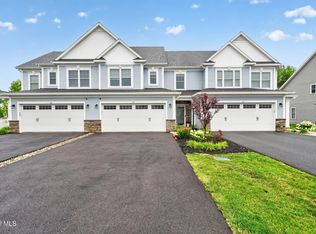
 - $499,9994 bd3 ba1.5k sqft6 County View Road, Latham, NY 12110Active
 MLS ID #202627223, Rita Weaver, Listing by: Howard Hanna Capital Inc. Global MLS
 - $529,9004 bd4 ba2.1k sqft63 Hillard Lane, Latham, NY 12110Active
 MLS ID #202622486, Vishal Gudumani, Listing by: Empire Plus Real Estate LLC. Global MLS
