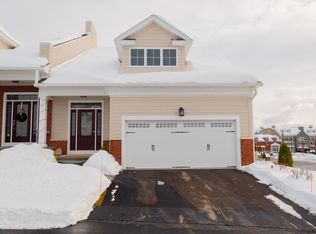
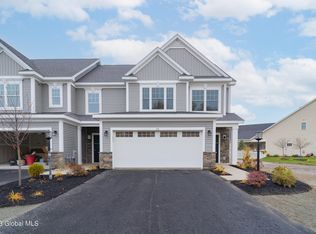
SIGNIFICANT PRICE IMPROVEMENT! Considering building new in Latham? Take a look at what's already waiting for you! This beautifully maintained townhome offers the modern layout and low-maintenance lifestyle buyers are looking for--without the wait of new construction. Whether you're downsizing, right-sizing, or simply ready for easier living, this Village at Shaker Creek townhome offers exceptional flexibility. A first-floor primary bedroom suite provides convenient one-level living, while the second-floor en-suite bedroom creates a private retreat for guests or family. Flexible spaces throughout offer plenty of possibilities for a home office, den, reading room, hobby space, large formal dining room or additional sitting area. The open kitchen and living area is ideal for everyday living and entertaining, with hardwood floors, abundant natural light and a beautiful contemporary fireplace. The kitchen features custom two-tone cabinetry and upgraded quartz countertops. The primary bath also features upgraded quartz countertops, while the second-floor bath is finished with granite. A full basement with egress provides even more potential. Add a 2-car garage and HOA-maintained exterior, lawn care, snow removal, roof and trash, and you have a home designed for more living and less upkeep. The location is hard to beat...just minutes from Route 9 dining, The Fresh Market, shopping, fitness, The Crossings of Colonie and everyday conveniences, with easy access to the Northway and Albany International Airport. Close to Global Foundries, GE, Knolls Atomic and many other employers. Enjoy the space you want, the conveniences you need and the lifestyle you deserve. Why wait to build when you can move right in? Finished where it matters, flexible where you want it.
Active
Price cut: $13K (9/24)
$609,900
86 Cambridge Way, Latham, NY 12110
2beds
1,990sqft
Townhouse, Residential
Built in 2018
2,613 Square Feet Lot
$603,700 Zestimate®
$306/sqft
$339/mo HOA
What's special
Modern layoutAbundant natural lightFlexible spaces throughoutBeautiful contemporary fireplaceSecond-floor en-suite bedroomFirst-floor primary bedroom suiteBeautifully maintained townhome
- 95 days
- 1,036
- 41
Zillow last checked:
Listing updated:
Listed by:
GFoxx Properties LLC 518-365-5639,
Julianne Plumadore 518-365-5639
Source: Global MLS,MLS#: 202621715
Facts & features
Interior
Bedrooms & bathrooms
- Bedrooms: 2
- Bathrooms: 3
- Full bathrooms: 2
- 1/2 bathrooms: 1
Primary bedroom
- Level: First
Bedroom
- Level: Second
Primary bathroom
- Level: First
Half bathroom
- Level: First
Full bathroom
- Level: Second
Dining room
- Level: First
Foyer
- Level: First
Great room
- Level: First
Kitchen
- Level: First
Laundry
- Level: First
Office
- Level: First
Heating
- Forced Air, Humidity Control, Natural Gas
Cooling
- Central Air
Appliances
- Included: Dishwasher, Electric Oven, ENERGY STAR Qualified Appliances, Microwave, Range, Range Hood, Refrigerator
- Laundry: Laundry Room, Main Level
Features
- Solid Surface Counters, Walk-In Closet(s), Ceramic Tile Bath, Crown Molding, Eat-in Kitchen, Kitchen Island
- Flooring: Tile, Wood, Carpet, Ceramic Tile, Hardwood
- Doors: Sliding Doors
- Windows: Egress Window
- Basement: Full,Interior Entry,Sump Pump,Unfinished
- Number of fireplaces: 1
- Fireplace features: Gas, Living Room
Interior area
- Total structure area: 1,990
- Total interior livable area: 1,990 sqft
- Finished area above ground: 1,990
- Finished area below ground: 0
Video & virtual tour
Property
Parking
- Total spaces: 4
- Parking features: Off Street, Paved, Attached, Driveway, Garage Door Opener
- Attached garage spaces: 2
- Has uncovered spaces: Yes
Features
- Patio & porch: Patio
- Fencing: Privacy
Lot
- Size: 2,613 Square Feet
- Features: Private, Sprinklers In Front, Sprinklers In Rear, Landscaped
Details
- Parcel number: 012689 31.34121
- Special conditions: Standard
Construction
Type & style
- Home type: Townhouse
- Property subtype: Townhouse, Residential
Materials
- Brick, Drywall, Fiber Cement
- Foundation: Concrete Perimeter
- Roof: Asphalt
Condition
- New construction: No
- Year built: 2018
Utilities & green energy
- Sewer: Public Sewer
- Water: Public
- Utilities for property: Cable Available, Underground Utilities
Community & HOA
Community
- Security: Gated Community, Security Gate, Smoke Detector(s), Security System
- Subdivision: The Village at Shaker Creek
HOA
- Has HOA: Yes
- Amenities included: None
- Services included: Insurance, Maintenance Grounds, Maintenance Structure, Snow Removal, Trash
- HOA fee: $339 monthly
Location
- Region: Latham
Financial & listing details
- Price per square foot: $306/sqft
- Tax assessed value: $661,100
- Annual tax amount: $12,084
- Date on market: 7/14/2026
Estimated market value
$603,700
$574,000 - $634,000
$3,162/mo
Price history
| Date | Event | Price |
|---|---|---|
| 9/24/2026 | Price change | $609,900-2.1%$306/sqft |
Source:  Global MLS #202621715 Report a problem Global MLS #202621715 Report a problem | ||
| 8/6/2026 | Price change | $622,900-1%$313/sqft |
Source: Global MLS #202621715 Report a problem | ||
| 7/14/2026 | Listed for sale | $629,000+26.3%$316/sqft |
Source: Global MLS #202621715 Report a problem | ||
| 10/11/2019 | Sold | $498,108+3.8%$250/sqft |
Source: Global MLS #201829253 Report a problem | ||
| 5/15/2019 | Pending sale | $479,900$241/sqft |
Source: Bronic Roberts Real Estate #201829253 Report a problem | ||
| 9/17/2018 | Listed for sale | $479,900$241/sqft |
Source: Bronic Roberts Real Estate #201829253 Report a problem | ||
Public tax history
| Year | Property taxes | Tax assessment |
|---|---|---|
| 2025 | -- | $288,900 |
| 2024 | -- | $288,900 |
| 2023 | -- | $288,900 |
| 2022 | -- | $288,900 |
| 2021 | -- | $288,900 |
| 2020 | -- | $288,900 +115% |
| 2019 | -- | $134,400 +79.2% |
| 2018 | -- | $75,000 +261.9% |
| 2017 | -- | $20,725 |
| 2016 | -- | $20,725 -72.4% |
| 2015 | -- | $75,000 +261.9% |
| 2014 | -- | $20,725 |
Find assessor info on the county website
Monthly payment
Climate risks
Neighborhood: 12110
Nearby schools
Schools provided by the listing agent
- High: Shaker HS
Source: Global MLS. This data may not be complete. We recommend contacting the local school district to confirm school assignments for this home.

Similar homes
- $499,4003 bd3 ba1.7k sqft18 Priddle Lane, Latham, NY 12110Active
 MLS ID #202619676, Carla Alvord, Listing by: Sterling Real Estate Group. Global MLS
 - $529,9004 bd4 ba2.1k sqft63 Hillard Lane, Latham, NY 12110Active
 MLS ID #202622486, Vishal Gudumani, Listing by: Empire Plus Real Estate LLC. Global MLS
 - $499,4003 bd3 ba1.7k sqft24 Priddle Lane, Latham, NY 12110Active
 MLS ID #202617464, Carla Alvord, Listing by: Sterling Real Estate Group. Global MLS
 - $499,9994 bd3 ba1.5k sqft6 County View Road, Latham, NY 12110Active
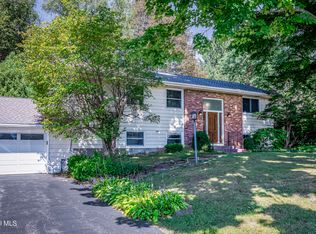 MLS ID #202627223, Rita Weaver, Listing by: Howard Hanna Capital Inc. Global MLS
