Skip main navigation
Closed
  • $632,000

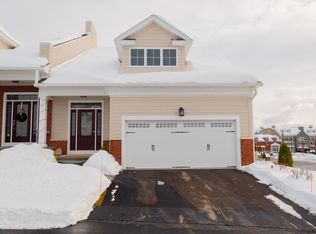
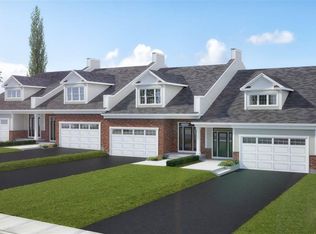
    84 Cambridge Way, Newtonville, NY 12110

    2beds
    1,990sqft
    Townhouse, Residential
    Built in 2019
    3,049.2 Square Feet Lot
    $666,300 Zestimate®
    $318/sqft
    $3,138 Estimated rent

    Home value

    $666,300

    $586,000 - $760,000

    $3,138/mo

    Zestimate® history
    Loading
    Loading...

    Owner options

    List your home for rent

    $3,138/mo

    Rent Zestimate®

    Find your next renter with Zillow Rental Manager. Plus, with online applications, you can quickly screen prospective tenants – for free.

    Learn more

    $3,138/mo

    Rent Zestimate®

    Refinance and save

    $4,607/mo

    Est. payment

    Refinancing to a lower rate could help reduce your monthly payments and save thousands over the life of the loan.

    See today's rates

    $4,607/mo

    Est. payment

    Explore your selling options

    Work with a Zillow partner agent

    Leverage their expertise and Zillow's premium Showcase listings to get your home seen by more buyers.

    Get started

    List with your own agent

    Get your home in front of millions of buyers by listing it on Zillow.

    Learn how to do it

    Sell it yourself

    Take full control of how buyers see your home on Zillow by listing For Sale by Owner (FSBO).

    List your home

    What's special

    Guest suiteGas fireplaceFinished lower levelHigh-end finishesHome officeLuxurious upgradesTop-of-the-line features
    Welcome to this exceptional townhome tucked away in the Village at Shaker Creek. This meticulously crafted home boasts high-end finishes, luxurious upgrades & a versatile layout for an elevated living experience. An open floor plan seamlessly connects a gourmet kitchen & stylish living area. A finished lower level adds approx. 800 sq. ft., offering many possibilities for a home office, media room, or guest suite. The gourmet kitchen boasts top-of-the-line features & flows naturally to the spacious living room w/gas fireplace & 10 ft ceilings throughout the main level. The den offers another perfect space to relax and entertain, featuring built-in cabinetry & wet bar. Beautifully upgraded expansive 1st & 2nd flr BR suites. A short walk to Newton Plaza, restaurants & shopping.

    Zillow last checked:

    Listing updated:

    Listed by:

    Christina A Center 518-573-5635,

    Gabler Realty, LLC

    Bought with:

    Renata V Lewis, 40LE1140617

    KW Platform

    Source: Global MLS,MLS#: 202516384MLS Logo

    Facts & features

    Interior

    Bedrooms & bathrooms
    • Bedrooms: 2
    • Bathrooms: 3
    • Full bathrooms: 2
    • 1/2 bathrooms: 1
    Primary bedroom
    • Level: First
    Bedroom
    • Level: Second
    Full bathroom
    • Level: First
    Half bathroom
    • Level: First
    Full bathroom
    • Level: Second
    Den
    • Level: First
    Dining room
    • Level: First
    Family room
    • Level: Basement
    Kitchen
    • Level: First
    Laundry
    • Level: First
    Living room
    • Level: First
    Office
    • Level: Basement
    Other
    • Level: Basement
    Heating
    • Forced Air, Natural Gas
    Cooling
    • Central Air
    Appliances
    • Included: Convection Oven, Dishwasher, Disposal, Humidifier, Microwave, Range, Range Hood, Refrigerator, Wine Cooler
    • Laundry: Laundry Room, Main Level
    Features
    • High Speed Internet, Walk-In Closet(s), Wet Bar, Built-in Features, Cathedral Ceiling(s), Chair Rail, Crown Molding, Kitchen Island
    • Flooring: Tile, Vinyl, Carpet, Hardwood
    • Doors: Sliding Doors
    • Basement: Other,Finished,Heated,Sump Pump
    • Number of fireplaces: 1
    • Fireplace features: Gas, Living Room
    Interior area
    • Total structure area: 1,990
    • Total interior livable area: 1,990 sqft
    • Finished area above ground: 1,990
    • Finished area below ground: 800

    Property

    Parking
    • Total spaces: 2
    • Parking features: Paved, Attached, Driveway, Garage Door Opener
    • Garage spaces: 2
    • Has uncovered spaces: Yes
    Features
    • Patio & porch: Patio
    • Exterior features: Lighting
    • Fencing: Back Yard
    Lot
    • Size: 3,049 sqft
    • Features: Level, Sprinklers In Front, Sprinklers In Rear, Landscaped
    Details
    • Additional structures: Garage(s)
    • Parcel number: 012689 31.34120
    • Special conditions: Standard

    Construction

    Type & style
    • Home type: Townhouse
    • Property subtype: Townhouse, Residential
    Materials
    • Brick, Fiber Cement
    • Roof: Asphalt
    Condition
    • New construction: No
    • Year built: 2019

    Utilities & green energy

    • Sewer: Public Sewer
    • Water: Public

    Community & neighborhood

    Security
    • Security features: Security System, Security Service
    Location
    • Region: Latham

    HOA & financial

    HOA
    • Has HOA: Yes
    • HOA fee: $339 monthly
    • Amenities included: None
    • Services included: Other, Insurance, Maintenance Grounds, Maintenance Structure, Snow Removal, Trash

    Price history

    DateEventPrice
    6/23/2025Sold$632,000$318/sqft
    Source: Global MLS #202516384 Report a problem
    5/6/2025Pending sale$632,000$318/sqft
    Source: Global MLS #202516384 Report a problem
    5/1/2025Listed for sale$632,000+21.4%$318/sqft
    Source: Global MLS #202516384 Report a problem
    7/8/2019Sold$520,628+8.5%$262/sqft
    Source: Global MLS #201829252 Report a problem
    11/29/2018Pending sale$479,900$241/sqft
    Source: Bronic Roberts Real Estate #201829252 Report a problem
    9/17/2018Listed for sale$479,900$241/sqft
    Source: Bronic Roberts Real Estate #201829252 Report a problem

    Public tax history

    YearProperty taxesTax assessment
    2025-- $301,900
    2024-- $301,900
    2023-- $301,900
    2022-- $301,900
    2021-- $301,900
    2020-- $301,900 +124.6%
    2019-- $134,400 +79.2%
    2018-- $75,000 +261.9%
    2017-- $20,725
    2016-- $20,725 -72.4%
    2015-- $75,000 +261.9%
    2014-- $20,725

    Find assessor info on the county website

    Neighborhood: 12110

    Nearby schools

    GreatSchools rating
    Schools provided by the listing agent
    • High: Shaker HS

    Source: Global MLS. This data may not be complete. We recommend contacting the local school district to confirm school assignments for this home.

    Sell for more on Zillow
    Get a Zillow Showcase℠ listing at no additional cost and you could sell for .
    $666,300
    2% more
    +$13,326
    With Zillow Showcase(estimated)
    $679,626