Skip main navigation
Closed
  • $499,900

    78 Cambridge Way, Latham, NY 12110

    2beds
    2,012sqft
    Townhouse, Residential
    Built in 2023
    2,613.6 Square Feet Lot
    $601,800 Zestimate®
    $248/sqft
    $3,255 Estimated rent

    Home value

    $601,800

    $572,000 - $638,000

    $3,255/mo

    Zestimate® history
    Loading
    Loading...

    Owner options

    List your home for rent

    $3,255/mo

    Rent Zestimate®

    Find your next renter with Zillow Rental Manager. Plus, with online applications, you can quickly screen prospective tenants – for free.

    Learn more

    $3,255/mo

    Rent Zestimate®

    Refinance and save

    $3,691/mo

    Est. payment

    Refinancing to a lower rate could help reduce your monthly payments and save thousands over the life of the loan.

    See today's rates

    $3,691/mo

    Est. payment

    Explore your selling options

    Work with a Zillow partner agent

    Leverage their expertise and Zillow's premium Showcase listings to get your home seen by more buyers.

    Get started

    List with your own agent

    Get your home in front of millions of buyers by listing it on Zillow.

    Learn how to do it

    Sell it yourself

    Take full control of how buyers see your home on Zillow by listing For Sale by Owner (FSBO).

    List your home

    What's special

    Modern conveniencesLaundry roomExpansive islandProfessional landscapingModern fireplaceGas grill hook-upDesigner kitchen
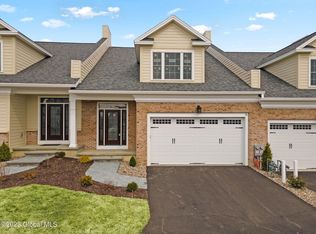
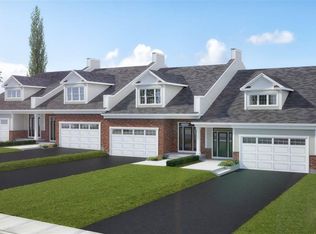
    Experience luxury and Maintenance Free living in this Brand New, Move-In Ready townhome in the heart of Latham. This home features a 1st-Floor Primary BR with En Suite & a designer kitchen equipped with custom cabinetry, quartz counters, an expansive island, tile backsplash, SS appliances, & a large pantry. The kitchen, LR, & Primary BR are adorned with 10 ft ceilings with tray inlay & moldings. Enjoy the 1st Floor office, plentiful hardwoods, ceramic tile bathrooms & laundry room, a modern fireplace, walkway pavers, gas grill hook-up, professional landscaping, IG sprinklers, patio, privacy fence, & full basement with egress window. The Village at Shaker Creek offers a gated community, modern conveniences, timeless amenities, and is walkable to Loudonville's shops, restaurants and more.

    Zillow last checked:

    Listing updated:

    Listed by:

    Kellie A Kieley 518-225-0454,

    Kellie Kieley Realty LLC

    Bought with:

    Peggy M Evans, 30EV1127480

    Howard Hanna Capital Inc

    Source: Global MLS,MLS#: 202314629MLS Logo

    Facts & features

    Interior

    Bedrooms & bathrooms
    • Bedrooms: 2
    • Bathrooms: 3
    • Full bathrooms: 2
    • 1/2 bathrooms: 1
    Primary bedroom
    • Description: 10' ceilings with tray
    • Level: First
    Bedroom
    • Description: 2nd floor bedroom with huge walk-in closet
    • Level: Second
    Primary bathroom
    • Description: Double granite vanity-Tile shower
    • Level: First
    Half bathroom
    • Level: First
    Full bathroom
    • Description: Full bath with Tile floors and Granite countertops
    • Level: Second
    Basement
    • Description: Spacious basement with egress window.
    • Level: Basement
    Foyer
    • Level: First
    Kitchen
    • Description: Eat In gourmet kitchen. 10' ceilings with tray
    • Level: First
    Laundry
    • Description: Spacious 1st floor laundry Room
    • Level: First
    Living room
    • Description: LR with Allusion 48” Linear FP. 10' tray ceilings
    • Level: First
    Loft
    • Description: Loft with Privacy
    • Level: Second
    Office
    • Level: First
    Heating
    • Forced Air, Natural Gas
    Cooling
    • Central Air
    Appliances
    • Included: Built-In Gas Oven, Dishwasher, Disposal, Microwave, Range Hood, Refrigerator
    • Laundry: Laundry Room, Main Level
    Features
    • Solid Surface Counters, Tray Ceiling(s), Walk-In Closet(s), Built-in Features, Ceramic Tile Bath, Crown Molding, Eat-in Kitchen, Kitchen Island
    • Flooring: Carpet, Ceramic Tile, Hardwood
    • Doors: Sliding Doors
    • Windows: Egress Window
    • Basement: Full,Unfinished
    • Number of fireplaces: 1
    • Fireplace features: Electric, Living Room
    Interior area
    • Total structure area: 2,012
    • Total interior livable area: 2,012 sqft
    • Finished area above ground: 2,012
    • Finished area below ground: 0

    Property

    Parking
    • Total spaces: 3
    • Parking features: Attached, Driveway
    • Garage spaces: 2
    • Has uncovered spaces: Yes
    Features
    • Patio & porch: Composite Deck, Front Porch, Patio
    • Exterior features: Other, Lighting
    • Fencing: Privacy
    Lot
    • Size: 2,613 sqft
    • Features: Level, Sprinklers In Front, Sprinklers In Rear, Landscaped
    Details
    • Parcel number: 012689 31.34117
    • Special conditions: Standard

    Construction

    Type & style
    • Home type: Townhouse
    • Property subtype: Townhouse, Residential
    Materials
    • Brick Veneer, Fiber Cement
    • Foundation: Concrete Perimeter
    • Roof: Asphalt
    Condition
    • New construction: Yes
    • Year built: 2023

    Utilities & green energy

    • Sewer: Public Sewer
    • Water: Lake

    Community & neighborhood

    Security
    • Security features: Gated Community, Prewired
    Location
    • Region: Latham

    HOA & financial

    HOA
    • Has HOA: Yes
    • HOA fee: $333 monthly
    • Amenities included: None
    • Services included: Insurance, Maintenance Grounds, Maintenance Structure, Snow Removal, Trash

    Price history

    DateEventPrice
    9/7/2023Sold$499,900$248/sqft
    Source: Global MLS #202314629 Report a problem
    7/10/2023Pending sale$499,900$248/sqft
    Source: Global MLS #202314629 Report a problem
    5/25/2023Price change$499,900-2.9%$248/sqft
    Source: Global MLS #202314629 Report a problem
    4/11/2023Listed for sale$515,000-0.9%$256/sqft
    Source: Global MLS #202314629 Report a problem
    4/11/2023Listing removed--
    Source: Global MLS #202226081 Report a problem
    1/1/2023Price change$519,900-1.8%$258/sqft
    Source: Global MLS #202226081 Report a problem
    11/7/2022Price change$529,500-1.9%$263/sqft
    Source: Global MLS #202226081 Report a problem
    9/7/2022Listed for sale$539,900+0.1%$268/sqft
    Source: Global MLS #202226081 Report a problem
    6/19/2022Listing removed--
    Source: Global MLS #202140290 Report a problem
    6/10/2022Price change$539,500-1.8%$268/sqft
    Source: Global MLS #202140290 Report a problem
    12/18/2021Listed for sale$549,500+14.5%$273/sqft
    Source: Global MLS #202140290 Report a problem
    6/11/2019Listing removed$479,900$239/sqft
    Source: Bronic Roberts Real Estate #201821493 Report a problem
    6/10/2018Listed for sale$479,900$239/sqft
    Source: Bronic Roberts Real Estate #201821493 Report a problem

    Public tax history

    YearProperty taxesTax assessment
    2025-- $297,000
    2024-- $297,000
    2023-- $297,000 +58.7%
    2022-- $187,200 +149.6%
    2021-- $75,000
    2020-- $75,000
    2019-- $75,000
    2018-- $75,000 +261.9%
    2017-- $20,725
    2016-- $20,725 -72.4%
    2015-- $75,000 +261.9%
    2014-- $20,725

    Find assessor info on the county website

    Neighborhood: 12110

    Nearby schools

    GreatSchools rating
    Schools provided by the listing agent
    • Elementary: Southgate ES
    • High: Shaker HS

    Source: Global MLS. This data may not be complete. We recommend contacting the local school district to confirm school assignments for this home.

    Sell for more on Zillow
    Get a Zillow Showcase℠ listing at no additional cost and you could sell for .
    $601,800
    2% more
    +$12,036
    With Zillow Showcase(estimated)
    $613,836